Bali villa design, architecture coordination and interiors.
For private villas, rental properties and selected boutique stays, we turn verified site information into one coordinated direction—from the plan and atmosphere to 3D views and agreed drawings.
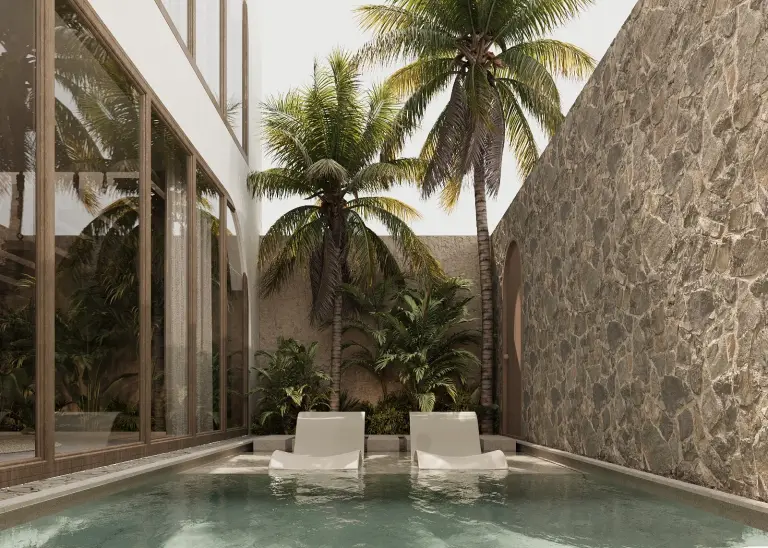
Element Design Studio is a boutique Bali villa design studio providing concept planning, architecture coordination, interior design, mood boards, 3D visualization and agreed drawings. We review your location, spaces and required services, then provide a written proposal covering the fee, deliverables and timeline. Each project is quoted for its own scope. Site supervision and partner-led construction are available by separate quotation. Licensed local professionals must handle or confirm the architect-of-record, structural, MEP, survey, PBG and statutory scope where required.
Our portfolio · from planning to the site
See what sits behind the render.
A development concept, a courtyard residence and a live renovation need different decisions. These projects show the scope and evidence you can review before appointing us.
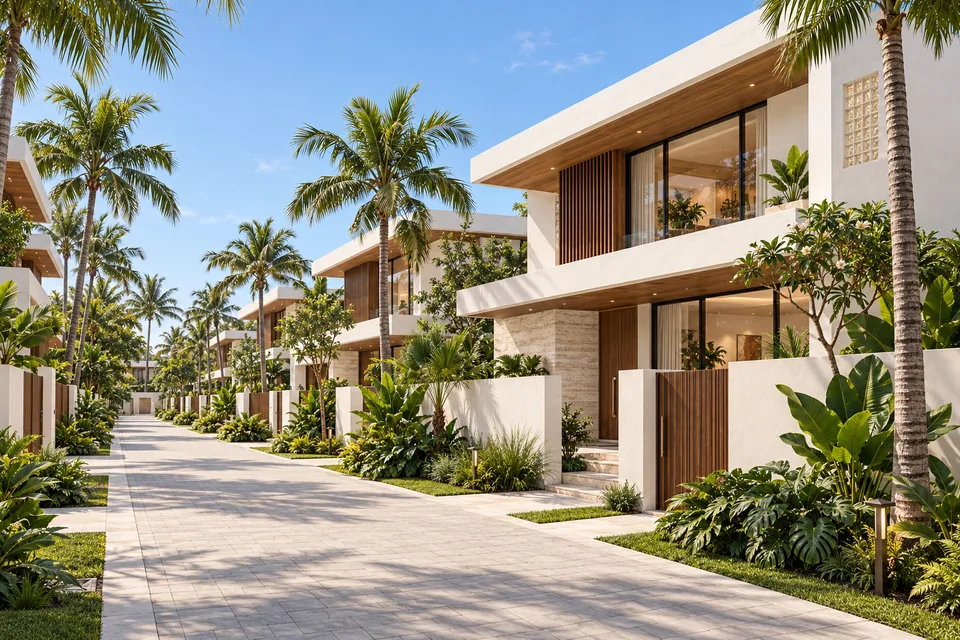
Uluwatu · master plan and exterior concepts
HOS — House of the Sun
Follow villa arrangement, arrival routes and exterior direction from the master plan to the visual concept.
AI-assisted design visualizations; not photographs of completed construction.
See the master plan & concept study ↗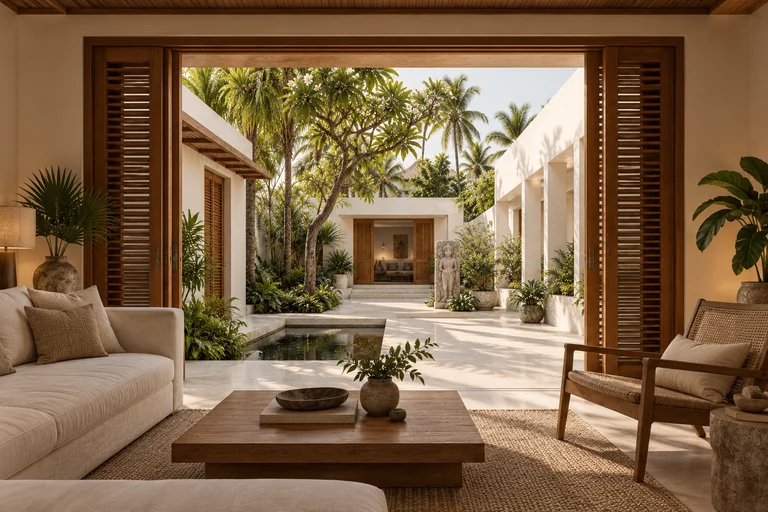
Bali · commissioned design package
White Courtyard Residence
Explore concept layout, mood board, 3D visualization and 2D drawings, with an explanation of material and handoff decisions.
This image is an imagined AI companion interior, not the original measured room or built photography.
Explore the design & deliverables ↗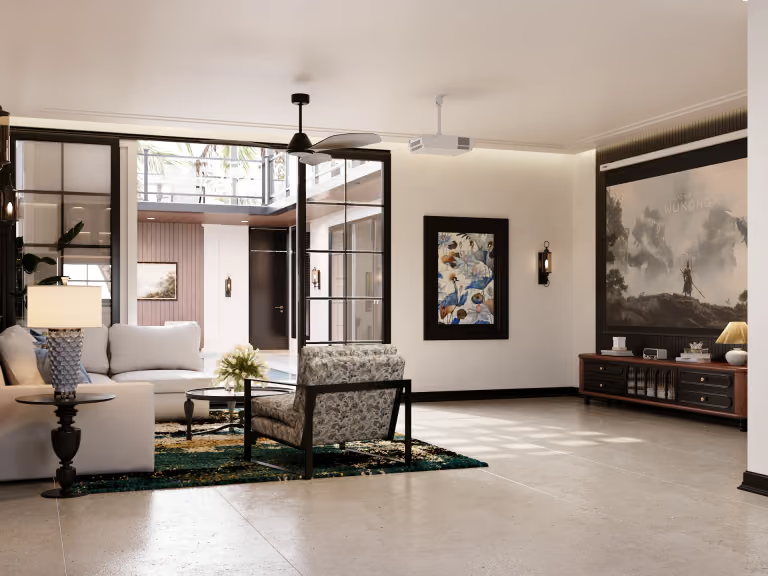
Bali · renovation under construction
Hitomi Villa
Review the mood board, approved renders, actual drawing excerpts and real site progress from the same half-built renovation.
Card image: design render. Construction photographs are separately labelled inside the case study.
See drawings & real site progress ↗A scope you can check
What you review at each stage.
The proposal lists the spaces, drawing sheets, image coverage, file formats and revisions. Each stage answers a practical question before the next one develops.
Concept layout
Test room relationships, furniture positions, privacy and circulation against the available site information.
Mood board & materials
Agree the atmosphere, finishes, fabrics and furniture direction. Actual products and samples require the agreed sourcing scope.
3D visualization
Review the agreed views, light and material relationships before the drawing handoff. Animation and 360° output are optional scoped services.
Agreed 2D drawings
Receive the listed layouts and details for coordination. Structural engineering, MEP and statutory submissions need separate specialist appointments.
Want to see an actual drawing example? Open the Hitomi drawing excerpts ↗
Who this service is for
- Private villas and second homes
- Rental villas planned around guest experience and operations
- New-build concepts on verified land
- Renovations based on accurate measured information
- Selected boutique stays and small hospitality concepts
- Overseas owners who need a clear remote-review process
What Element can deliver
- Site and brief review
- Concept layout and villa planning
- Architecture and exterior design direction
- Interior layouts and furniture planning
- Mood boards, materials and lighting direction
- 3D visualization for agreed spaces
- Agreed architectural and interior drawings
- Optional Bali site supervision and partner-led construction
What requires licensed local specialists
Element does not present a concept package as a statutory approval. Accurate survey information, soil and structural advice, MEP engineering, energy or specialist systems, PBG and other submissions must be prepared or confirmed by the appropriately licensed Indonesian professionals. The written proposal identifies Element's scope, the local consultant scope and the information the client must provide.
A Bali-specific design brief
Before fixing the visual style, we review access, levels, orientation, neighbouring conditions, privacy, rain, sun, ventilation, humidity, indoor-outdoor circulation, service routes and maintenance. Canggu, Uluwatu and Ubud do not share one site condition, so the design starts with the actual plot and operating model.
How we quote design
Design fees depend on the agreed area, spaces and deliverables. The proposal confirms the rooms, image coverage, drawing schedule, revisions, programme and the 40% / 40% / 20% payment stages before work starts.
Our design process
- 01 — Verify the brief, location, area and available site information
- 02 — Develop the concept layout and spatial direction
- 03 — Agree the mood board and overall material language
- 04 — Detail furniture, fabrics, finishes and key elements
- 05 — Produce the agreed 3D views using our design and AI-assisted visualization workflow
- 06 — Prepare the agreed drawing package
- 07 — Support the client's contractor or review partner-led construction when separately appointed
What you receive
Deliverables are defined in the quotation rather than hidden behind a general 'full service' label. Depending on the appointment, they may include concept layouts, mood boards, material and furniture direction, JPG renders, PDF presentations and the agreed drawing list. Image coverage is based on the spaces and decisions that need to be communicated.
From design to the Bali site
Site supervision can be appointed separately in Bali. Construction may be quoted through a partner contractor after the design, survey information, consultant responsibilities, specification, budget and programme are reviewed. The agreed design scope is not a construction price.
What we need to price your villa
- Exact location and current site status
- Land, building or renovation area
- Survey or existing measured plans
- Private, rental or hospitality use
- Bedroom count and key spaces
- Design, drawings and site services required
- Target programme and budget range
Have a plot, a plan or a half-built villa?
Tell us the location, approximate area, intended use and current stage. Share available plans and photographs when we review the brief. We will identify the design package and any separately appointed site services your project needs.
Request a scoped Bali proposal ↗Design, supervision and partner contractor works have separate responsibilities and fees, confirmed in writing.
Common questions
Is Element a Bali architecture firm?
Element is a boutique design studio providing villa concept planning, architecture coordination, interiors, 3D visualization and agreed drawings. Where a project requires an architect-of-record, structural or MEP engineer, surveyor or PBG consultant, appropriately licensed local professionals must be appointed and their scope confirmed in writing.
How much does villa design cost in Bali?
We review your location, spaces and required services, then provide a written proposal covering the fee, deliverables and timeline. Each project is quoted for its own scope. Construction, engineering, permits, procurement and supervision are separate.
Can an overseas owner manage the design remotely?
Yes. The brief, concept, mood board, detailed direction, 3D views and drawing reviews can be managed through scheduled digital presentations and written approvals. Reliable survey and site information still need to come from the appointed local team.
Can you supervise or build the villa?
Bali site supervision and partner-led construction are available after reviewing the site, design stage, consultant scope, budget and programme. They are quoted separately from design.
Do you handle Bali permits and legal due diligence?
Element coordinates design information but does not provide legal due diligence. Land rights, zoning, PBG, statutory submissions and related legal or tax matters must be confirmed by the appointed licensed local professionals.
How long does Bali villa design take?
Timing depends on area, room count, survey readiness, decision speed, revision rounds and drawing scope. The written quotation states the stages and programme after the brief is reviewed.
What should I send for a villa-design quotation?
Send the location, area, survey or existing plans, intended use, bedroom count, services required, target timing and budget range. Element then confirms what can be priced and which local consultant inputs are still required.