
How to choose the best architecture firm for your Bali villa.
The right studio is not the one with the most polished Instagram feed. It is the team that can define the scope, explain responsibilities and turn your brief into decisions that work on the actual site.
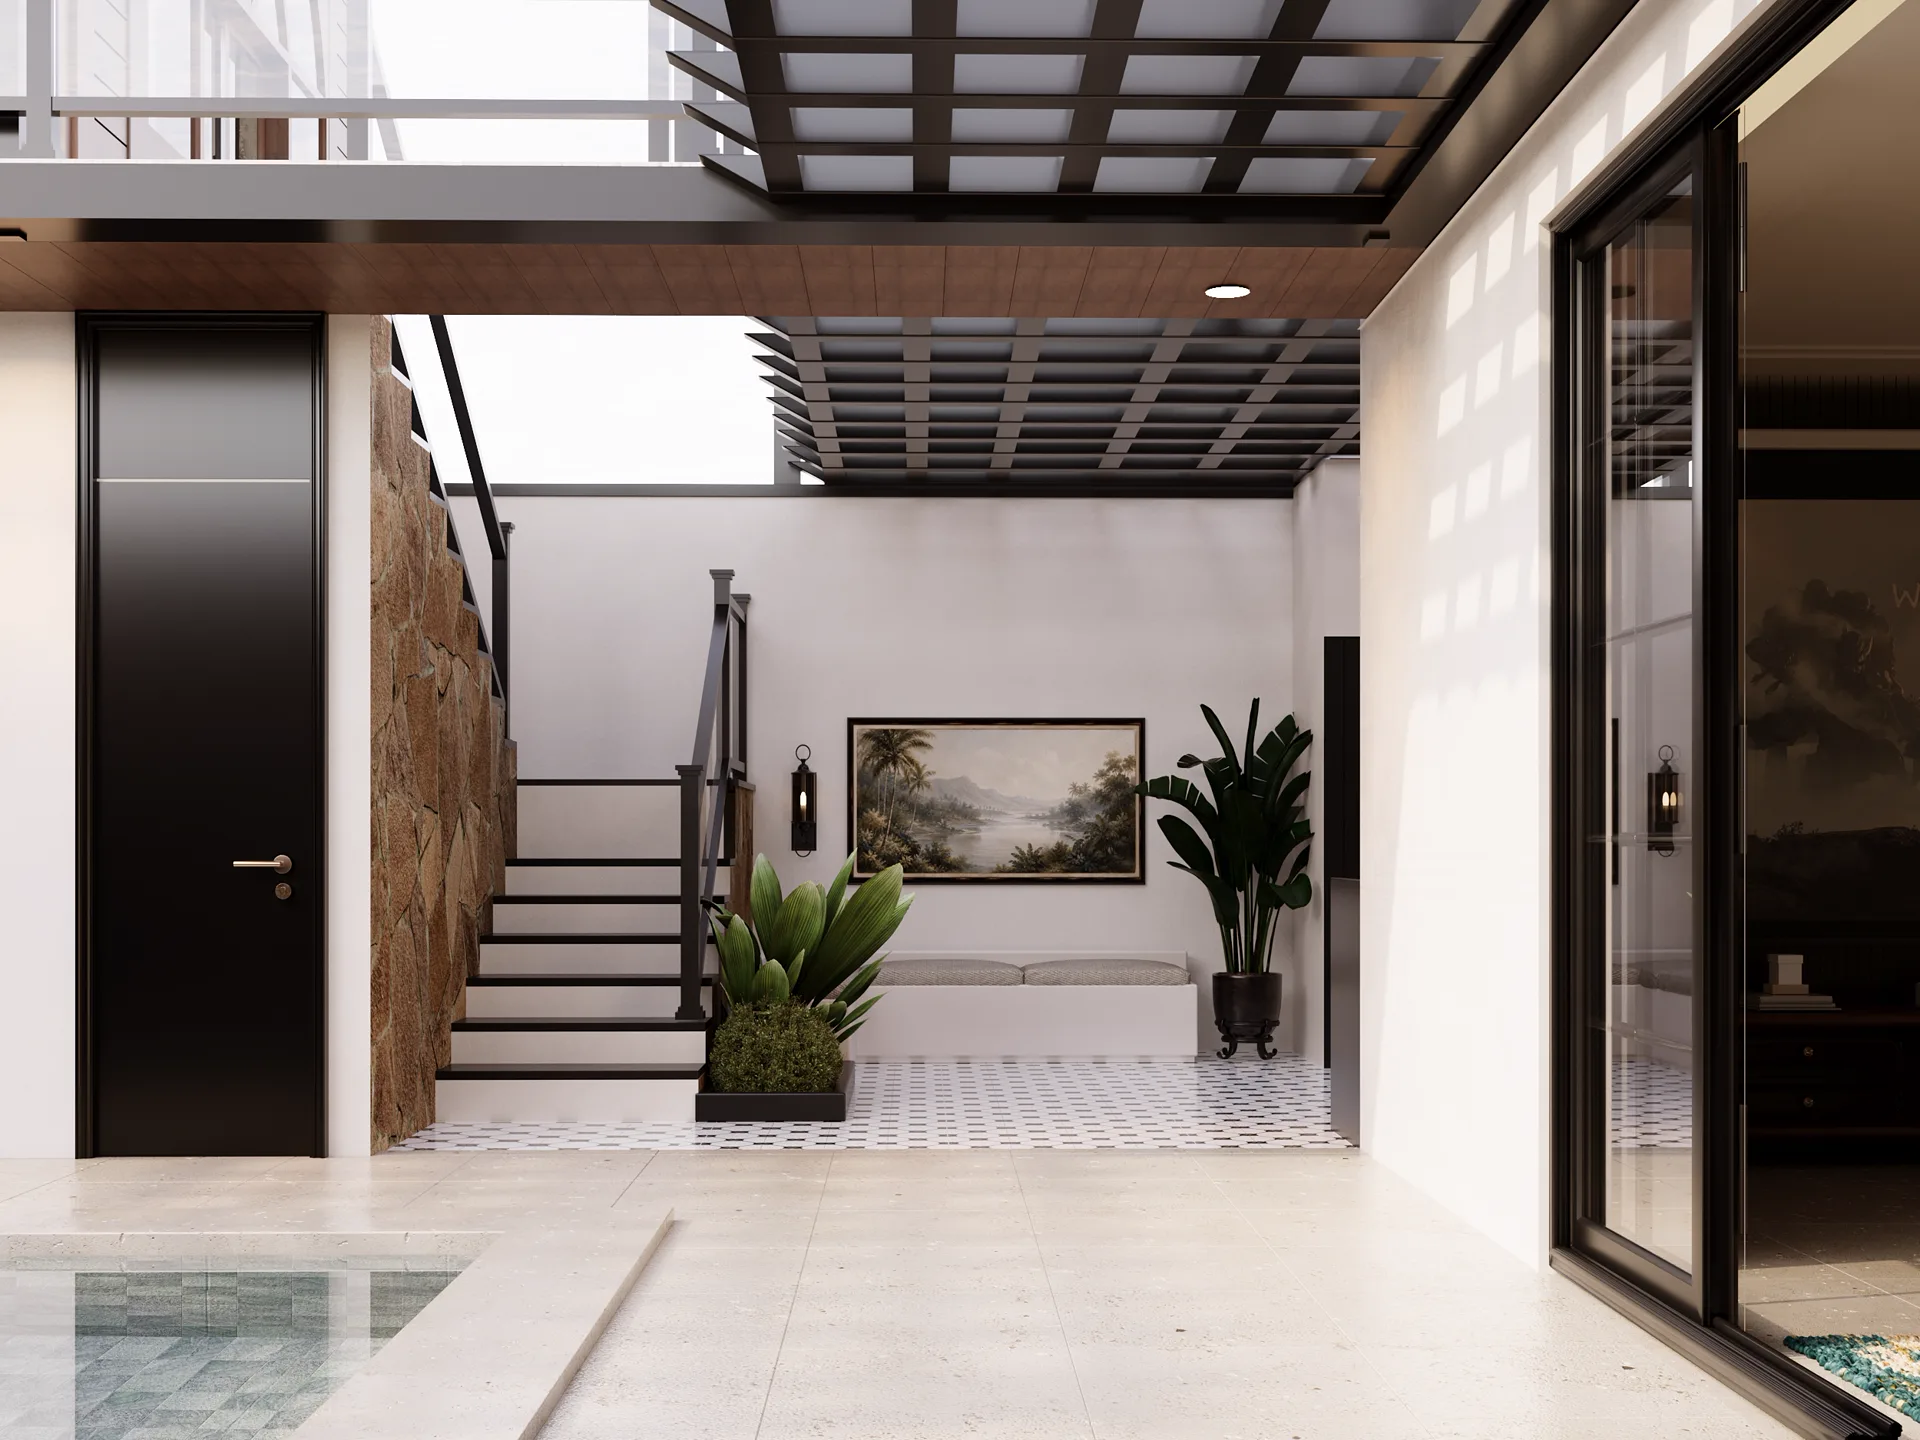
To choose the best architecture firm for your Bali villa, compare relevant built or in-progress work, the exact design stages, named deliverables, local consultant coordination, climate response, drawing depth, fee exclusions, revision rules and site-support responsibility. Ask every studio the same 12 questions and require the answers in a written proposal. A strong fit should make the process clearer before asking you to commit—not rely on renders, awards or a headline fee alone.
What does ‘best’ mean for your project?
A studio can be excellent for a resort and wrong for a compact rental villa. Define success first: private living or hospitality, new build or renovation, design only or site support, required completion date, budget range and the decisions you expect the studio to own. Then compare teams against that brief.
1. Have you handled a genuinely similar project?
Ask for work with a comparable use, scale, site condition and level of service. A tropical render is not evidence of renovation experience, drawing coordination or construction follow-through. Request at least one example that connects the brief, layout, visualization, drawings and site stage.
2. What exactly is included in the fee?
- Brief and available-site-information review
- Concept layouts and approval stages
- Architecture and exterior direction
- Interior layouts, mood boards and materials
- Number and coverage of 3D views
- Named drawing schedule
- Revision rounds, programme and meeting format
- Supervision or construction support, if any
3. Who verifies the site information?
Confirm who supplies or checks boundaries, levels, an existing-building survey, access, utilities and known planning constraints. Design based on incomplete measurements creates expensive changes later. The proposal should state which information the client must provide and which specialists must verify it.
4. Who is the architect of record and who handles engineering?
Concept design, statutory architecture, structure, MEP, geotechnical advice and specialist systems are different responsibilities. Ask which appropriately qualified Indonesian professionals will handle or confirm each part, and whether their fees are included or separate.
5. Who is responsible for PBG, SLF and local approvals?
Do not assume a design package includes permits. Ask who reviews zoning and permitted use, prepares submissions, communicates with the relevant authority and confirms the applicable PBG and SLF route. Legal, title and investment matters should be checked independently by qualified local advisers.
6. How will the design respond to the Bali site?
- Rain, drainage and waterproofing strategy
- Sun, shade, ventilation and humidity
- Privacy, neighbours and arrival sequence
- Slope, soil, retaining and access constraints
- Indoor–outdoor circulation and service routes
- Maintenance, salt exposure or rental operations where relevant
7. What drawings will the contractor actually receive?
Ask for a written drawing list rather than the phrase ‘full drawings’. Confirm the plans, elevations, sections, finishes, ceilings, fixed furniture, details and schedules included, as well as what remains for structural, MEP, landscape, pool or other consultants.
8. How are approvals, revisions and changes controlled?
A good process has clear approval gates: concept layout, mood board, detailed material direction, 3D views and drawings. Confirm included revision rounds, response times, what counts as a new brief and how approved changes affect fees and programme.
9. How are design fees separated from construction cost?
Compare like with like. Ask whether the quote covers concept, interiors, 3D, drawings, consultants, permits, supervision, procurement or construction. Element publishes USD 10/m² for 3D concept design and USD 5/m² for the separate agreed drawing package; site services and construction are quoted separately.
10. Can you support an overseas owner remotely?
Ask how meetings, approvals, drawing issues, site photographs, progress reports and variation decisions are recorded. Remote design can work well, but it does not replace reliable surveys, physical inspections, local engineering or clearly appointed site responsibility.
11. What happens once construction starts?
Clarify whether the studio answers contractor questions, reviews samples, visits the site, records observations or provides formal supervision. Confirm visit frequency, reporting, authority and exclusions. Site support should be a defined appointment, not an informal promise.
12. Can you show real design-to-site evidence?
Look beyond finished photographs. Ask to see the approved visualization, selected drawings and real site progress from the same project. Element's Hitomi Villa case study separates renders, drawing excerpts and active construction so clients can understand what was designed, documented and observed.
Red flags before signing
- A large deposit requested before the scope and deliverables are written
- ‘Full service’ with no drawing list or exclusions
- A construction price presented without site, specification or consultant review
- Renders presented as completed projects
- No clear local professional, engineering or approval responsibility
- Unlimited revisions promised without a change-control process
- No written programme, payment stages or ownership of project files
A simple comparison scorecard
Score each studio from 1 to 5 for relevant experience, scope clarity, site understanding, local consultant structure, drawing depth, communication, site support, fee transparency and evidence. Weight scope clarity and responsibility more heavily than visual style. The best proposal is the one you can understand, compare and hold the team accountable to.
Why clients consider Element Design Studio
Element is a boutique design and render studio connecting concept layouts, mood boards, interiors, 3D visualization and agreed drawings in a staged process. For Bali projects, separate supervision and partner-led construction can be reviewed after the site, consultant inputs, budget and responsibilities are clear. We show real design-to-site work and define every appointment in writing.
Common questions
What is the best architecture firm in Bali?
There is no single best firm for every villa. The right choice depends on your project type, site, budget, required drawings, local consultant needs and site-support scope. Compare relevant evidence and written responsibilities rather than relying on rankings or visual style alone.
How do I compare Bali architecture firms?
Give each studio the same brief and compare the measured area, design stages, 3D coverage, drawing schedule, consultants, permits, revisions, programme, payment stages, site support and exclusions.
How much does Element charge for Bali villa design?
Element publishes USD 10/m² for 3D concept design and USD 5/m² for the separate agreed drawing package. The written proposal confirms area, rooms, views, drawings, revisions and exclusions. Site services and construction are separate.
Should a Bali architecture proposal include structural and MEP design?
Not automatically. Structural, electrical, plumbing, mechanical, geotechnical and other specialist services require the relevant qualified professionals. The proposal should state clearly whether these consultants are included, coordinated or appointed separately.
Can I hire a Bali villa designer while living overseas?
Yes. Briefing and design approvals can be managed online, provided reliable surveys and site records are available. Local inspections, engineering, approvals and contractor responsibilities still need the appropriate people in Bali.
What portfolio evidence should I request?
Request a comparable project showing the brief, approved layout, mood board or material direction, 3D views, selected drawings and real site or completed-work evidence. Make sure renders are labelled as visualizations.
Does Element provide construction supervision in Bali?
Bali site supervision can be appointed separately after the design, site conditions, consultant scope, programme, reporting and responsibilities are reviewed and confirmed in writing.