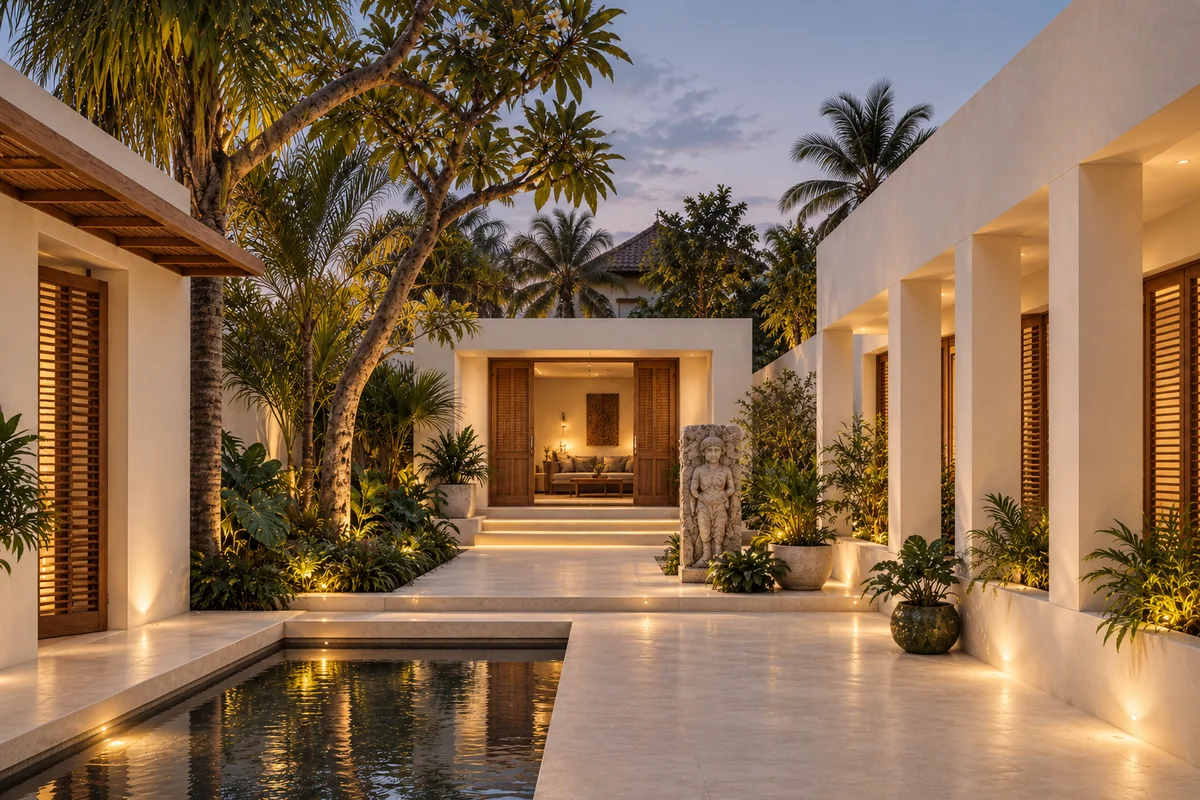
Courtyard living / Bali, Indonesia
White Courtyard
Residence
A private world of light, water and warm timber.
Explore the designThe courtyard as the heart of the home
Privacy, without closing off the light.
White Courtyard Residence brings pale pavilions, teak screens and tropical planting around a quiet open-air court. Water and filtered light give the design its atmosphere; the relationship between rooms, pathways and openings gives it structure.
Our commissioned design scope covered concept layout, mood board, 3D visualization and 2D drawings. This page shows the design language and how we approach a similar brief.
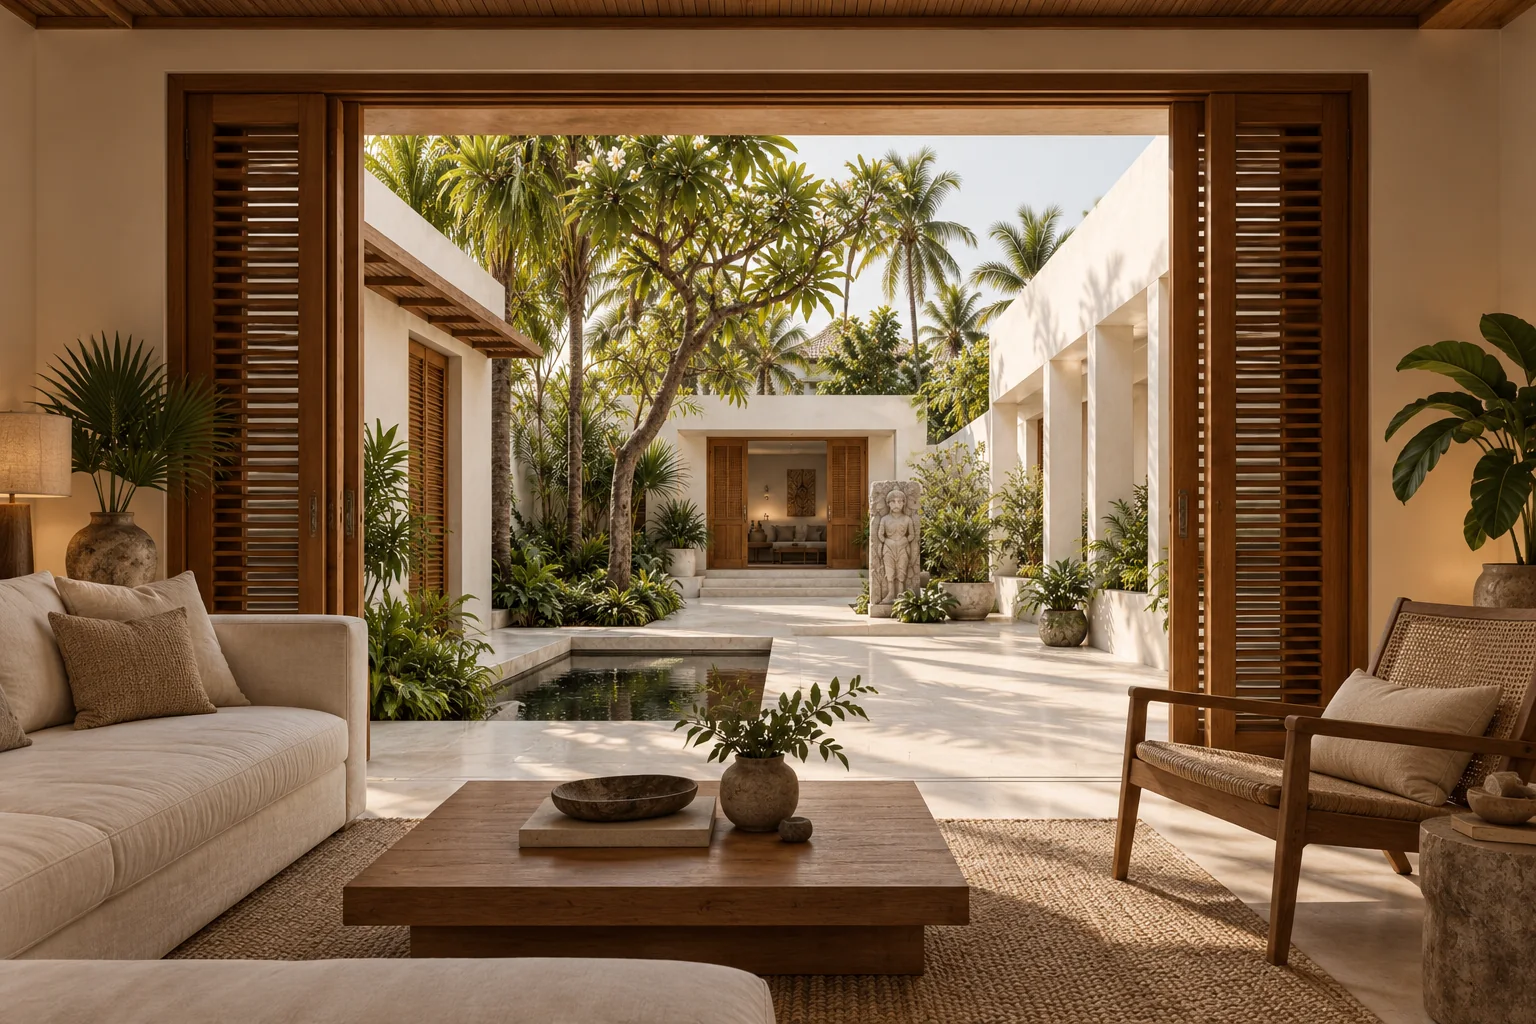
The three new AI-generated companion views develop the original visual direction. The living room is an imagined design extension, not a verified additional room or a record of completed construction.
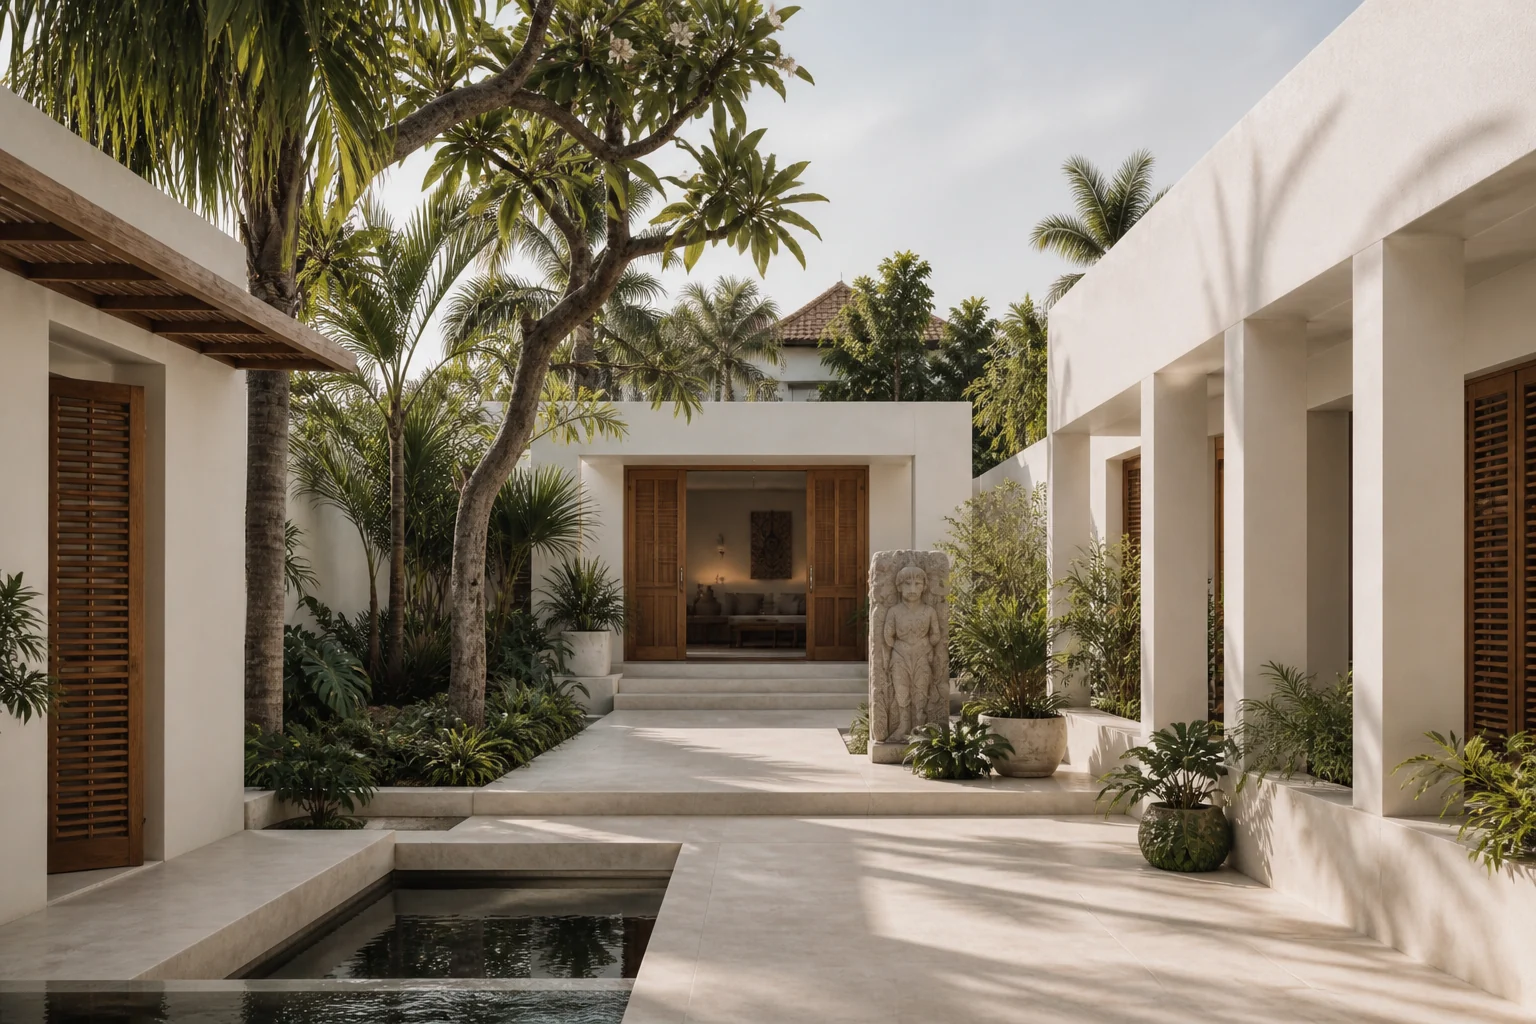
The original direction
A few elements.
A connected experience.
Space before styling
Review movement, furniture positions and views between the room and courtyard before refining visual detail.
Privacy through layers
Explore screens, planting and framed openings as part of the planning and material direction.
One material language
Carry warm mineral tones and natural timber across the transition between inside and outside.
Inside / outside
The courtyard becomes
part of the room.
This companion concept explores a living space framed by open teak screens. Linen, woven textures and a restrained furniture arrangement carry the courtyard's character indoors.
For your project, we review the layout, sightlines, furniture scale and lighting direction with you before the agreed drawing stage.
Explore interior design services ↗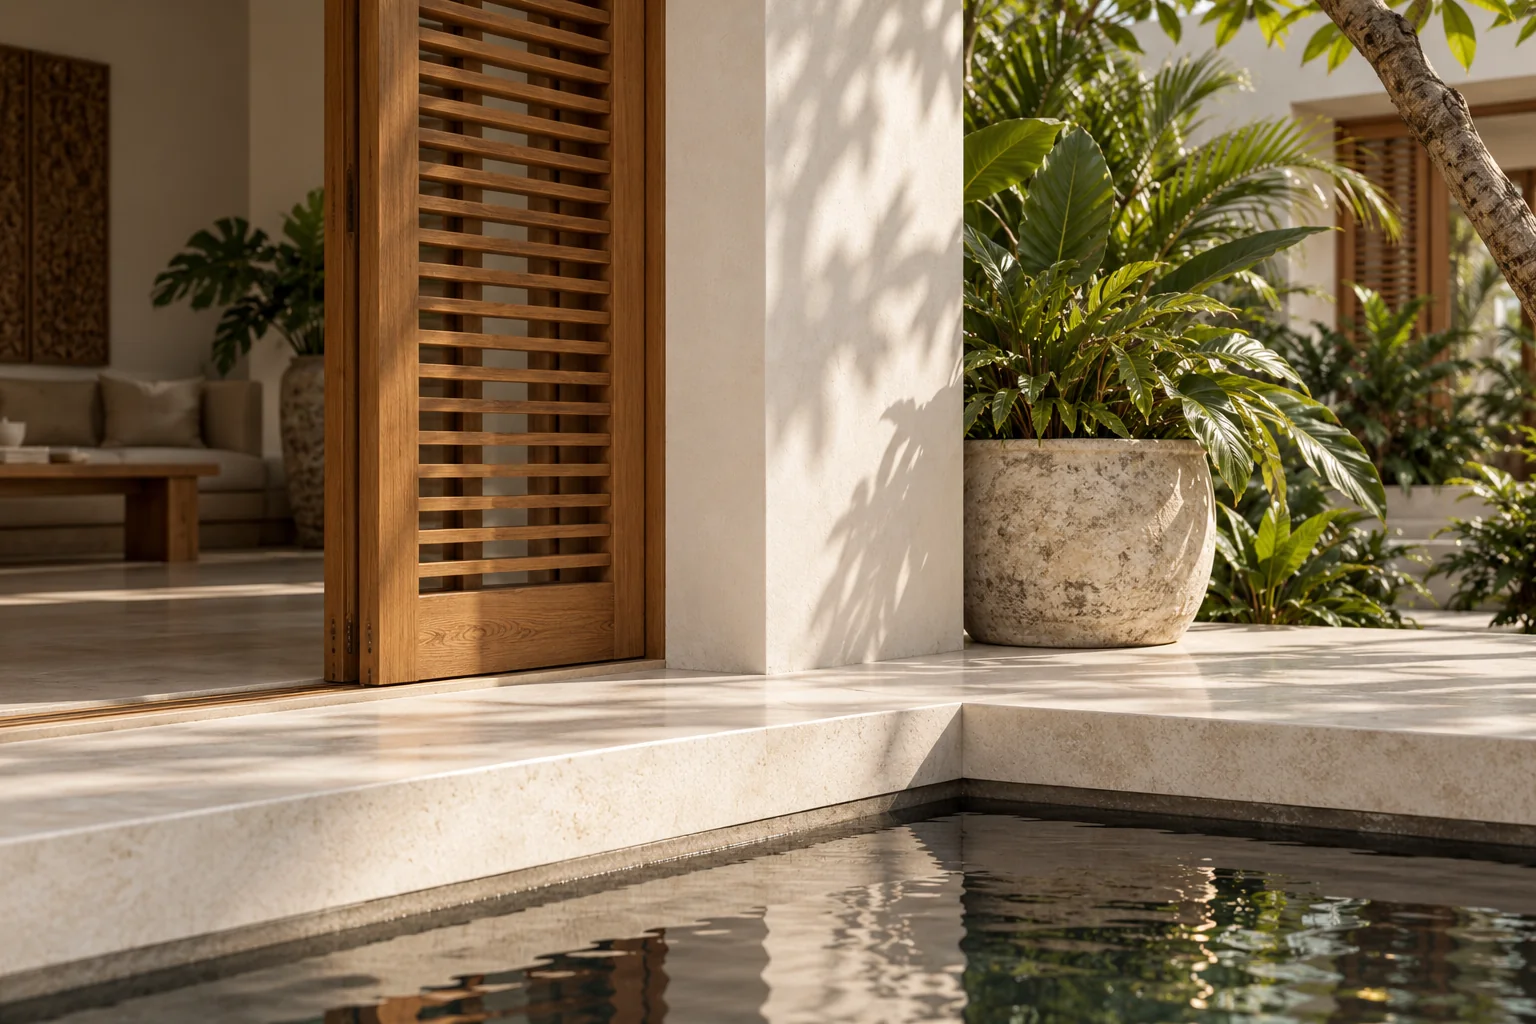
Material direction
Quiet surfaces.
Rich in detail.
The palette uses a small family of tones. Texture, light and the way materials meet create the interest.
Final products, samples, performance requirements and installation details are agreed for the actual site and budget.
From a visual direction to a clear package
Know what you are getting.
These four services formed our design scope. For a similar project, your written proposal defines the spaces, presentations, drawing list and review stages before work starts.
Concept layout
Furniture, movement and the relationship between spaces.
Your decision: agree the planning direction before detailed 3D development.Mood board
A coordinated direction for colours, finishes, timber and textiles.
Your decision: agree the character and material palette.3D visualization
Views that explain the proposed composition, materials and light.
Your proposal defines the spaces, view coverage and revision rounds.2D drawings
The agreed drawing package to communicate the design more clearly.
The drawing schedule, detail level and handoff formats are confirmed in writing.JPG visuals and PDF documents can form part of the handoff. Source files, animation, 360° views, engineering, approvals, construction and site supervision need an explicit agreed scope.
See actual drawing excerpts in Hitomi Villa ↗Hitomi Villa is a separate project. Its actual documentation is shown there; the new White Courtyard images here are design concepts.
Before we begin
A few clear answers.
Can you develop this style for my own home?
We can use this material and courtyard language as a starting point, then develop the layout and design around your brief, site information and budget. The result is a project-specific design proposal.
Can we work together remotely?
Briefing, design presentations and approvals can be handled online. We still need reliable plans, dimensions and site photographs. Any local visits or site services are agreed separately.
How do you price a similar design package?
Share the location, approximate area, required rooms and project stage. We prepare a tailored written quotation covering deliverables, reviews, programme and exclusions.
Are these photographs of a finished villa?
The imagery is AI-assisted design visualization. The evening and detail images are new design studies; the living-room image is an imagined companion concept. They are not evidence of completed construction or original measured drawings.
White Courtyard Residence · بالي
فناء هادئ.
وتصميم تعرف تفاصيله.
الفكرة تجمع الجدران الفاتحة والخشب الطبيعي والمياه والزراعة في فناء يربط المساحات ببعضها. نبدأ بفهم احتياجك وتوزيع الفراغات، ثم نطوّر اتجاه الخامات والمشاهد والمخططات.
- توزيع مبدئي يوضح الأثاث والحركة والعلاقة بين المساحات.
- لوحة للخامات والألوان تحدد اتجاه التصميم.
- تصوّرات ثلاثية الأبعاد للمساحات المتفق عليها.
- مخططات ثنائية الأبعاد وفق قائمة اللوحات المحددة في العرض.
المشاهد تصوّرات تصميمية بمساعدة الذكاء الاصطناعي، والمشهد الداخلي اقتراح مستوحى من الفناء. السعر والمدة والتعديلات والتسليمات تتحدد في عرض مكتوب حسب مشروعك.
أرسل مخططك واطلب عرضًا لمشروعكYour place. Your brief. A clear next step.
Bring us your plans.
We will shape the next steps.
Tell us where you are building, the approximate area and the spaces you need. We will review your brief and prepare a tailored design proposal.
Request your project proposalWritten scope · agreed review stages · clear deliverables