
How long does it take to design a Bali villa?
A useful programme is built around decisions and information—not an attractive completion date. For overseas owners, the biggest variable is usually approval speed and site readiness rather than distance.
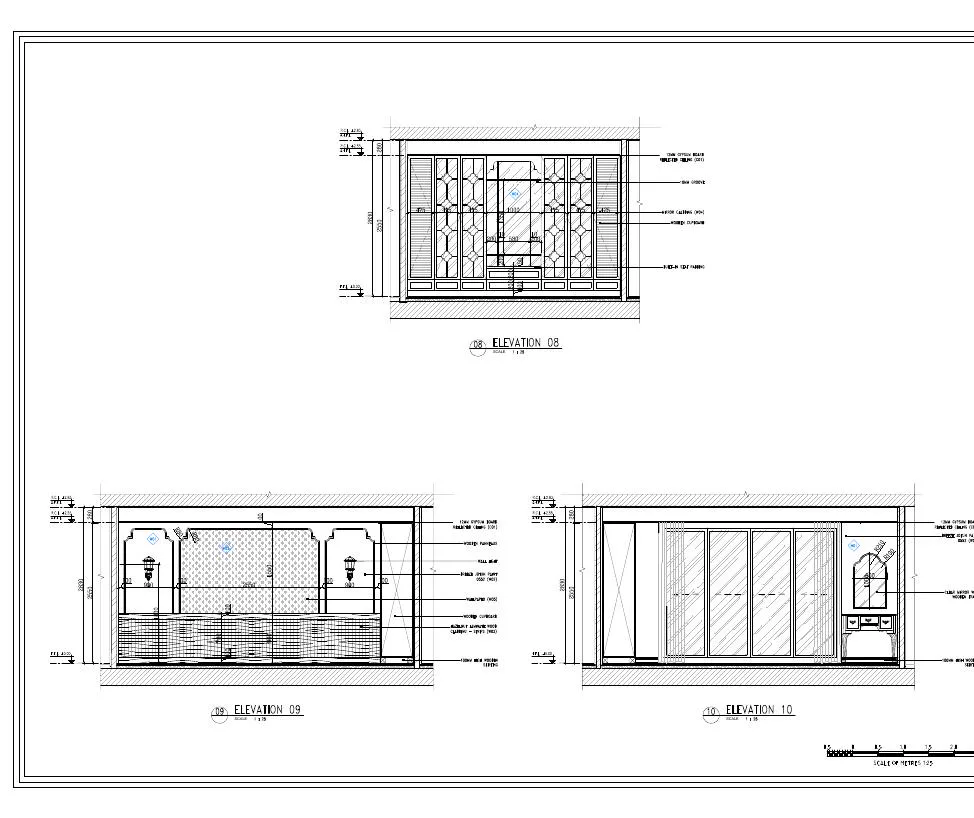
A coordinated Bali villa design commonly needs about 6–12+ weeks after the brief, measured area and reliable site information are ready. A simple interior-only scope may move faster; a larger new-build villa, renovation with uncertain existing conditions or a package involving multiple consultants can take longer. A practical sequence is 1–2 weeks for setup and site review, 1–3 weeks for concept layouts, 1–2 weeks for mood boards and material direction, 2–4 weeks for agreed 3D views and 2–6+ weeks for the confirmed drawing package. Client review time, major revisions, surveys, engineering and permits sit outside or extend those working periods.
A realistic planning range
Use 6–12+ weeks as an early design-planning range, not a guaranteed delivery date. The written proposal should confirm the actual stages, working periods, client review allowance and dependencies after the site, area, room brief and deliverables are reviewed.
Before week 1 — information must be ready
- Exact Bali location and intended use
- Reliable boundary, topographic or measured information where relevant
- Existing plans, photographs and video for renovations
- Target design area and room schedule
- Budget range and desired finish level
- Required design, drawing and site services
- Named client decision-maker and local site contact
Stage 1 — brief and site review: approximately 1–2 weeks
The team confirms the project goals, rooms, operating model, available site information and missing specialist inputs. This period can be short when the documents are reliable. It can pause when measurements, legal or planning checks, access information or consultant responsibilities are unresolved.
Stage 2 — concept layout: approximately 1–3 weeks
The concept layout tests arrival, privacy, circulation, bedroom relationships, indoor–outdoor living, service routes and the way the villa will operate. The stage includes the agreed review and revision process. Do not move to polished 3D views until the planning direction is approved.
Stage 3 — mood board and material direction: approximately 1–2 weeks
The studio develops the visual language, finishes, colours, furniture direction and key atmosphere. Materials should be considered for humidity, rain, sunlight, maintenance, availability and the expected private or rental use—not chosen from reference images alone.
Stage 4 — detailed direction and 3D views: approximately 2–4 weeks
After the layout and mood board are approved, the studio produces the agreed 3D coverage. Timing depends on the number of spaces, design complexity, image count, revision rounds and how quickly consolidated feedback is returned. A render communicates design intent; it is not an engineering or permit document.
Stage 5 — agreed drawing package: approximately 2–6+ weeks
The drawing period depends on the exact schedule: plans, elevations, sections, ceilings, finishes, fixed furniture, details and schedules. Structural, MEP, geotechnical, landscape, pool and statutory documents require the relevant separate professionals unless explicitly included.
Where consultant coordination fits
Surveyors, structural and MEP engineers, permit professionals and other specialists may need to work before, during or after Element's design stages. Their programmes are not automatically included in the studio's working time. Dependencies and information exchanges should be mapped before a construction start date is promised.
Client review time is part of the programme
A five-day design task can become a three-week calendar period if feedback arrives in separate messages or key decisions are postponed. Agree a review deadline for every issue, use one decision-maker and send one consolidated response. A stage is complete only when its approval is recorded.
How the 40% / 40% / 20% payment stages align
The quotation confirms the exact milestone, invoice timing, scope and deliverables. Consultant, supervision and construction payments are separate unless the written appointment states otherwise.
- 40% at appointment and project start
- 40% after approval of the agreed 3D stage
- 20% after delivery of the agreed drawing package
What normally delays a Bali villa design
- Incomplete or conflicting survey information
- A changing room brief or target area
- Several client decision-makers giving separate feedback
- Major layout changes after 3D work starts
- Late structural, MEP or statutory inputs
- Unconfirmed budget or material level
- Existing conditions discovered during renovation
- Changes in contractor, consultant or site responsibility
How an overseas owner can keep the programme moving
- Appoint one person to approve decisions
- Reserve a recurring weekly review time
- Return consolidated comments by the agreed date
- Keep current files in one shared location
- Approve layout before style and style before 3D
- Record every variation and its time impact
- Maintain a named Bali site contact for verification
Design time is not construction time
The design programme ends with the agreed deliverables; it does not predict site duration. Construction depends on permits, consultant releases, contractor procurement, labour, access, weather, site conditions, specification, variations and quality-control requirements. A contractor programme should be prepared from coordinated project information.
Example: Hitomi Villa
Hitomi Villa is a half-built renovation, so reliable information about the existing structure and active site conditions is essential. The case study separates mood board, renders, drawing excerpts and construction progress, showing why renovation timelines must allow for verification and decisions that cannot be resolved from a render alone.
Get a project-specific timeline
Send the location, survey or existing plans, area, room brief, required services, target date and budget range. Element will identify the stages that can start, missing information, expected approval points and the consultant or site dependencies that affect the programme.
Common questions
How many weeks does it take to design a Bali villa?
A coordinated Bali villa design commonly needs about 6–12+ weeks after reliable information and the brief are ready. The actual programme depends on area, complexity, deliverables, revisions, client response time and consultant coordination.
Can Bali villa design be completed faster than six weeks?
A small or limited scope may move faster when the information is complete and decisions are prompt. Compressing a larger scope can reduce review and coordination time, so the written programme should reflect the actual rooms, views, drawings and dependencies.
Does the design timeline include engineering and permits?
Not automatically. Survey, structural, MEP, geotechnical, PBG, SLF and other statutory or specialist programmes belong to the relevant appointed professionals unless the written proposal explicitly includes their coordination and time.
How long does 3D villa design take?
Allow roughly 2–4 weeks as an early planning range after the layout and mood board are approved. The number of spaces, images, complexity, revisions and feedback speed determine the actual period.
How can an overseas client avoid delays?
Provide reliable site information, appoint one decision-maker, attend scheduled reviews, return consolidated feedback on time and avoid reopening an approved stage without accepting its fee and programme impact.
When does Element begin the drawings?
The agreed drawing stage follows approval of the design direction and 3D scope. The quotation confirms the drawing schedule, required consultant information and the exact milestone for starting and completing that stage.
Does the villa-design timeline include construction?
No. Construction requires its own programme based on permits, coordinated drawings, procurement, access, contractor resources, site conditions and the final scope.