01 · Read the existing shell
The project began as a half-built villa. We reviewed the existing condition, spatial relationships and circulation before developing the visual language.
 ELEMENT DESIGN STUDIORENDER STUDIO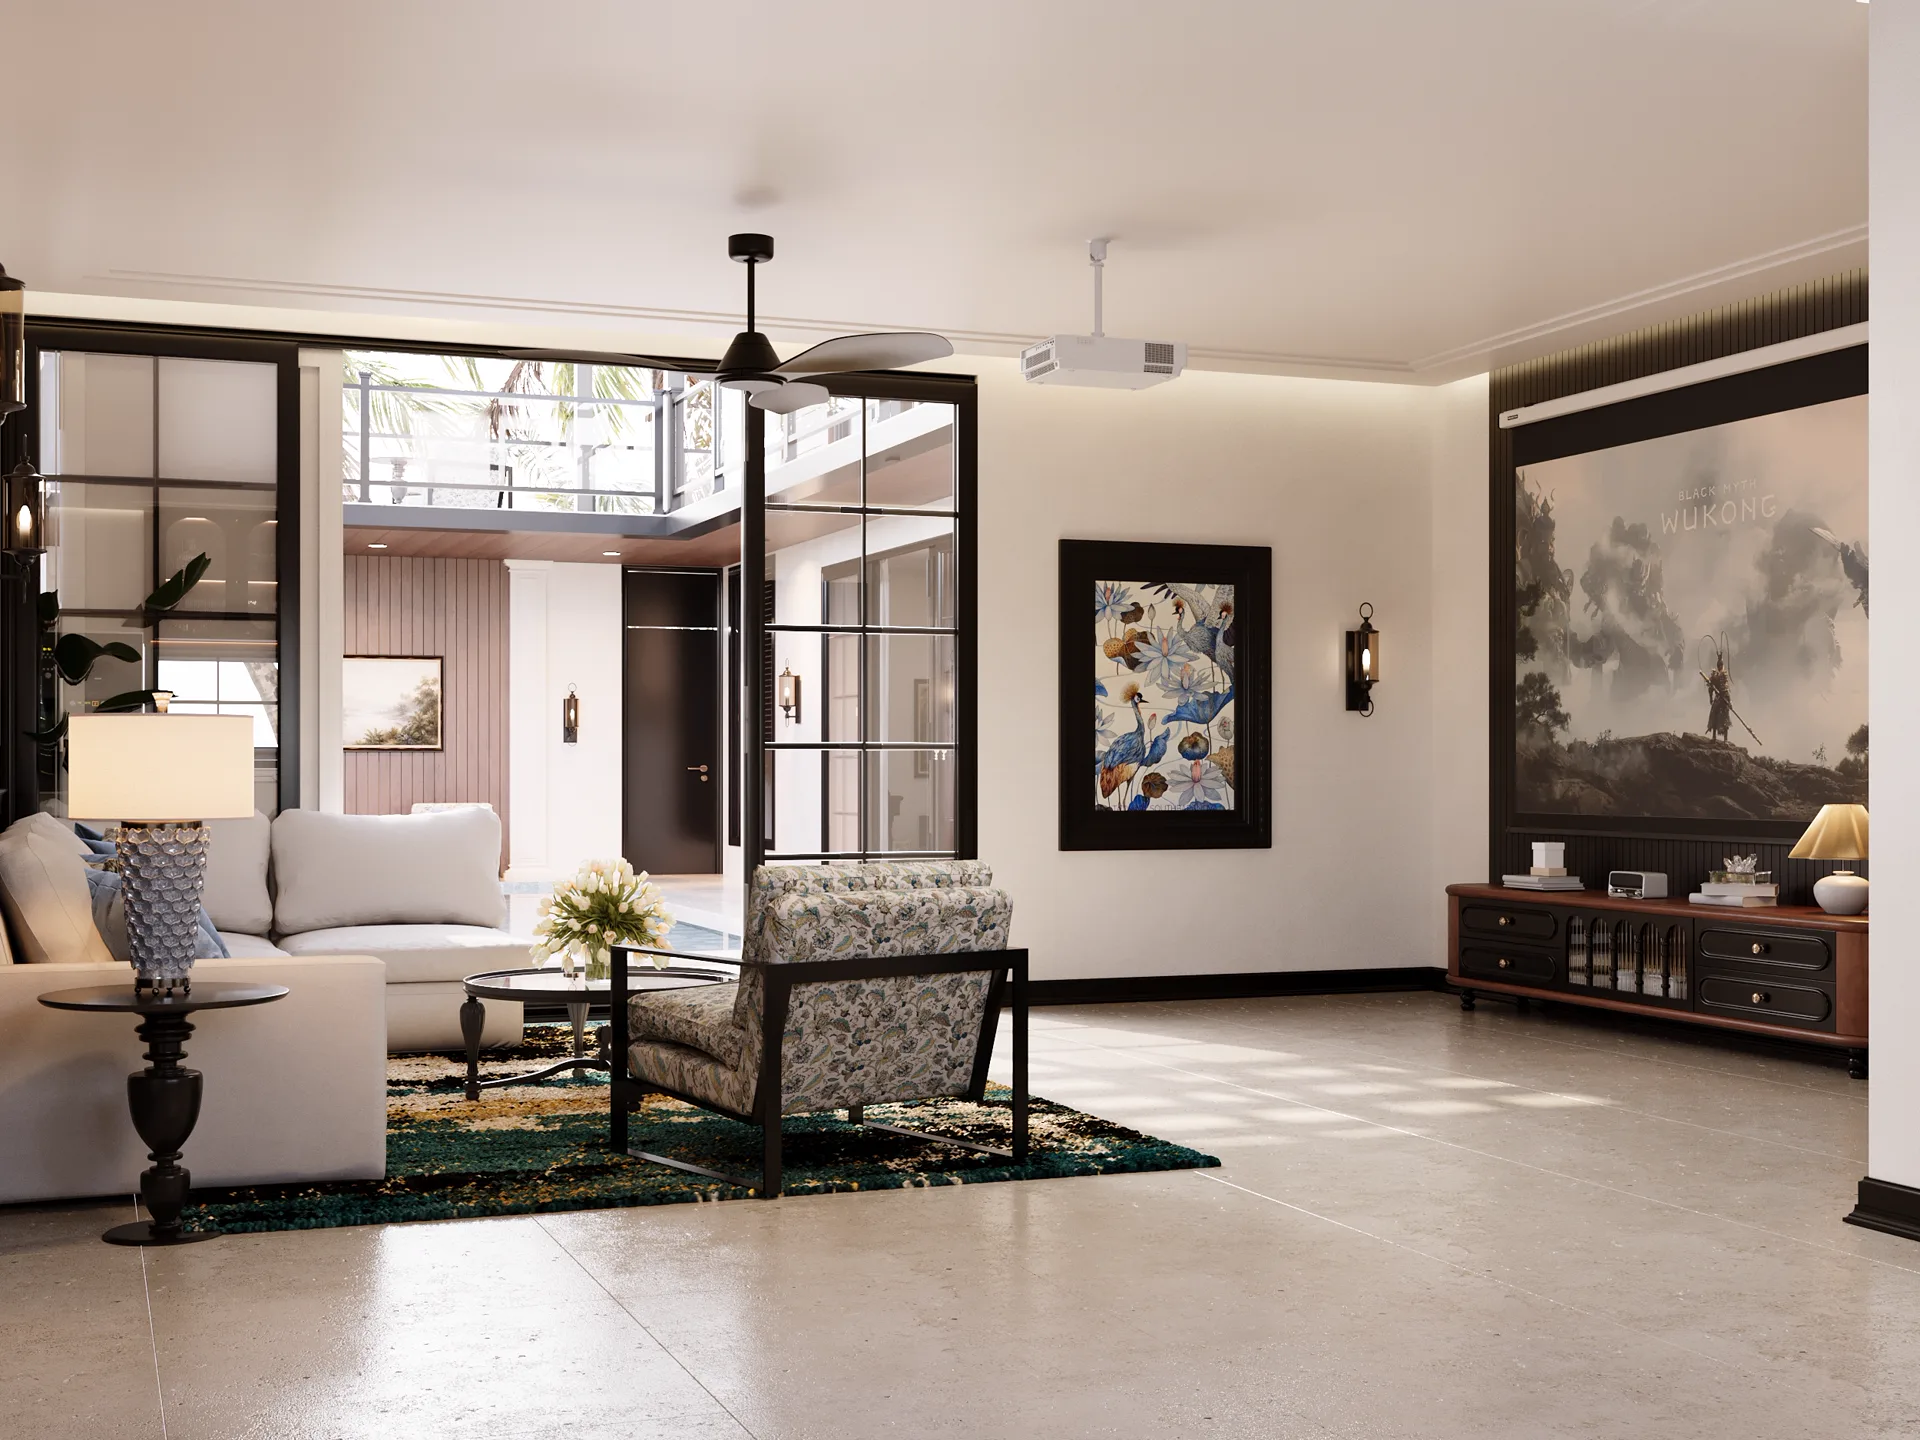
Live case study · construction in progress
A half-built Bali villa renovation carried from planning and material direction through renders, drawings and active construction.
The project
Hitomi Villa shows how design decisions connect to drawings and real construction. Renders are labelled as renders and site photographs as work in progress, so clients can see exactly what was designed and what is being built.
The project began as a half-built villa. We reviewed the existing condition, spatial relationships and circulation before developing the visual language.
The spatial layout, material direction and colour language were resolved before the final renders were approved.
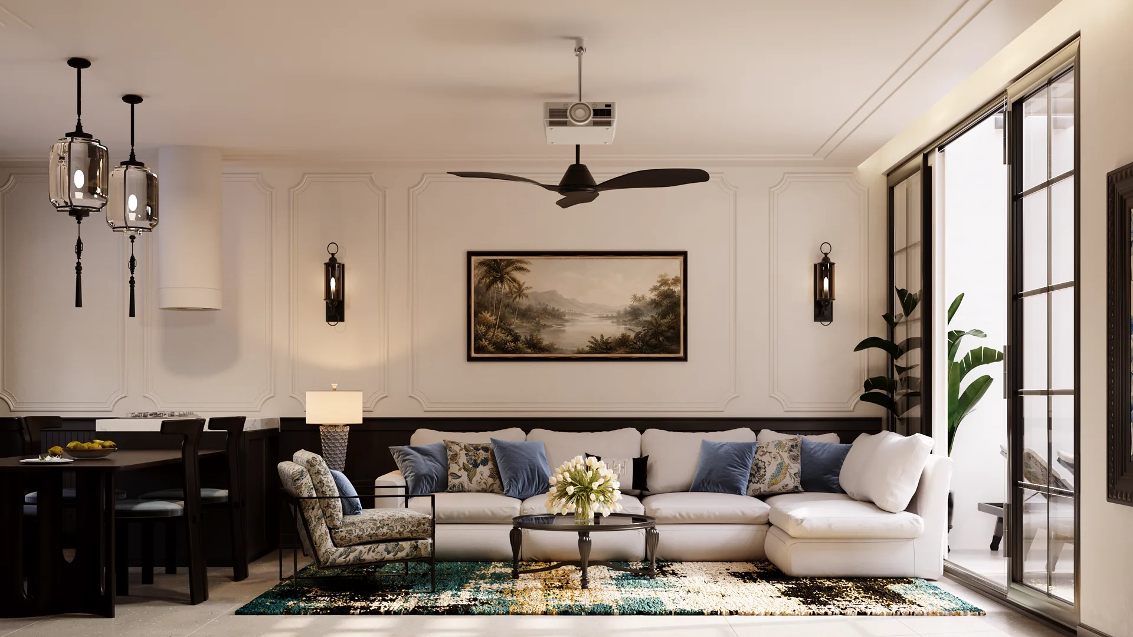
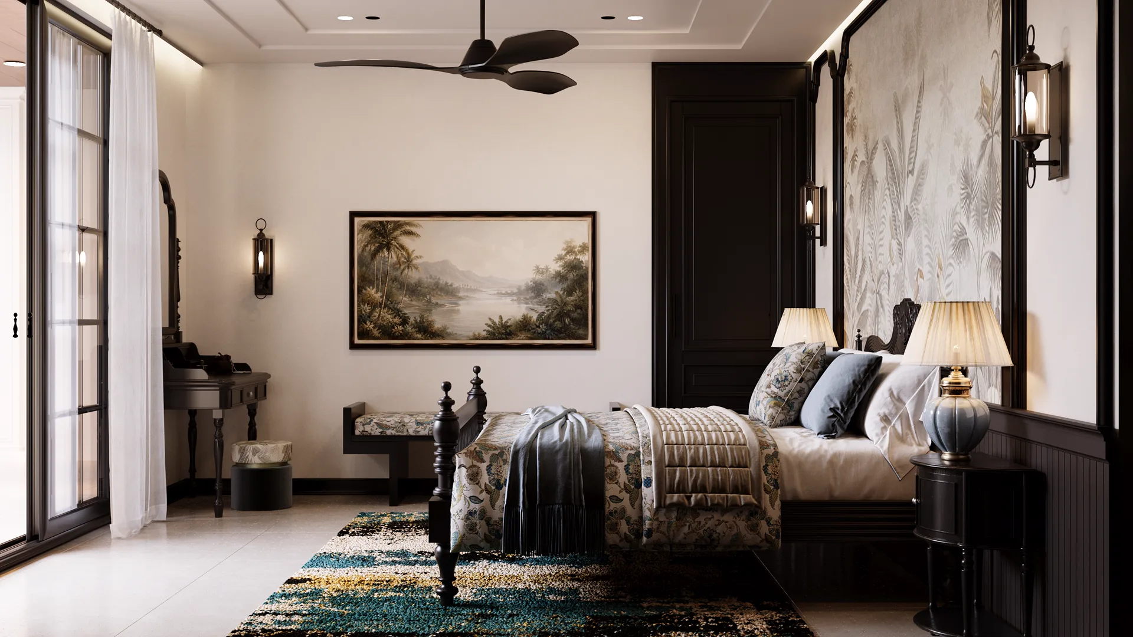
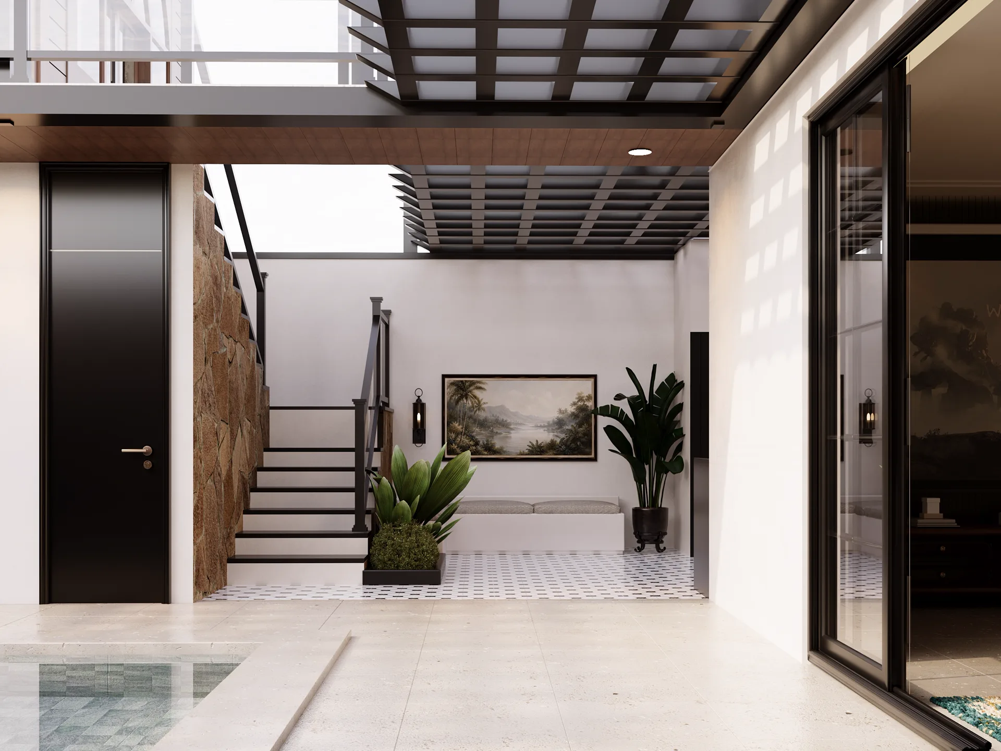
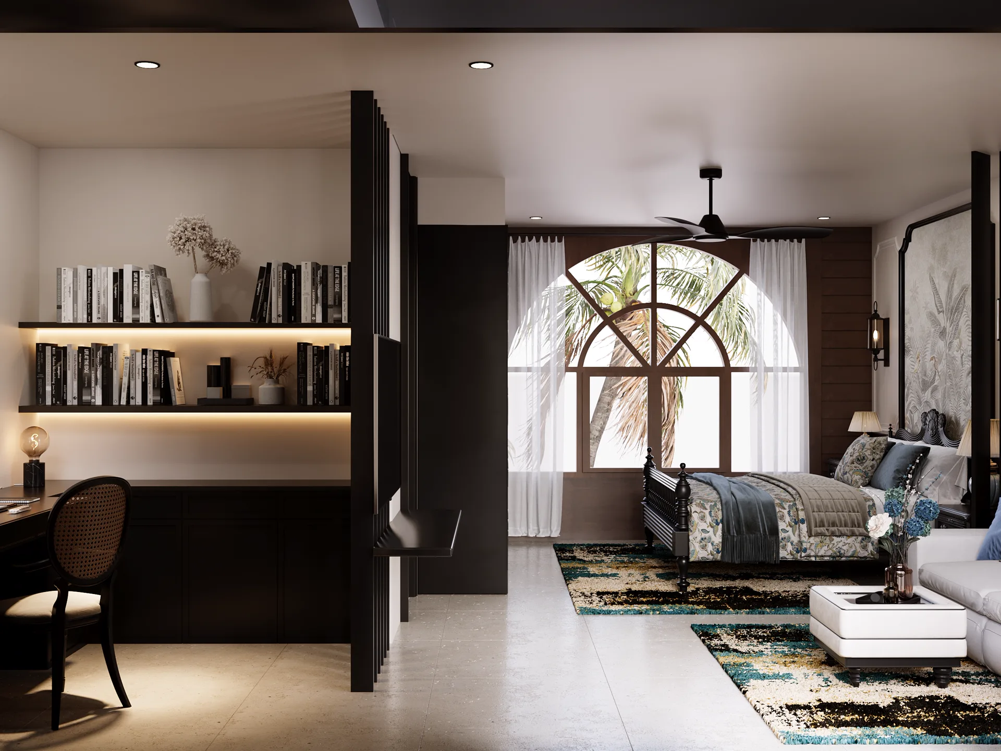
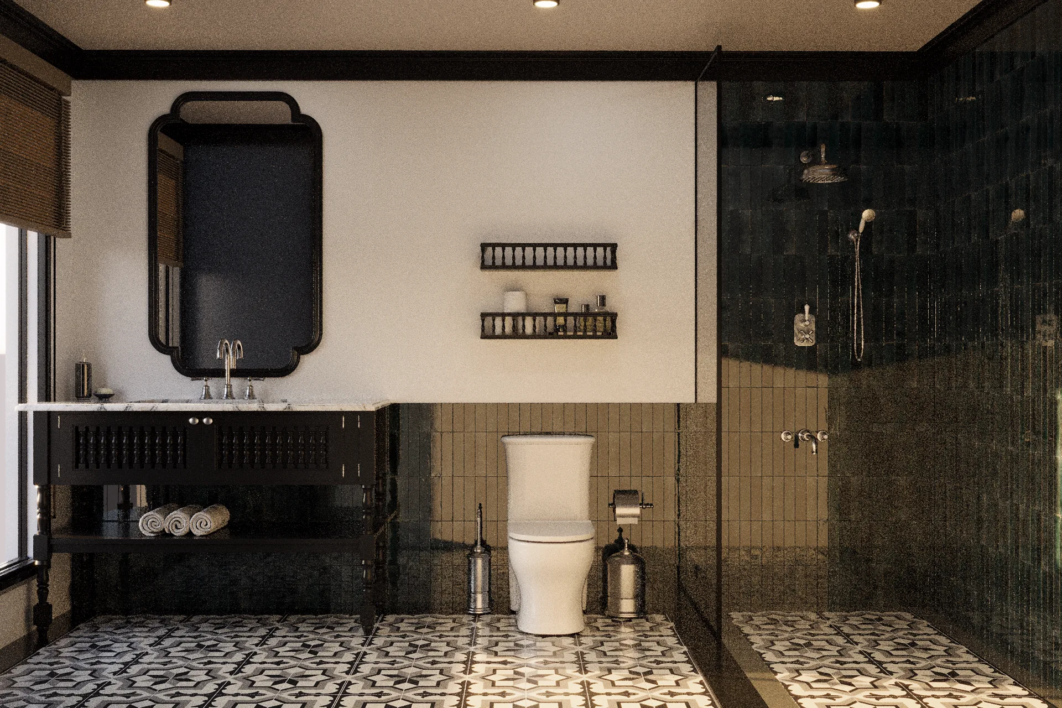
We translated the decisions into clear 3D views for the living areas, bedrooms, courtyard and bathrooms.
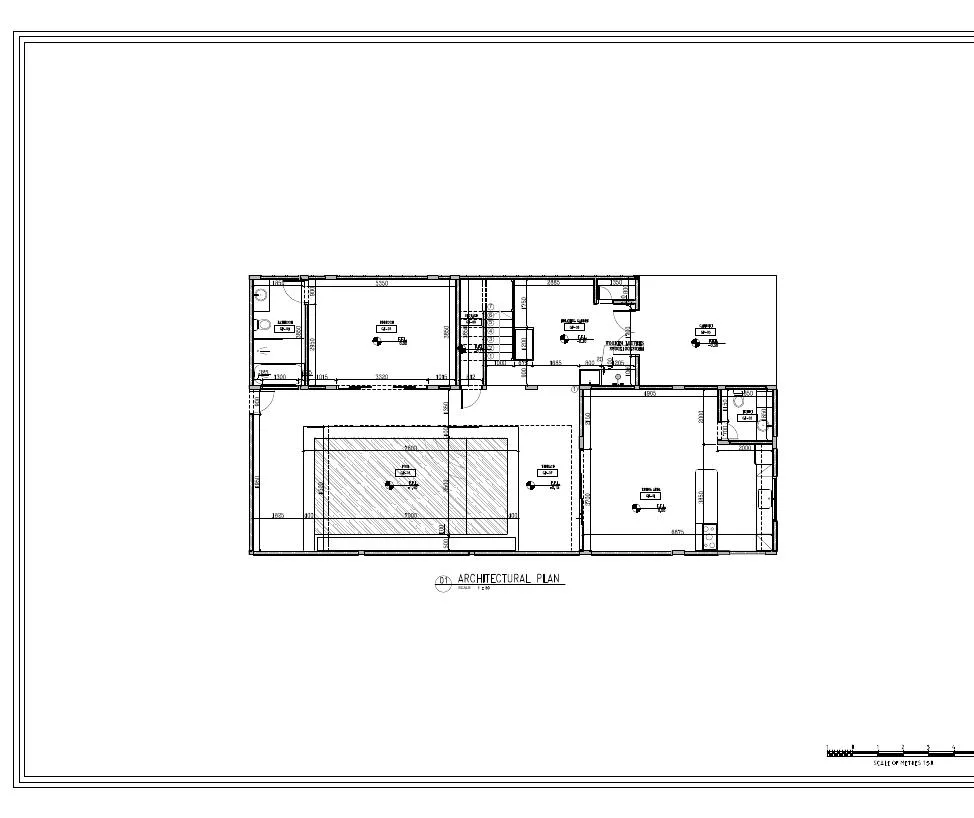
After design approval, the agreed plans and details were prepared to guide site delivery and contractor coordination.
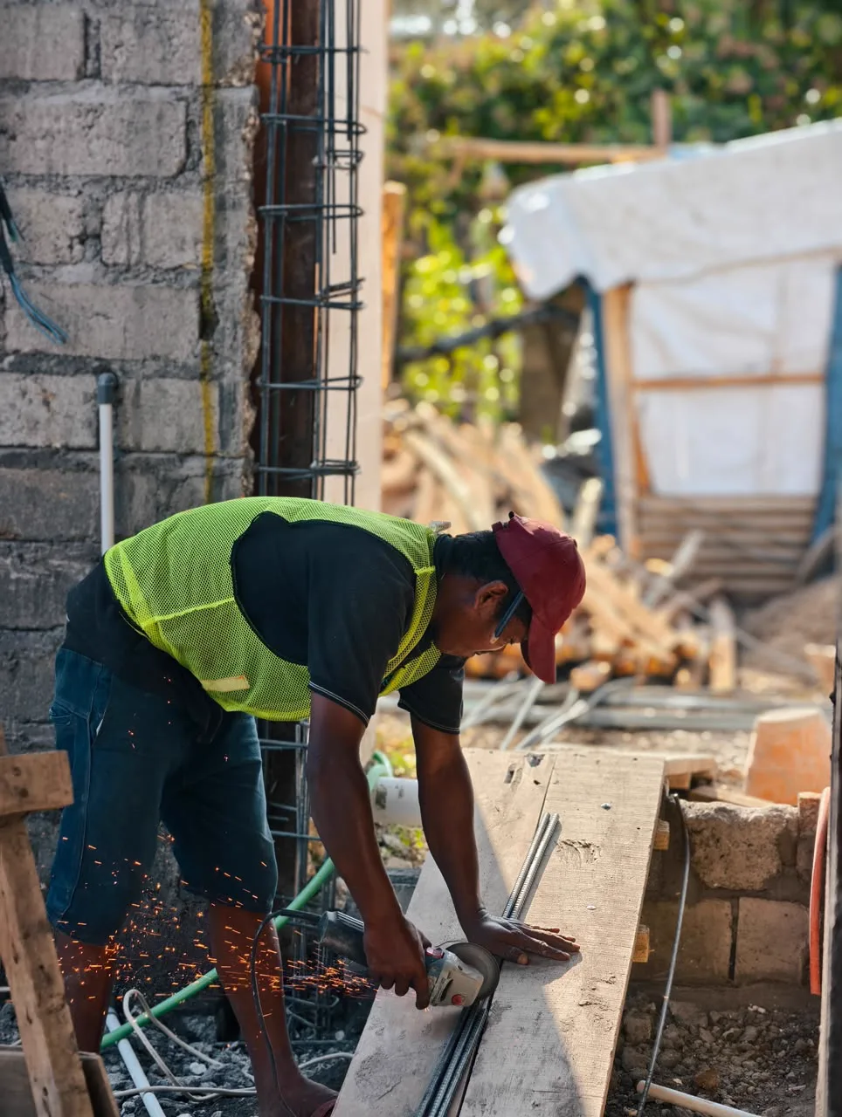
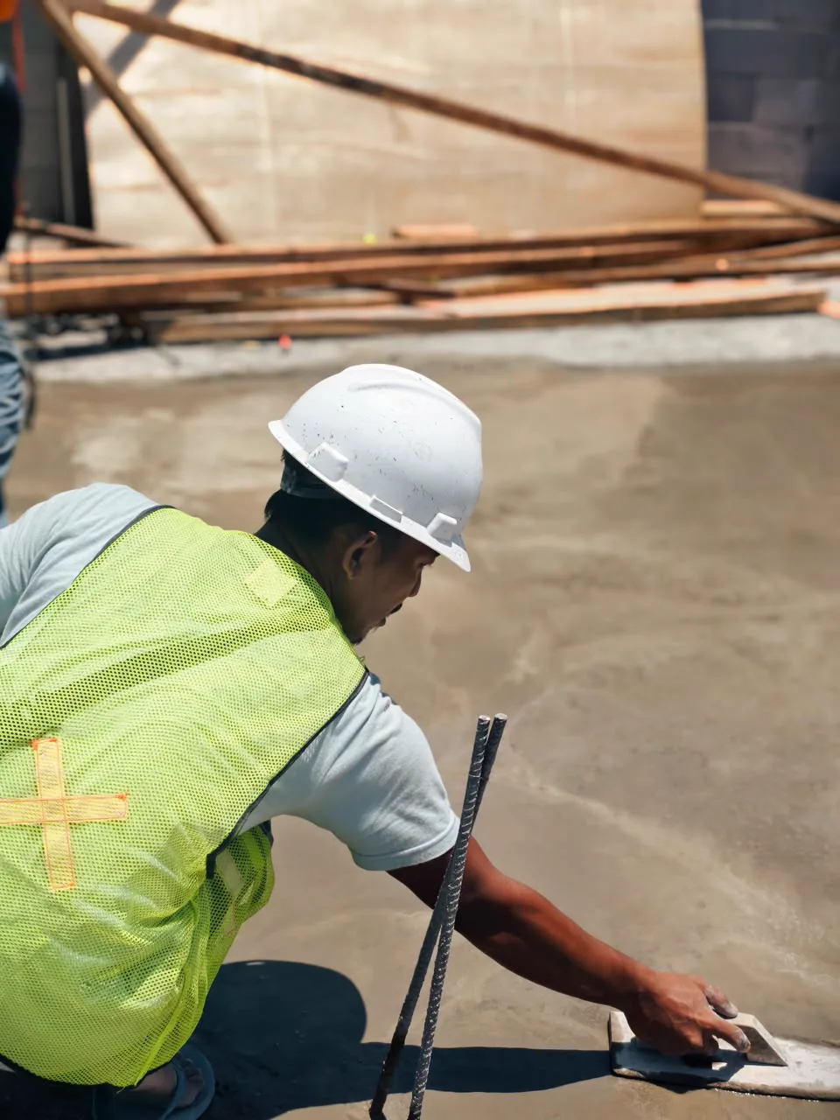
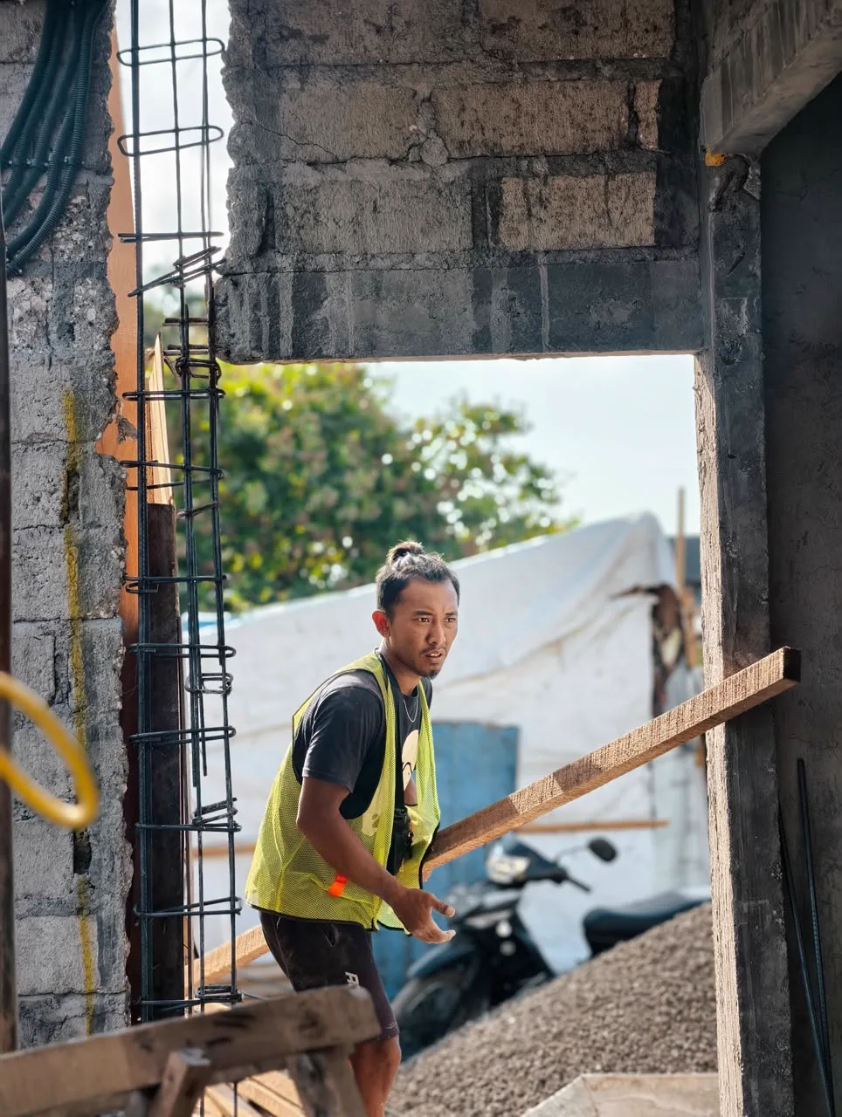
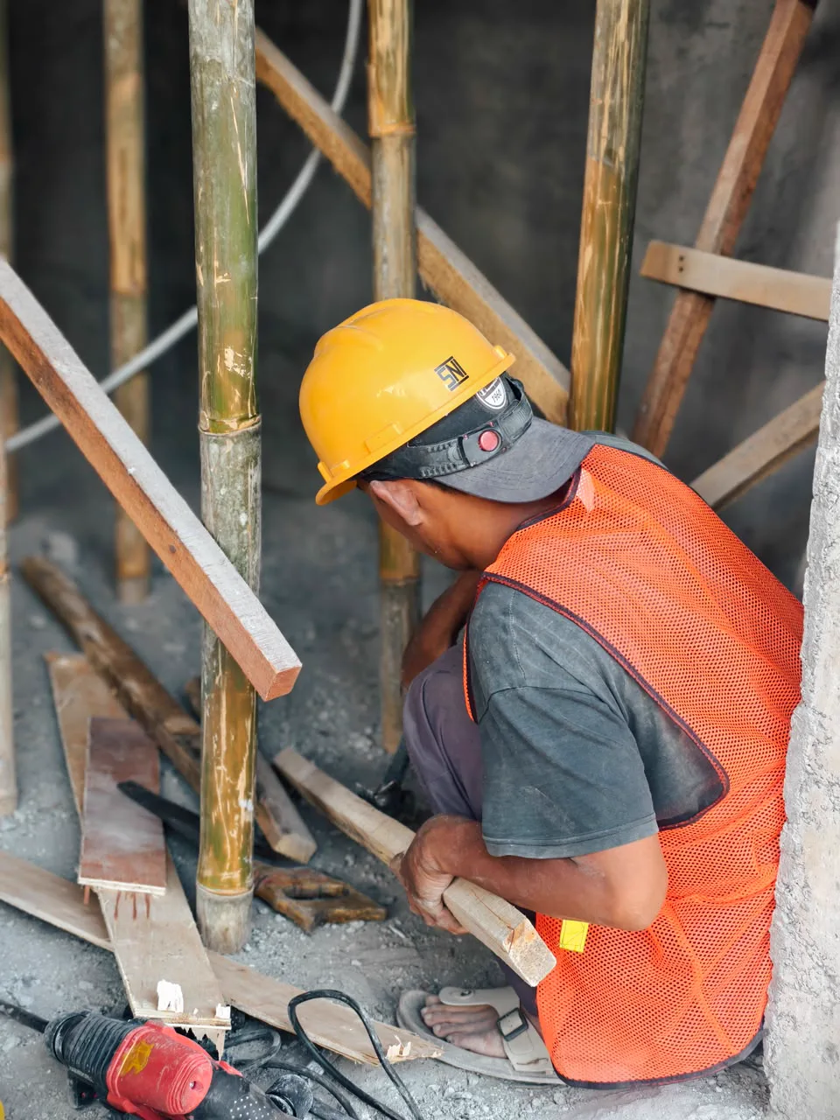
The project is now under construction in Bali, with site follow-up and real progress documentation.
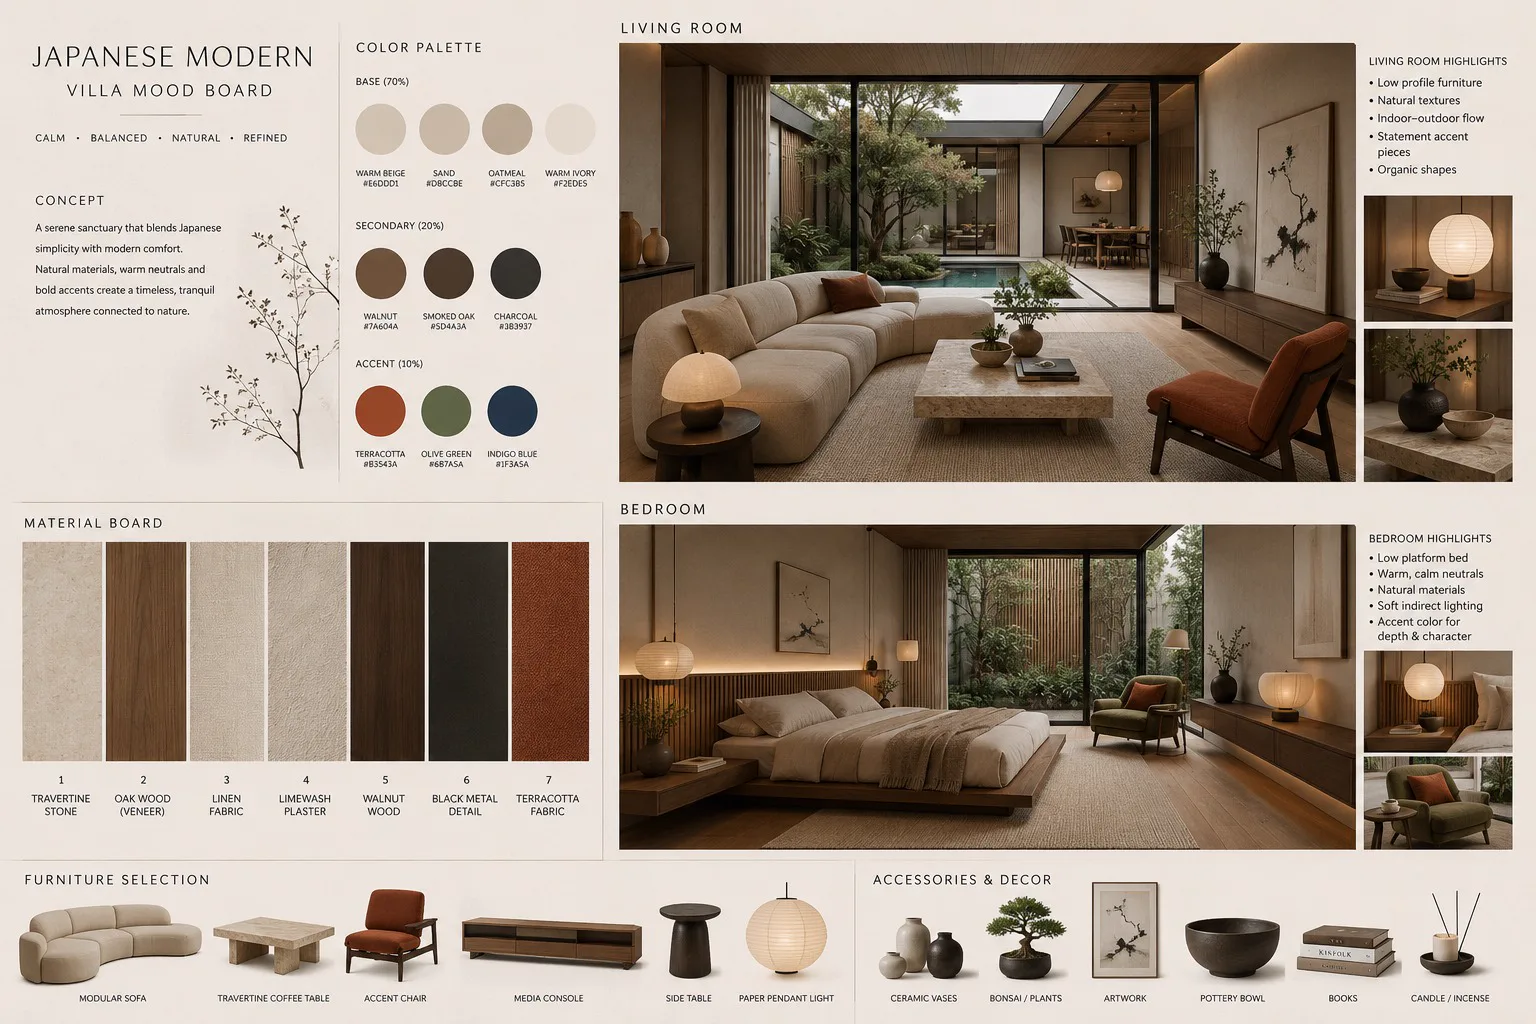
Design direction
The mood board established the atmosphere and material references before those decisions were developed into a coherent response to the existing villa.
3D Visualization
Selected approved project renders, not completed-construction photography.
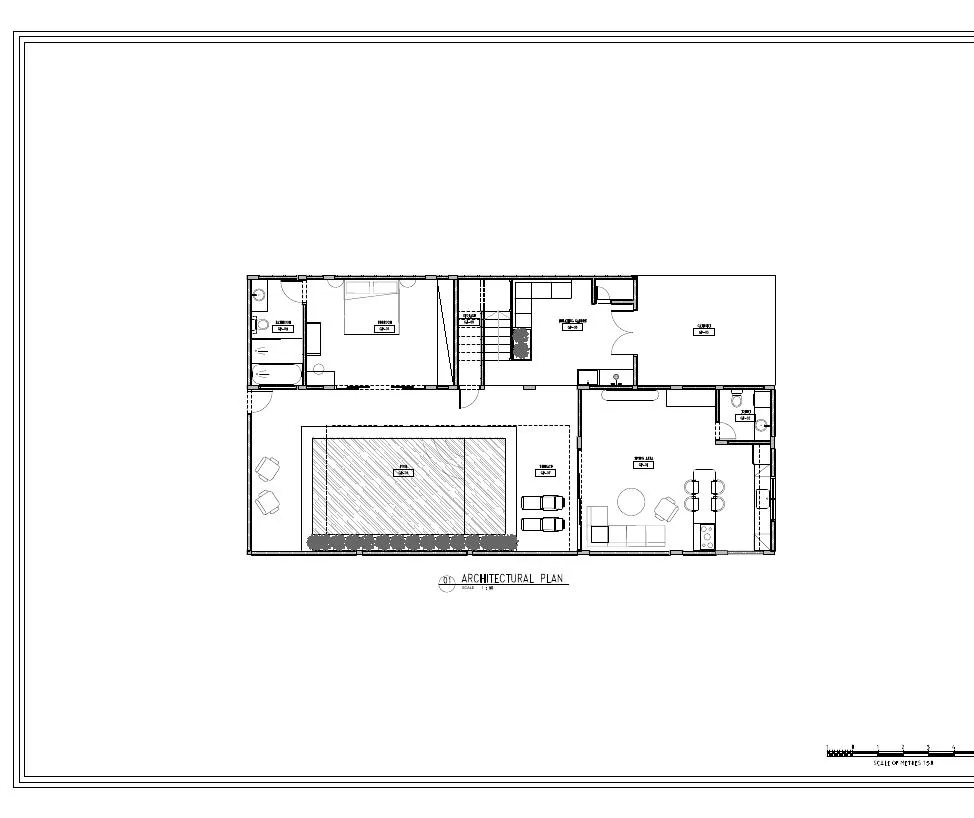
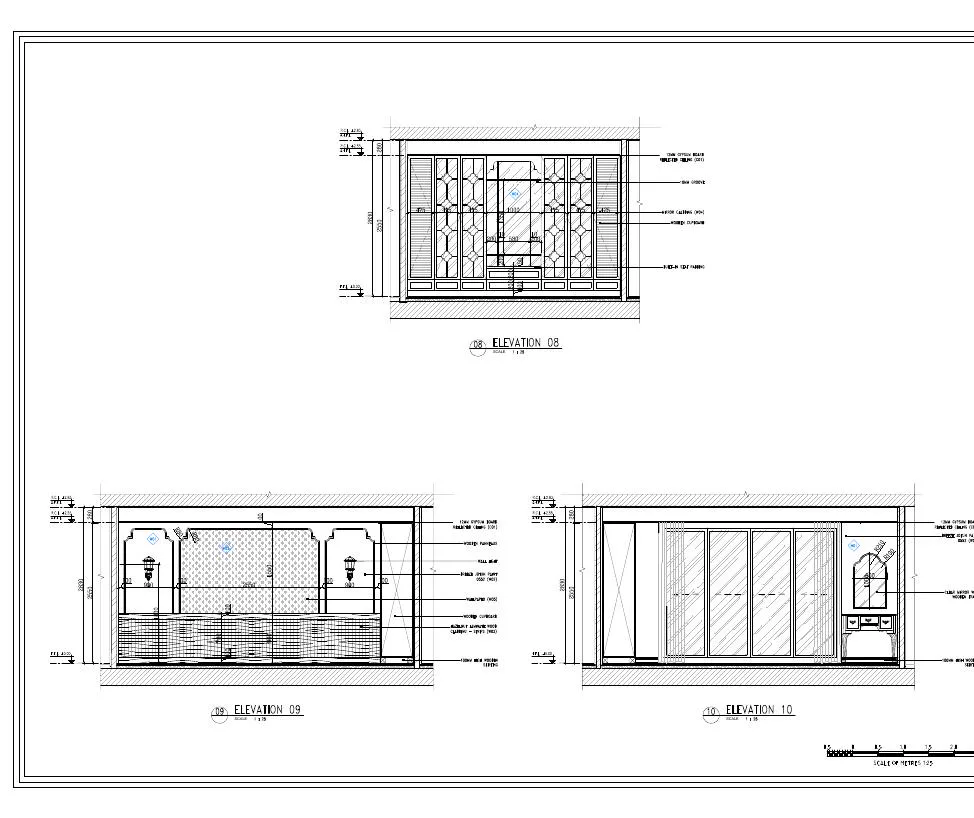
Drawing package
Only selected excerpts are shown. The complete project file follows the agreed drawing schedule.
On site
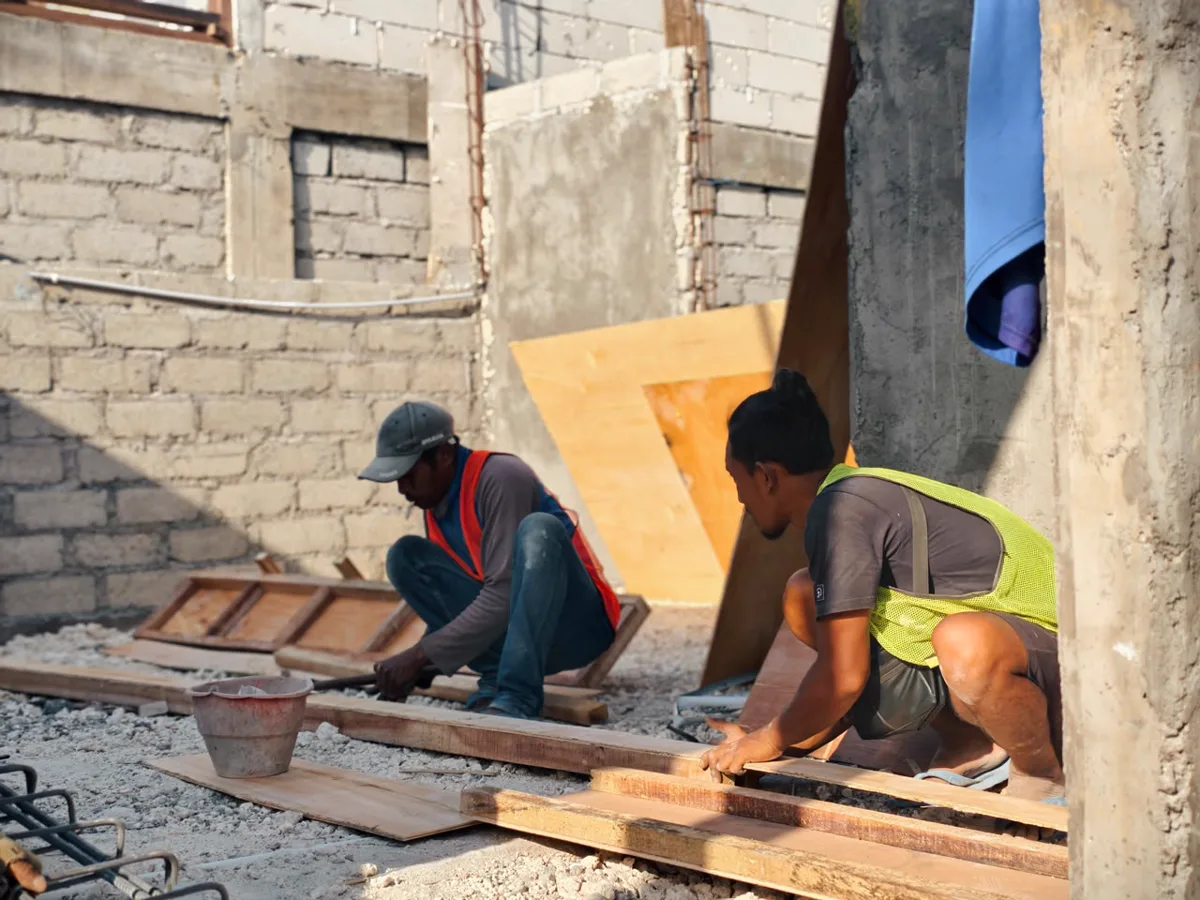
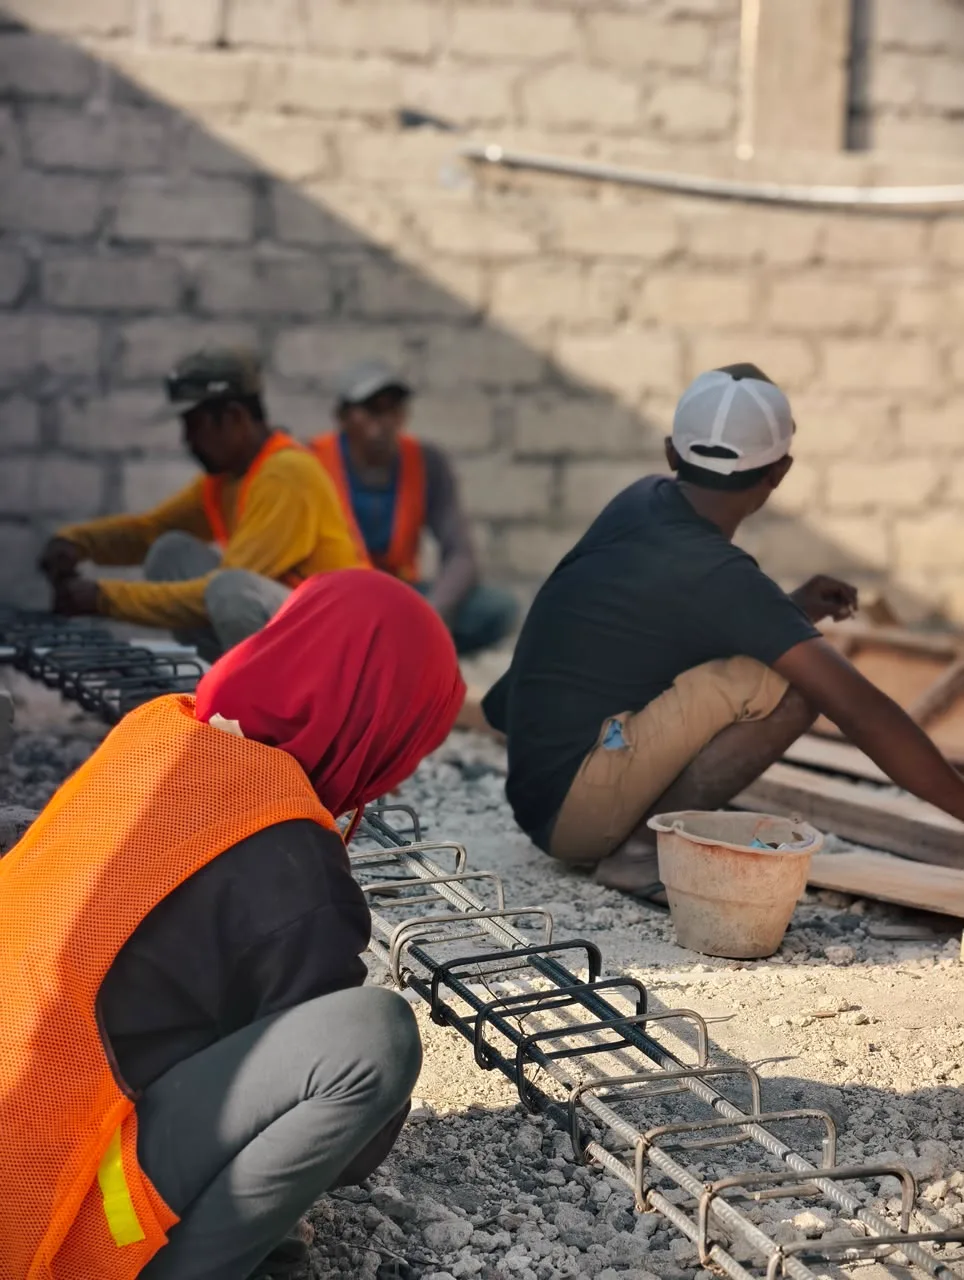
Progress from reinforcement, concrete work and opening preparation during construction.
Clear scope and pricing
Concept layout, mood board, material direction and 3D views for the agreed spaces.
The required drawing and detail schedule is confirmed in the written proposal.
A project-specific design discount because the client appointed the design-and-build scope; not the standalone public rate.
For the agreed renovation scope through final finishes, as defined by the BOQ, specifications and existing condition.
Calculated on the approved construction value and may vary with scope, responsibility and duration.
Hitomi figures document this case and are not a fixed quote for every villa. New projects require review of the site, drawings, BOQ, materials and local requirements. Delivery is arranged through the studio's approved Indonesian operating structure and project partners under a written scope.
Start with your plan