
Ubud villa design shaped by quiet, landscape and daily operation.
A strong Ubud project is more than a jungle image: it needs practical access, privacy, weather protection, service routes and materials that can be maintained.
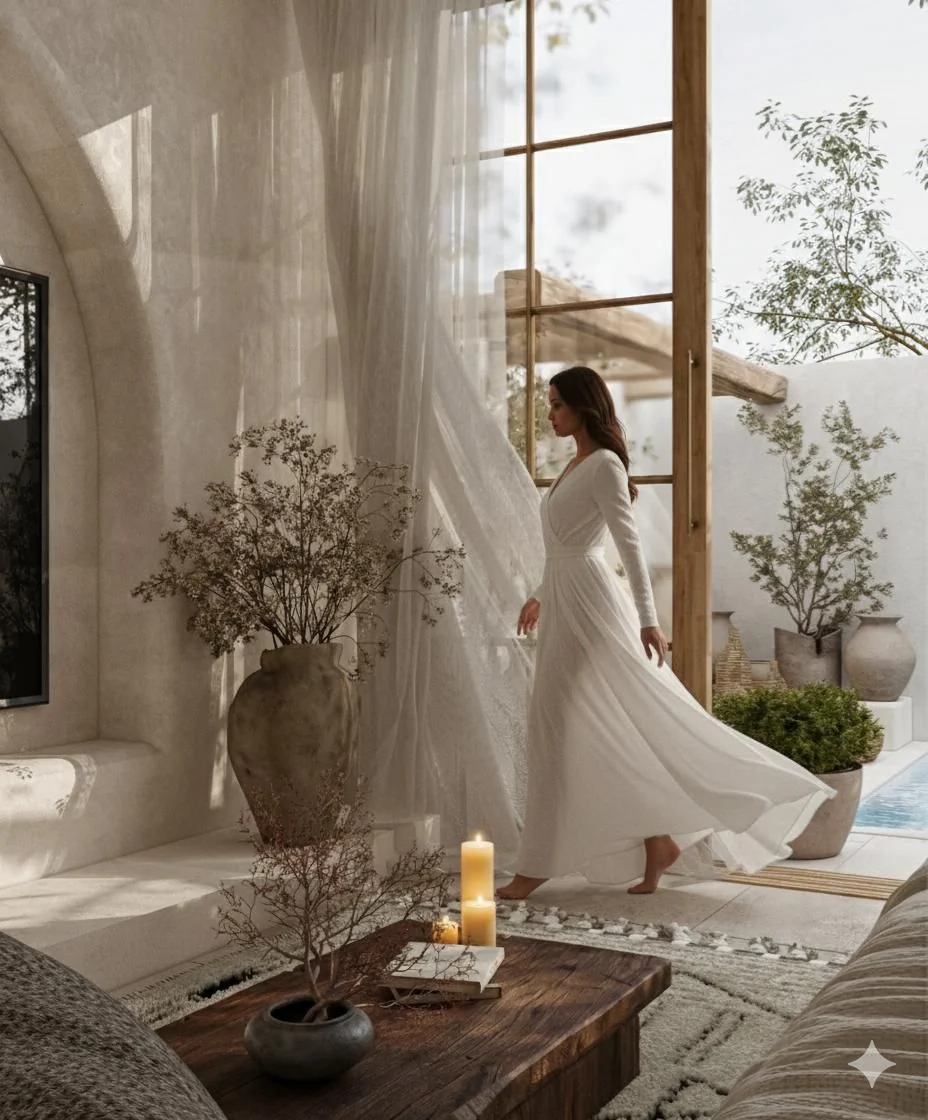
Element provides Ubud villa planning, architecture, interiors, 3D visualization and agreed drawings for private homes, rental villas and selected retreat or boutique-stay concepts. Published Bali rates are 179,072 IDR/m² for 3D concept design and 89,536 IDR/m² for the separate drawing package. Survey, engineering, permits, BOQ, supervision and construction are separate unless confirmed in writing.
| Service | Price / m² |
|---|---|
Bali 3D concept design3D design, concept and mood board. Drawings have a separate published rate. | ≈ 179,072 IDRper square metre |
Bali design drawingsDrawings; the required drawing schedule is agreed in the project quotation. | ≈ 89,536 IDRper square metre |
Approximate conversion dated · ExchangeRate-API
Per square metre of agreed design area, tax included, with no minimum project value. Payments are 40% to start, 40% after 3D approval and 20% after drawing delivery. Revisions and timeline are confirmed in the written quotation. Drawings are separate from 3D design.
Supervision and construction quoted separately. Construction with a partner contractor.
Price your projectUbud is more than a visual style
The design should respond to the actual site and use—not simply reproduce a generic tropical image. We review access, levels, neighbouring conditions, vegetation, sunlight, rain, humidity, views, privacy and the relationship between enclosed rooms and outdoor spaces.
Private villas, rentals and retreats
- Private homes planned around everyday routines
- Rental villas with independent bedrooms and clear guest arrival
- Small retreat and wellness concepts after operational review
- Renovations using verified measurements and retained-building information
- Landscape and outdoor-living direction where included
Planning priorities
- Dry, protected arrival and internal circulation
- Privacy between bedrooms and shared spaces
- Useful cross-ventilation and controlled daylight
- Rain protection and drainage inputs
- Housekeeping, laundry, storage and waste routes
- Materials considered for humidity and maintenance
- Quiet mechanical and service planning with local consultants
Architecture and interiors as one experience
Room proportions, openings, furniture, light, materials and landscape views are developed together. For rental or retreat projects, we also test how guests move, how staff service rooms and which spaces must remain practical during wet weather.
Element design scope
- Site information and brief review
- Concept layout and villa planning
- Architectural and exterior design
- Interior layouts and mood boards
- Material direction
- 3D visualization
- Agreed architectural and interior drawings
Price and responsibilities
3D concept design is 179,072 IDR/m² and the separate drawing package is 89,536 IDR/m² of agreed design area. Qualified local professionals must confirm survey, structural and MEP engineering, drainage, PBG and statutory approvals. The proposal states who is responsible before work begins.
Supervision and construction
Bali site supervision can be appointed separately. Construction may be quoted through a partner contractor after the design, site, programme and responsibilities are reviewed; the design fee is never presented as the construction budget.
Information needed for a Ubud proposal
- Exact site location and access
- Land and intended building area
- Survey or measured plans
- Private, rental or retreat use
- Bedroom count and operational brief
- Services required
- Target programme and budget range
Common questions
How much does Ubud villa design cost?
Element publishes 179,072 IDR/m² for 3D concept design and 89,536 IDR/m² for the separate drawing package. The final proposal confirms the design area, rooms, images, drawings and services.
Do you design Ubud rental villas and retreats?
Yes, after reviewing the intended guest, bedroom mix, shared spaces, staff and service needs, maintenance approach and local project responsibilities.
Can the Ubud design be managed remotely?
Yes. Overseas owners can review and approve stages online when accurate survey and site information are provided. Bali site supervision is available separately.
Does the design include permits and engineering?
Not automatically. Survey, structural and MEP engineering, drainage, PBG and statutory approvals require separate confirmation with qualified local professionals.
Can Element supervise or construct the project?
Bali supervision is available under a separate scope. Partner-led construction can be reviewed after the design, site conditions and responsibilities are defined.
How much does 3D villa concept design cost in Bali?
3D concept design with a mood board is approximately 179,072 IDR per square metre. For 200m², the design fee is approximately 35,814,428 IDR. Tax is included and there is no minimum project value.
How much are Bali design drawings, and are they included in 3D design?
Bali drawings have a separate published rate of 89,536 IDR per square metre. They are not automatically included in the 179,072 IDR 3D rate. A combined price is not published until confirmed in the written proposal.
Is this a full architecture fee including structural and MEP design?
No. The listed 3D and drawing rates must not be treated as a price for every architectural and engineering service. Architectural, structural, electrical and mechanical drawing schedules, coordination and responsibilities need to be defined in writing.
How much does it cost to build a villa in Bali?
No approved construction rate is published. Design at 179,072 IDR/m² and drawings at 89,536 IDR/m² are not building costs. Construction with a partner contractor is quoted separately.
What does construction supervision in Bali cost?
Supervision is available in Bali only, quoted separately. Agree the duration, visit frequency, reports and review responsibilities before pricing it. It is not automatically included in design fees and does not imply daily site attendance.
Are PBG permit drawings or a bill of quantities included?
Not automatically. Any permit support, bill of quantities or engineering documentation requires confirmation of service availability, deliverables, responsibility and fees in your written scope.
Do design prices differ between Canggu and Uluwatu?
We have not published different 3D or drawing rates by area within Bali. Visits, supervision, construction and additional services are reviewed according to the project location and scope, and are not automatically included in the listed design rate.
How do I compare affordable design with a trustworthy service?
Compare the same area and deliverables, not just the headline rate. Ask for clear work examples and a written drawing list, image count, revisions, programme, payment stages and responsibilities. A 3D image is not evidence of completed construction, and a lower fee may cover less work.
How long does design take, how many revisions are included, and how do payments work?
Payments are 40% to start, 40% after 3D approval and 20% after drawing delivery. Timeline and revision rounds are defined in the quotation for the project area, scope and approval stages; unlimited revisions and a fixed duration are not included by default.
Are taxes included and is there a minimum order?
Yes. Published prices include tax and there is no minimum project value.
Which currency are these prices in?
This market's prices are shown in IDR. These are dated approximate conversions of the agreed base fees. The final amount and payment currency are confirmed in your written quotation.
What do I need to request a quotation?
Send the project location, type, design area and requested service on WhatsApp. Attach an available plan in the WhatsApp conversation. Scope, deliverables and terms need confirmation before an area calculation becomes a final quotation.