
How to design a Bali villa remotely from the USA.
You can make the major design decisions from the United States, but the process only works when the information, approval stages and Bali-based responsibilities are clearly documented.
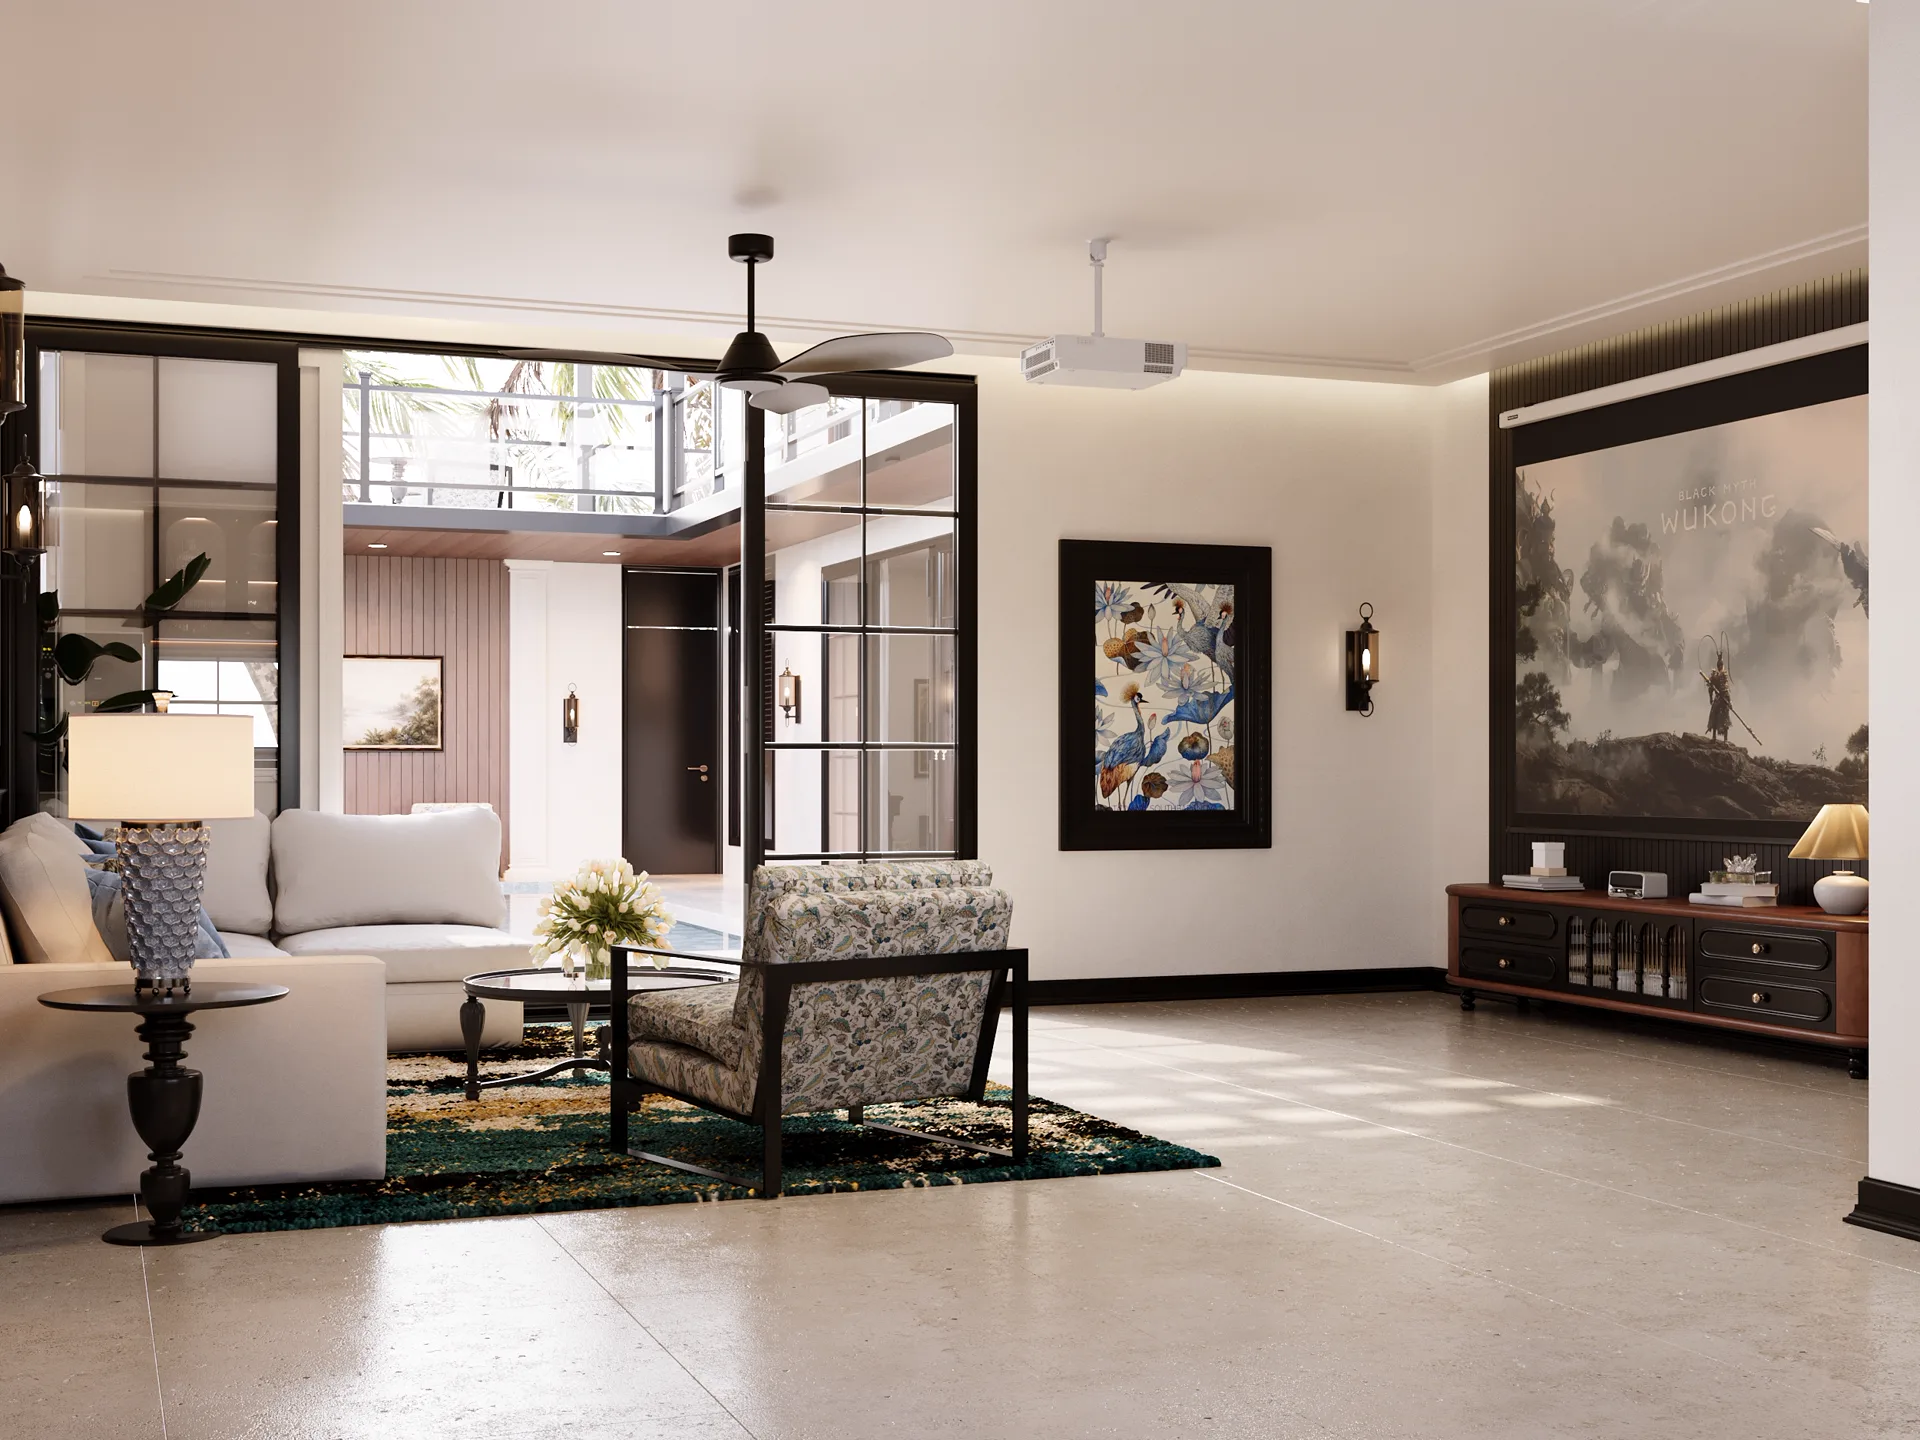
A US-based owner can design a Bali villa remotely by appointing a defined Bali design team, obtaining reliable survey and existing-site information, agreeing the brief and budget, approving the layout before 3D work, recording decisions at every stage and assigning qualified local professionals for engineering, permits and physical inspections. Use scheduled video reviews, dated drawing issues, a shared decision register and milestone site reports. Remote design is practical; remote ownership without accountable people on the Bali site is not.
What can be completed remotely?
- Client brief, room schedule and design priorities
- Concept layouts and circulation review
- Mood boards, materials and furniture direction
- 3D visualization for agreed spaces
- Review of the agreed architectural and interior drawings
- Written approvals, revision tracking and contractor queries
- Dated progress reporting when separately appointed
What still needs people in Bali?
Boundary, topographic and measured surveys; site verification; soil, structure and MEP advice; statutory work; physical inspections; contractor management; testing and formal certification require the relevant people on the ground. The written appointment should name who owns each responsibility rather than using the word ‘local team’ without detail.
Step 1 — verify the site before designing
Collect the exact location, legal and planning information from independent qualified advisers, a reliable survey, levels, access conditions, utility information, photographs and existing-building measurements where relevant. A design can be reviewed online, but it cannot correct inaccurate site information.
Step 2 — create one decision-ready brief
- Private home, holiday villa or rental operation
- Bedroom count, guest profile and key spaces
- Target design and construction areas
- Style references and non-negotiable requirements
- Budget range and contingency approach
- Target opening or completion window
- Required design, drawing and site services
Step 3 — approve the layout before the visual style
The concept layout determines privacy, bedroom independence, arrival, indoor–outdoor flow, service access, storage and daily operation. Approve these fundamentals before asking for polished renders. Late planning changes cause unnecessary redesign and can affect engineering or cost.
Step 4 — review mood boards and 3D in scheduled sessions
Use one presentation for each approval stage and record the outcome in writing. Review materials for maintenance, humidity, rain, sunlight and availability—not only appearance. 3D views should explain agreed spaces and decisions; they are not engineering, permit or construction documents.
Step 5 — issue and control the drawing package
Every drawing issue should carry a date, revision and status. Confirm which plans, elevations, sections, ceilings, finishes, details and schedules are included and which belong to structural, MEP, landscape, pool or other consultants. The contractor should build from the current coordinated issue, not screenshots from old presentations.
Step 6 — make the USA–Bali time difference manageable
Agree one recurring review window that works across the time difference, one primary decision-maker on the client side and a realistic response period. Consolidate comments before meetings. Record approvals and open questions so a short message sent overnight does not become an untracked site instruction.
Step 7 — define site reporting before construction
- Named site contact and decision authority
- Photo and video format with dates and locations
- Milestones that require inspection before work is covered
- Drawing and specification references in every report
- Variation request, cost and approval procedure
- Defect tracking and close-out evidence
- Escalation route for urgent site decisions
How much does Element charge?
Element publishes USD 10/m² for its Bali 3D concept-design package and USD 5/m² for the separate agreed drawing package. Published client prices include tax and there is no published minimum project value. The proposal confirms the measured design area, spaces, image coverage, drawings, revisions, programme and 40% / 40% / 20% payment stages. Consultants, permits, supervision and construction are separate unless expressly included.
How should a US client pay and compare proposals?
Ask for the invoicing entity, currency, payment stages, bank details, refund and cancellation terms, tax treatment and transfer charges in writing. Compare every proposal using the same area and scope. Obtain independent legal and tax advice for your ownership, company and payment arrangements; Element does not provide US or Indonesian legal, tax or investment advice.
The biggest remote-project risks
- Starting design before the site and project rights are verified
- Different teams working from different drawing revisions
- A render being treated as a complete construction instruction
- Engineering, permit or inspection responsibilities left unnamed
- Verbal variations without cost and programme approval
- Paying construction progress without matching evidence
- Choosing finishes that cannot be sourced or maintained locally
- No independent milestone inspection or handover record
A communication system that works
Keep a shared folder with the current brief, survey, presentation, approved materials, drawing register, decision log, site reports and variation records. Use WhatsApp for speed, but move approvals and scope changes into an organised written record. One source of truth is more valuable than a larger message group.
Real design-to-site evidence: Hitomi Villa
Hitomi Villa began as a half-built renovation in Bali. Element's case study shows the design renders, mood board, drawing excerpts and active site progress as separate evidence. It demonstrates the level of information an overseas owner should expect to review—not a claim that unfinished work is a completed villa.
Starting a remote Bali villa project with Element
Send the Bali location, survey or existing plans, intended use, design area, bedroom count, required services, target timing and budget range. We will identify what can be priced now, what information is missing and which Bali-based specialist responsibilities must be confirmed before the next stage.
Common questions
Can I design a Bali villa while living in the United States?
Yes. Briefing, layouts, mood boards, 3D reviews and drawing approvals can be managed online. Reliable surveys, Bali-based inspections, local engineering, statutory responsibilities and contractor control still need appropriately appointed people on site.
Do I need to travel to Bali during the design process?
Not every design stage requires travel when the site information and reporting are reliable. A site visit can still be valuable before major commitments or at key construction and handover stages. The required visits should be decided for the specific project.
How do US and Bali teams handle the time difference?
Set a recurring overlap window, consolidate comments, use one client decision-maker and record every approval. This prevents overnight messages from becoming untracked changes or site instructions.
How much is Bali villa design for a US-based client?
Element publishes USD 10/m² for 3D concept design and USD 5/m² for the separate agreed drawing package. The location of the client does not change the published design rate; the final proposal confirms area, scope and third-party exclusions.
Can Element supervise construction for an overseas owner?
Bali site supervision can be quoted separately after the design, site conditions, consultant structure, visit frequency, reporting, authority and responsibilities are agreed in writing.
Does Element handle Bali permits, engineering and legal due diligence?
Not automatically. PBG, SLF, structural and MEP work, surveys, land matters and legal or tax advice require the relevant qualified local professionals. The proposal identifies Element's coordination scope and the separate appointments required.
What should I send to receive a remote-design proposal?
Send the exact Bali location, survey or existing plans, intended use, design area, room brief, required services, target programme and budget range. Existing-site photographs and video are especially important for renovations.