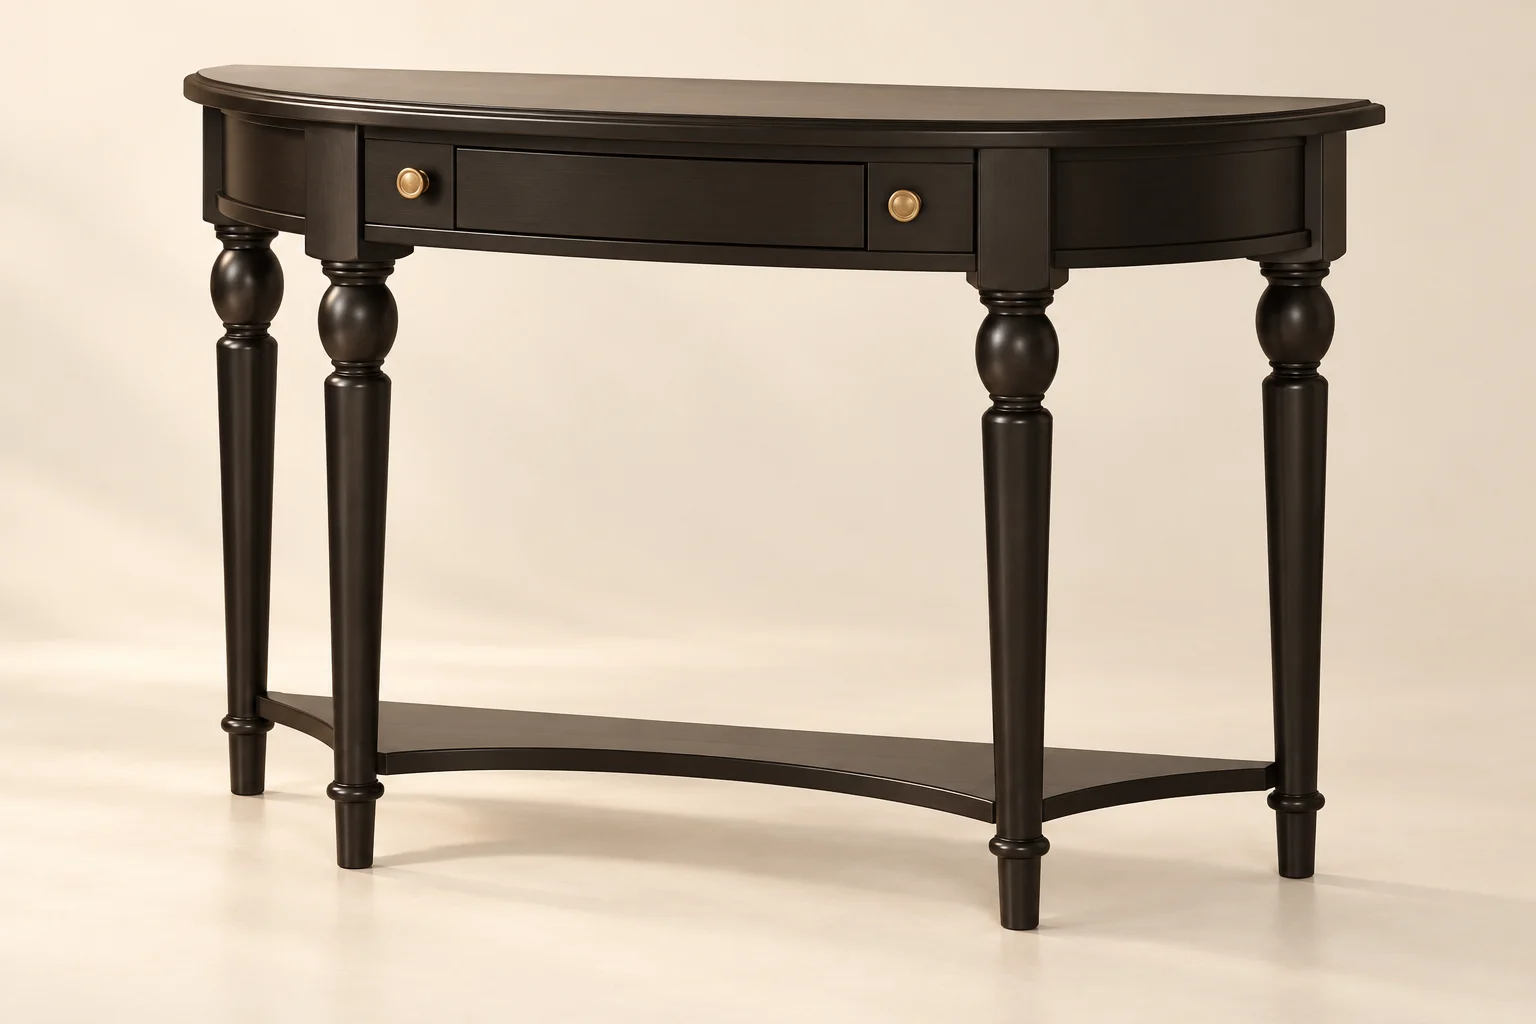
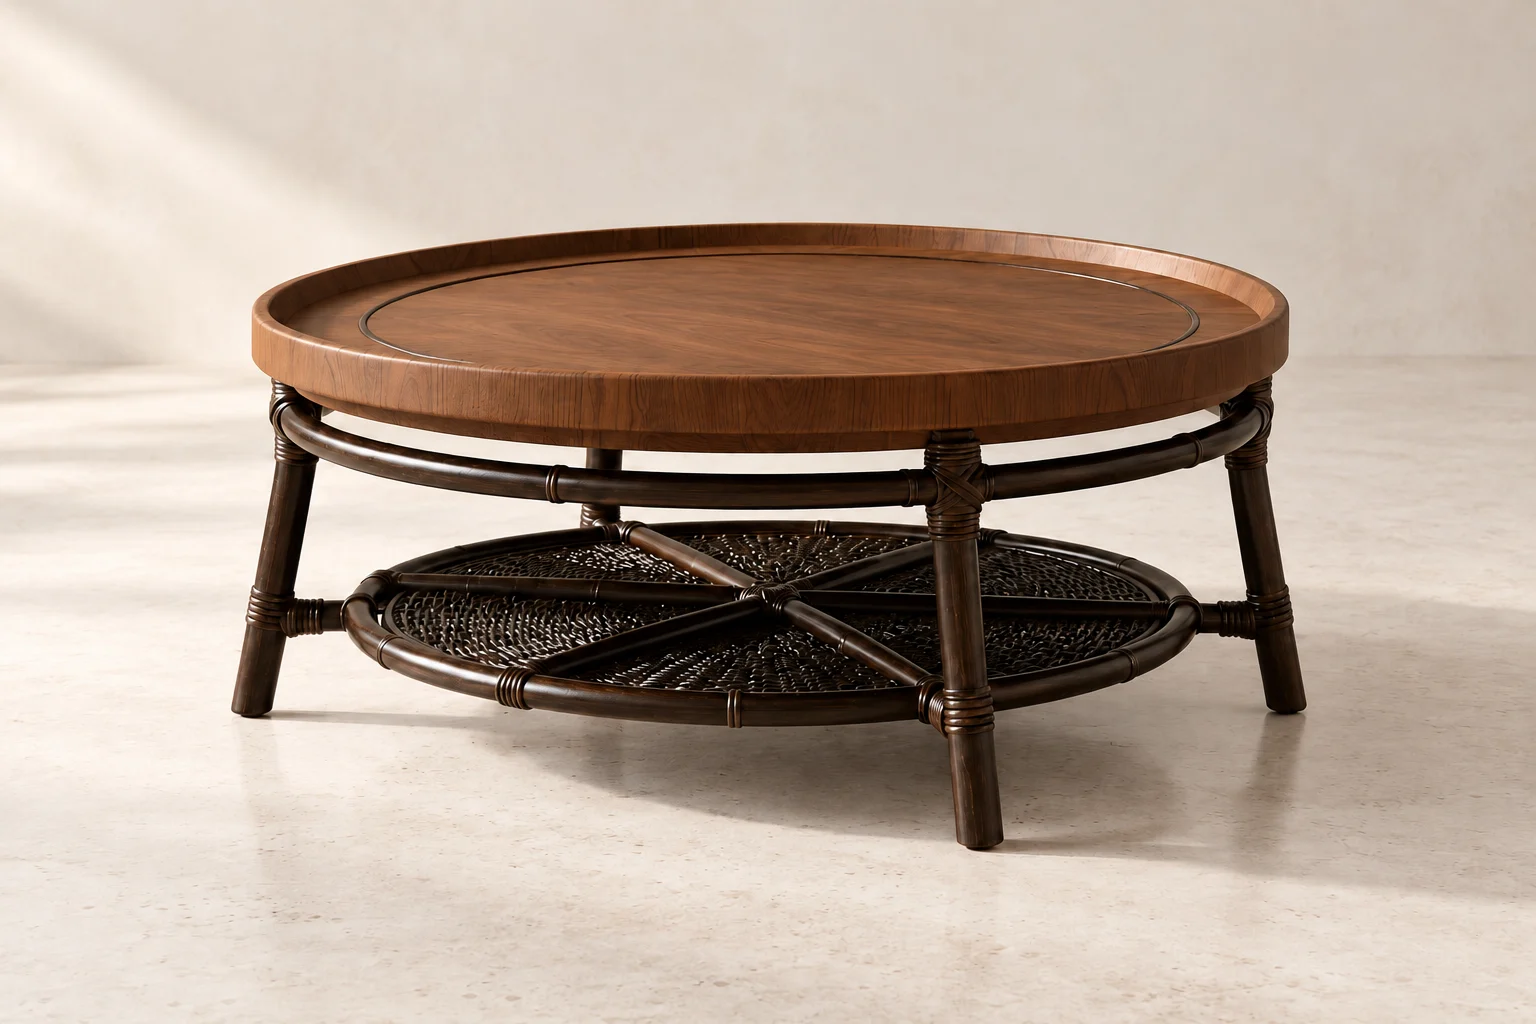
One of the best decisions during my villa renovation in Umalas.
Lidia ZalewskaGoogle reviewELEMENTSFROM ASIA TO YOUR HOME
Design & furniture
from Bali
to your home.
We design your space and coordinate furniture production with partner workshops in Bali, from approved details to delivery.
AI-assisted concept visualization
Selected work
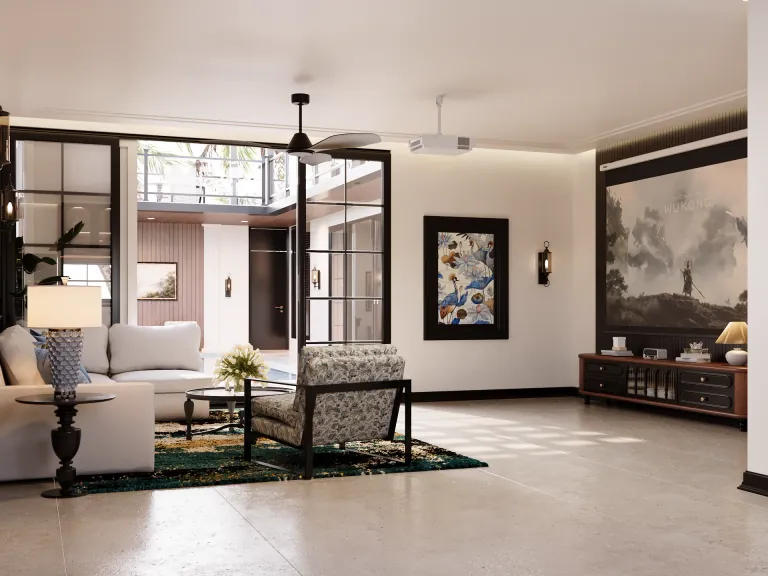
Design directions by Element Design Studio.
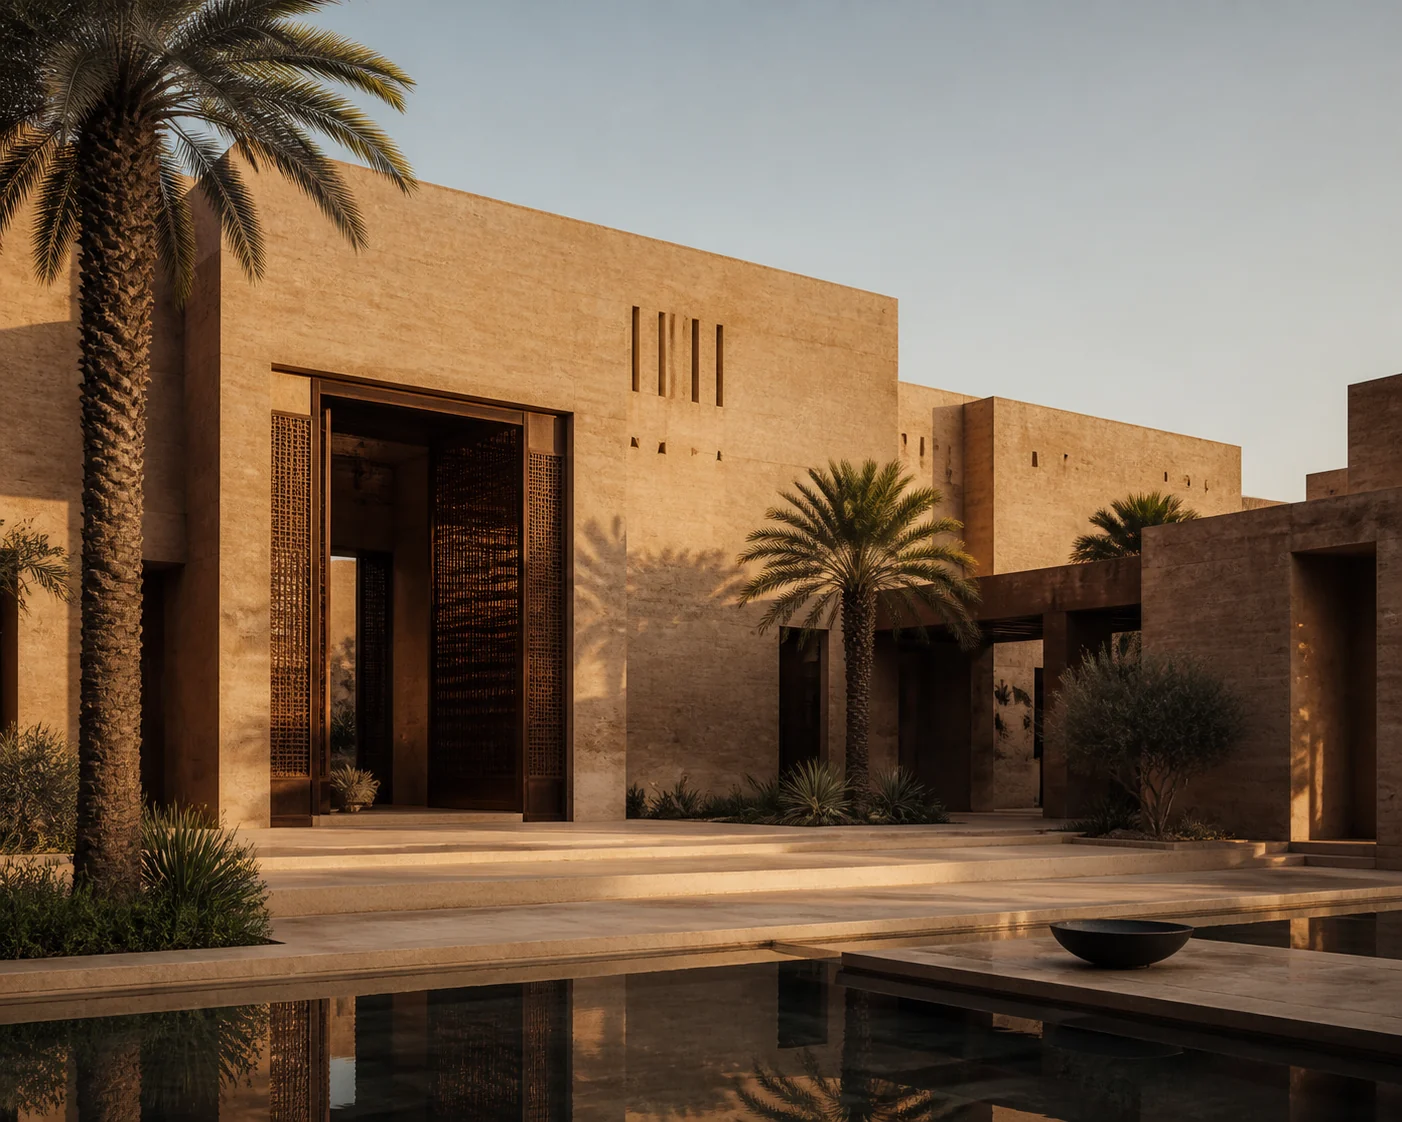
Modern · Middle East
Mood board · layout · 3D renders · 2D drawings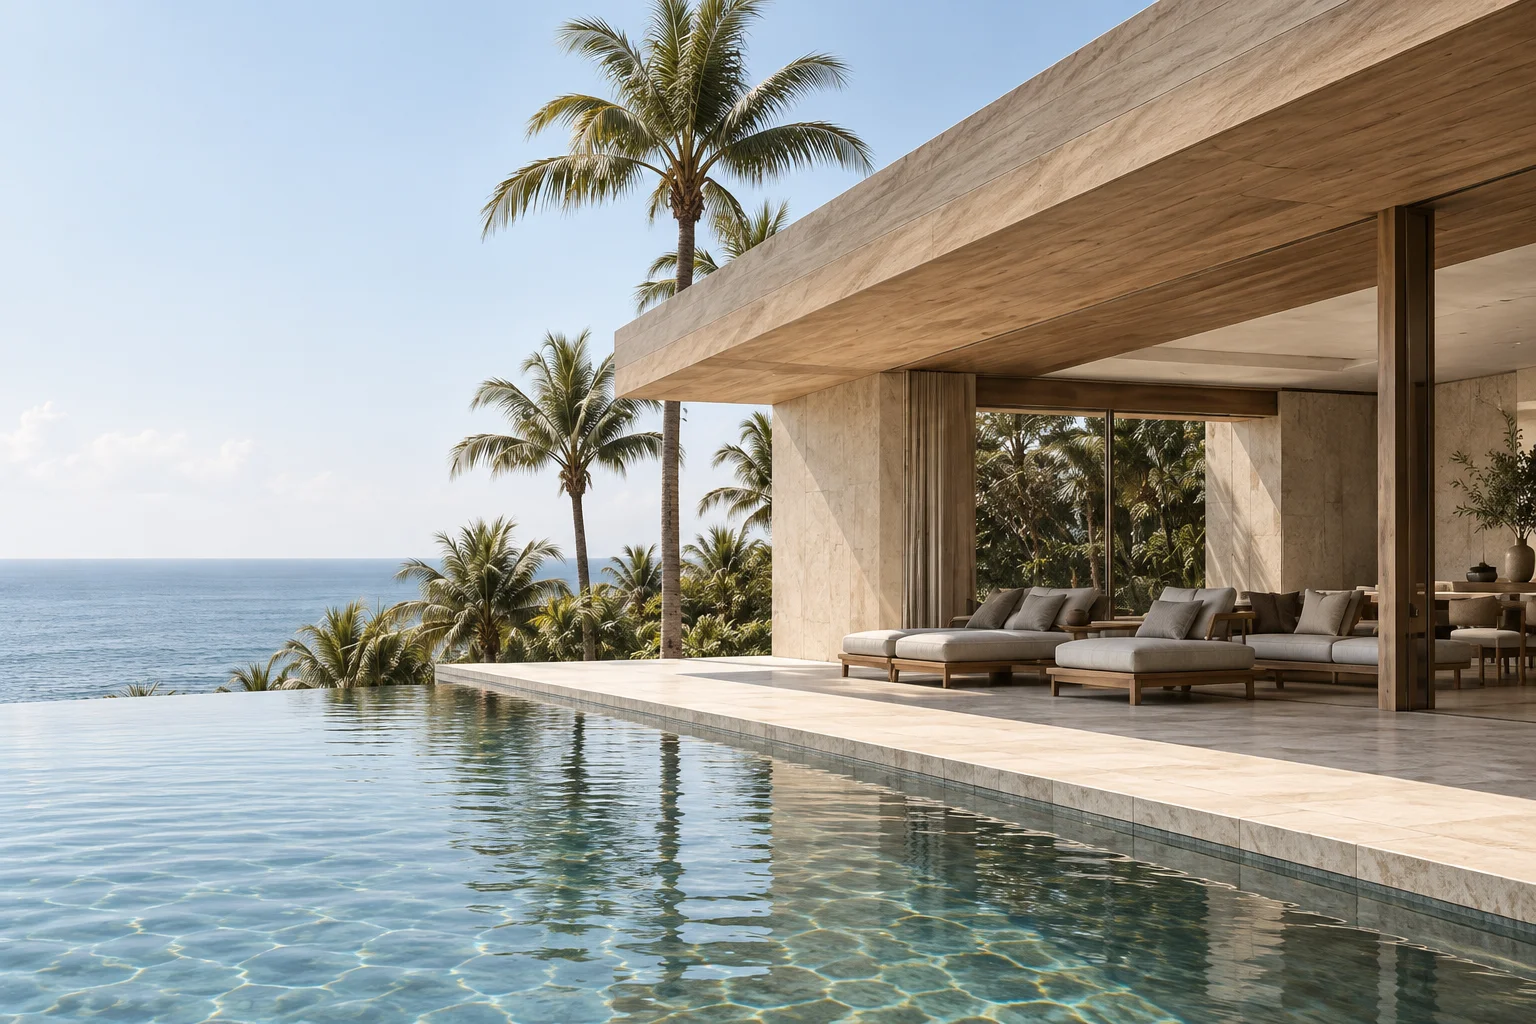
Boho · Bali
Mood board · layout · 3D renders · 2D drawingsOur video animation
From 3D model to cinematic film.
Lili Apartment · Bali. See how we develop a 3D model into a cinematic presentation of the design, light and atmosphere.
3D design and AI-assisted visualization · 27 seconds
Real project evidence
Follow the work from design to site.
Live renovation · Bali
Hitomi Villa
See the mood board, approved renders, drawing excerpts and real construction progress from one project.
View the design-to-site case study ↗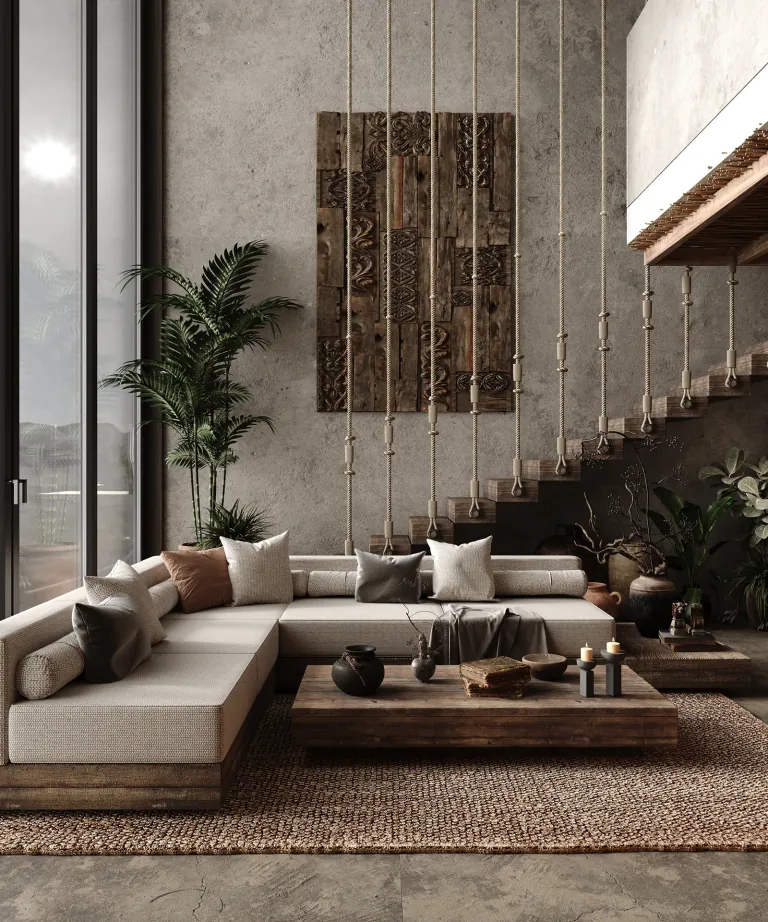
Investment design case · Bali
Altara Uluwatu
Review a complete villa design package created for clear client and investment evaluation.
View the investment case study ↗Our services
From the first idea to
a design people can see.
Clear design and visualization services for developers, design teams, villa owners and hospitality brands.
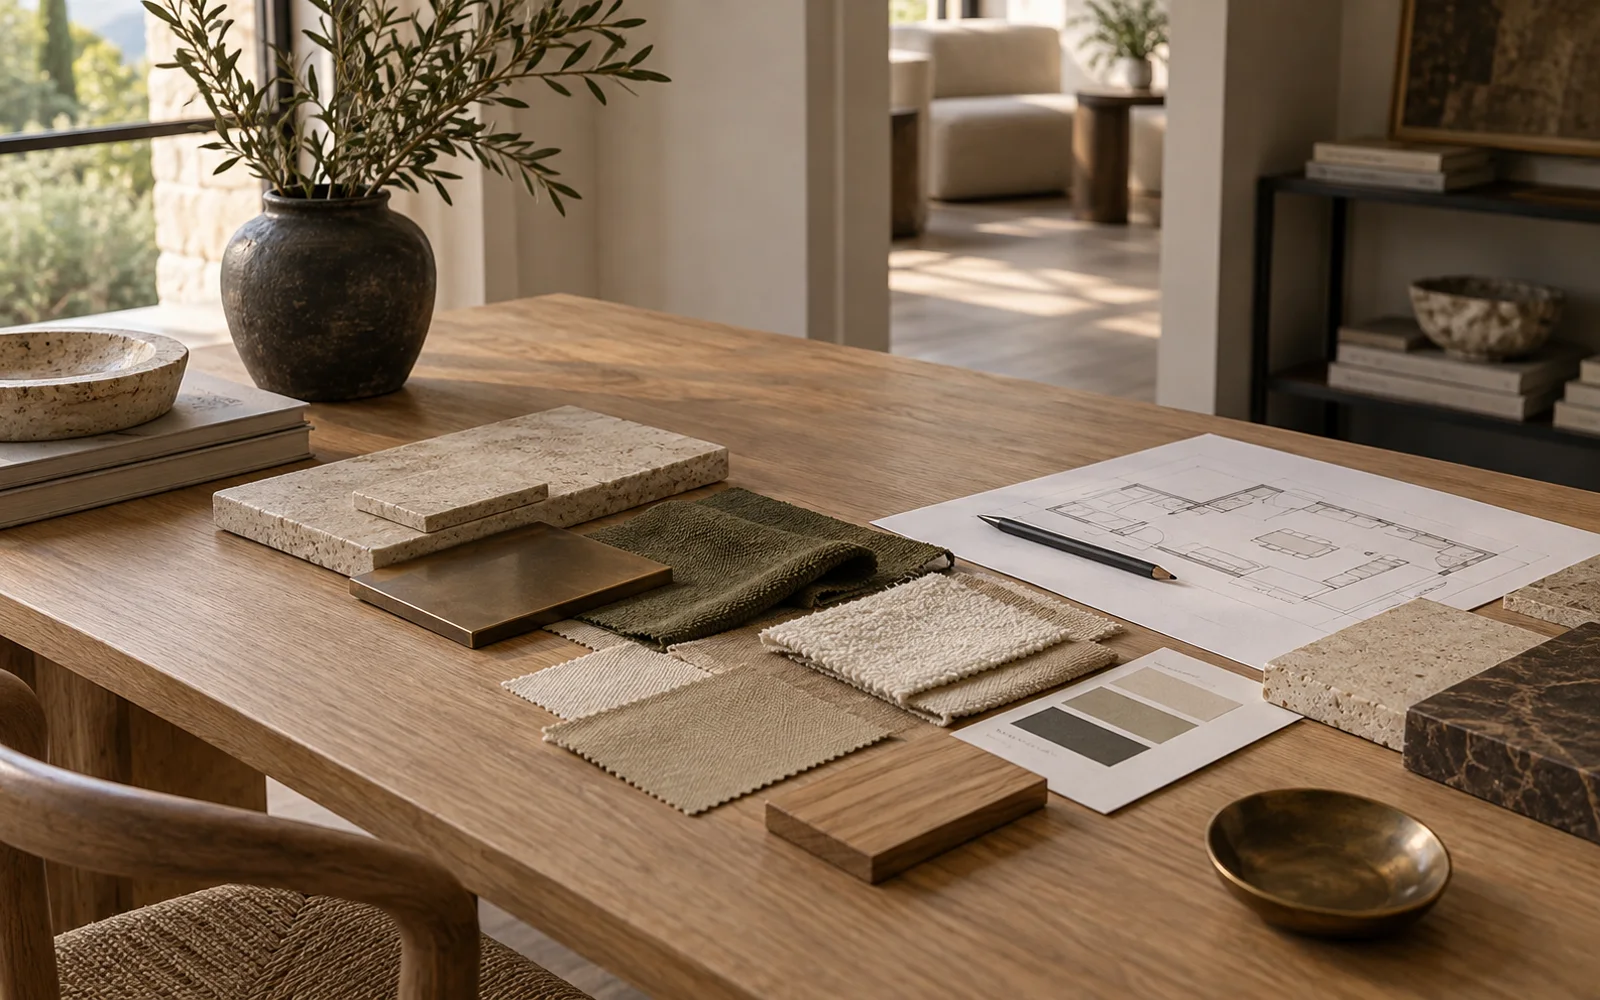
01
Concept layout & mood board
We establish the spatial idea, furniture logic, atmosphere, materials and visual direction before detailed production begins.
↗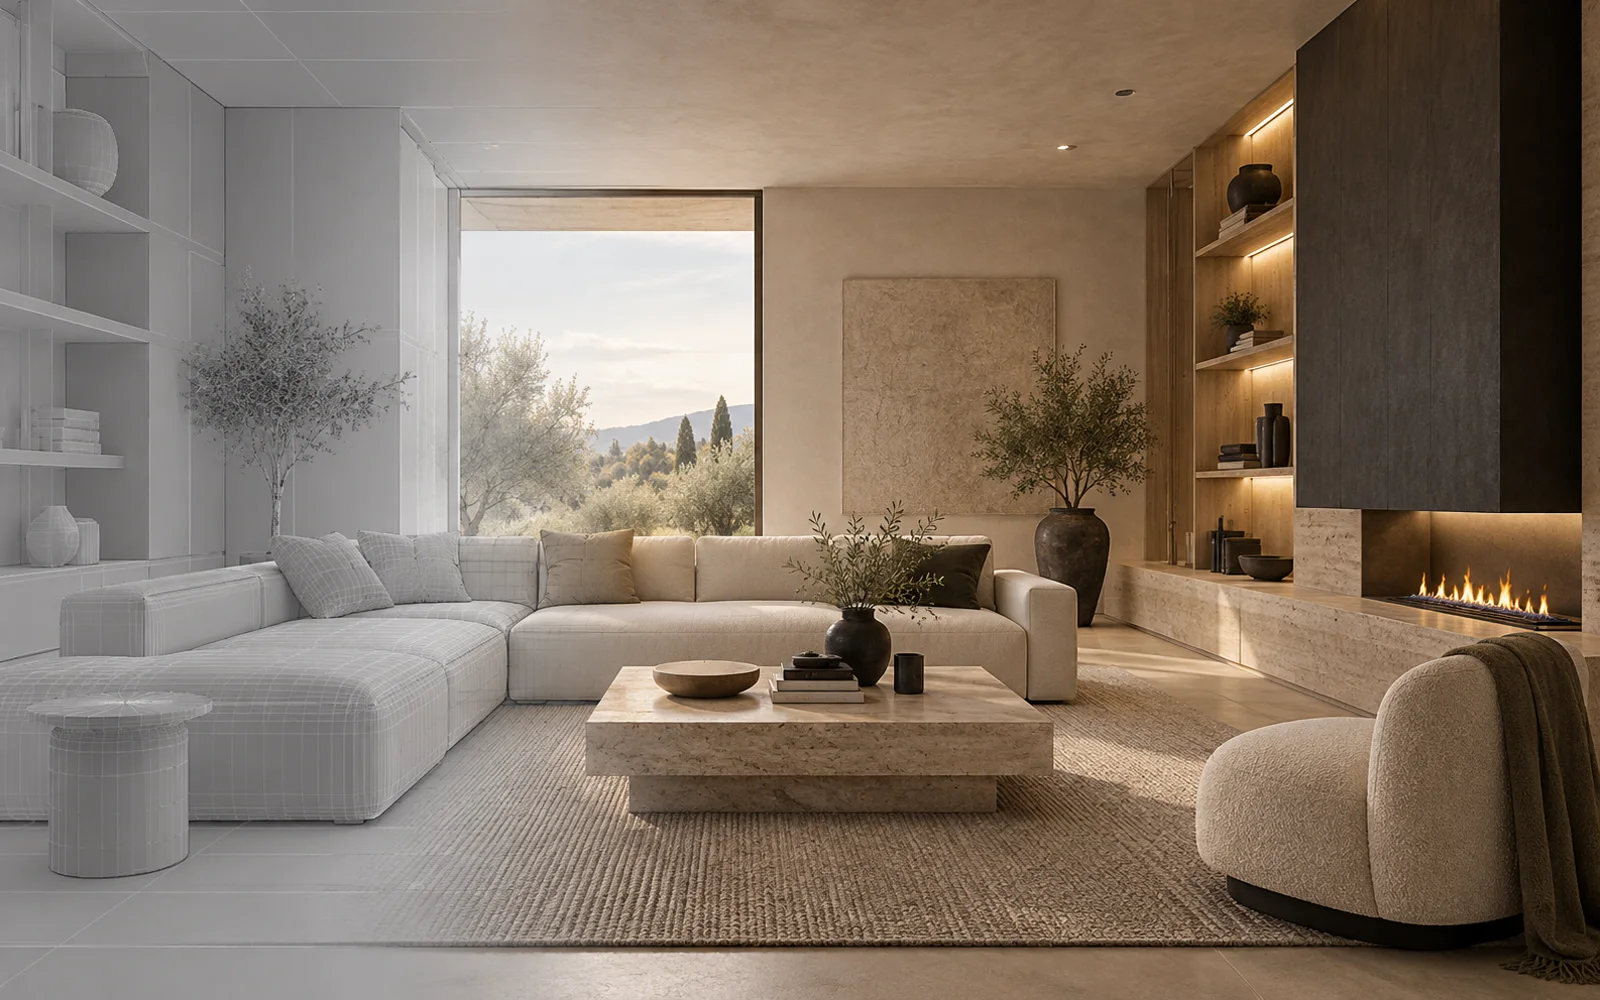
02
3D renders
High-end interior and architectural renders communicate space, light and materials before construction, approval or marketing.
↗
03
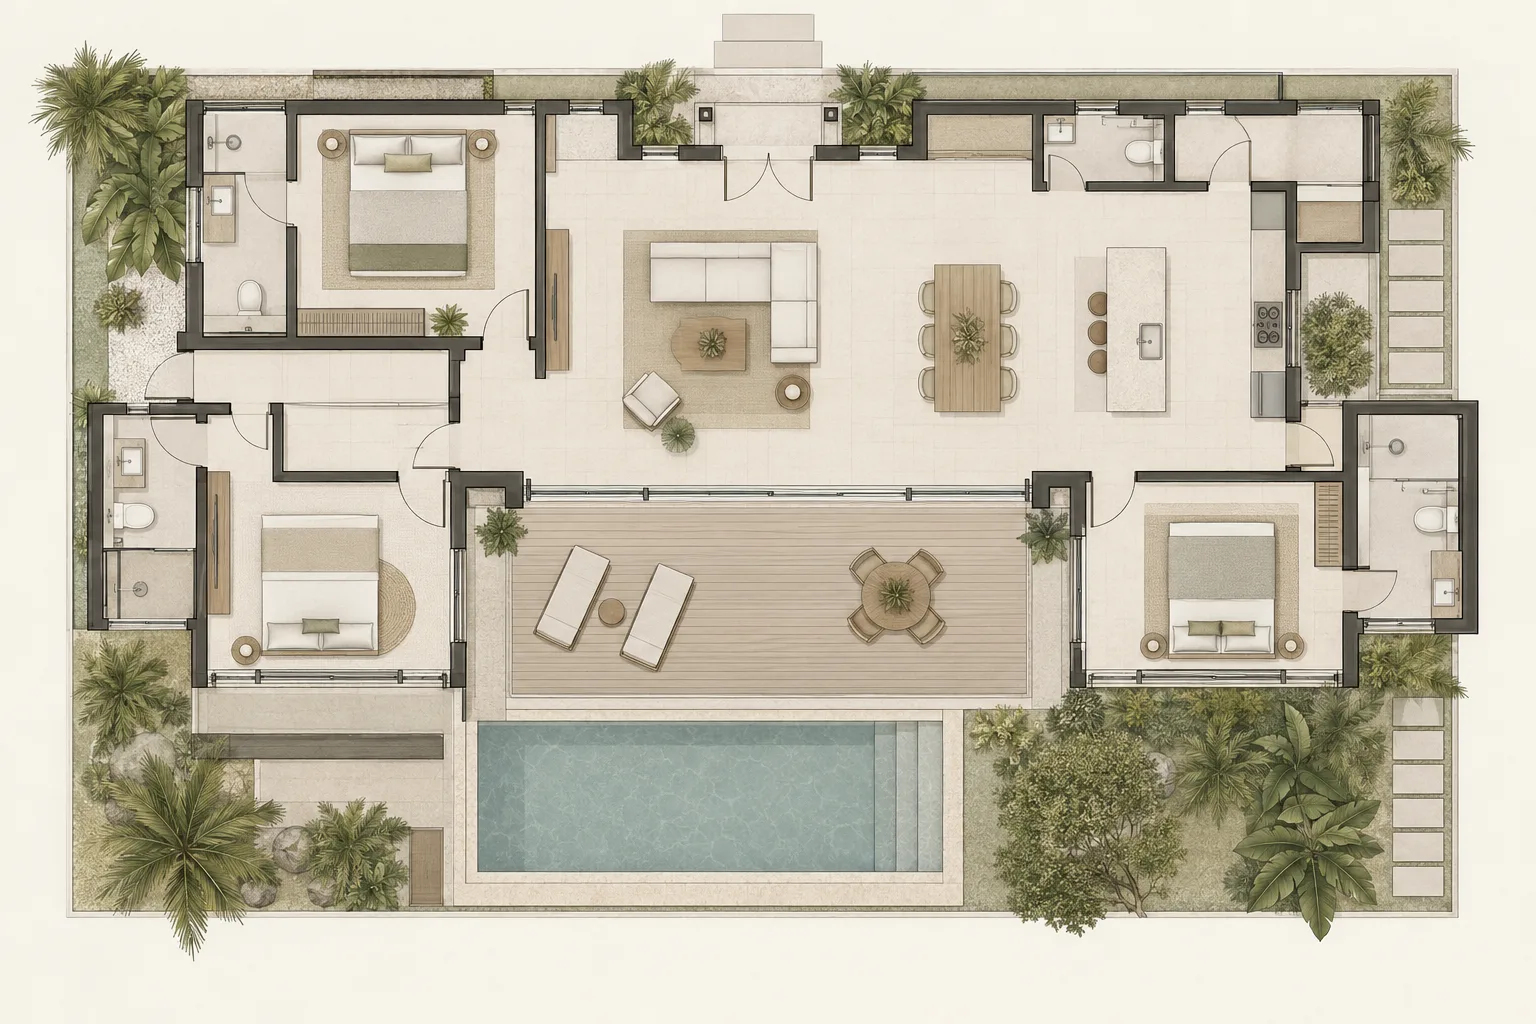
2D plans & elevations
Furniture plans, reflected ceiling plans and interior elevations organise the approved design for coordination and pricing.
↗
04
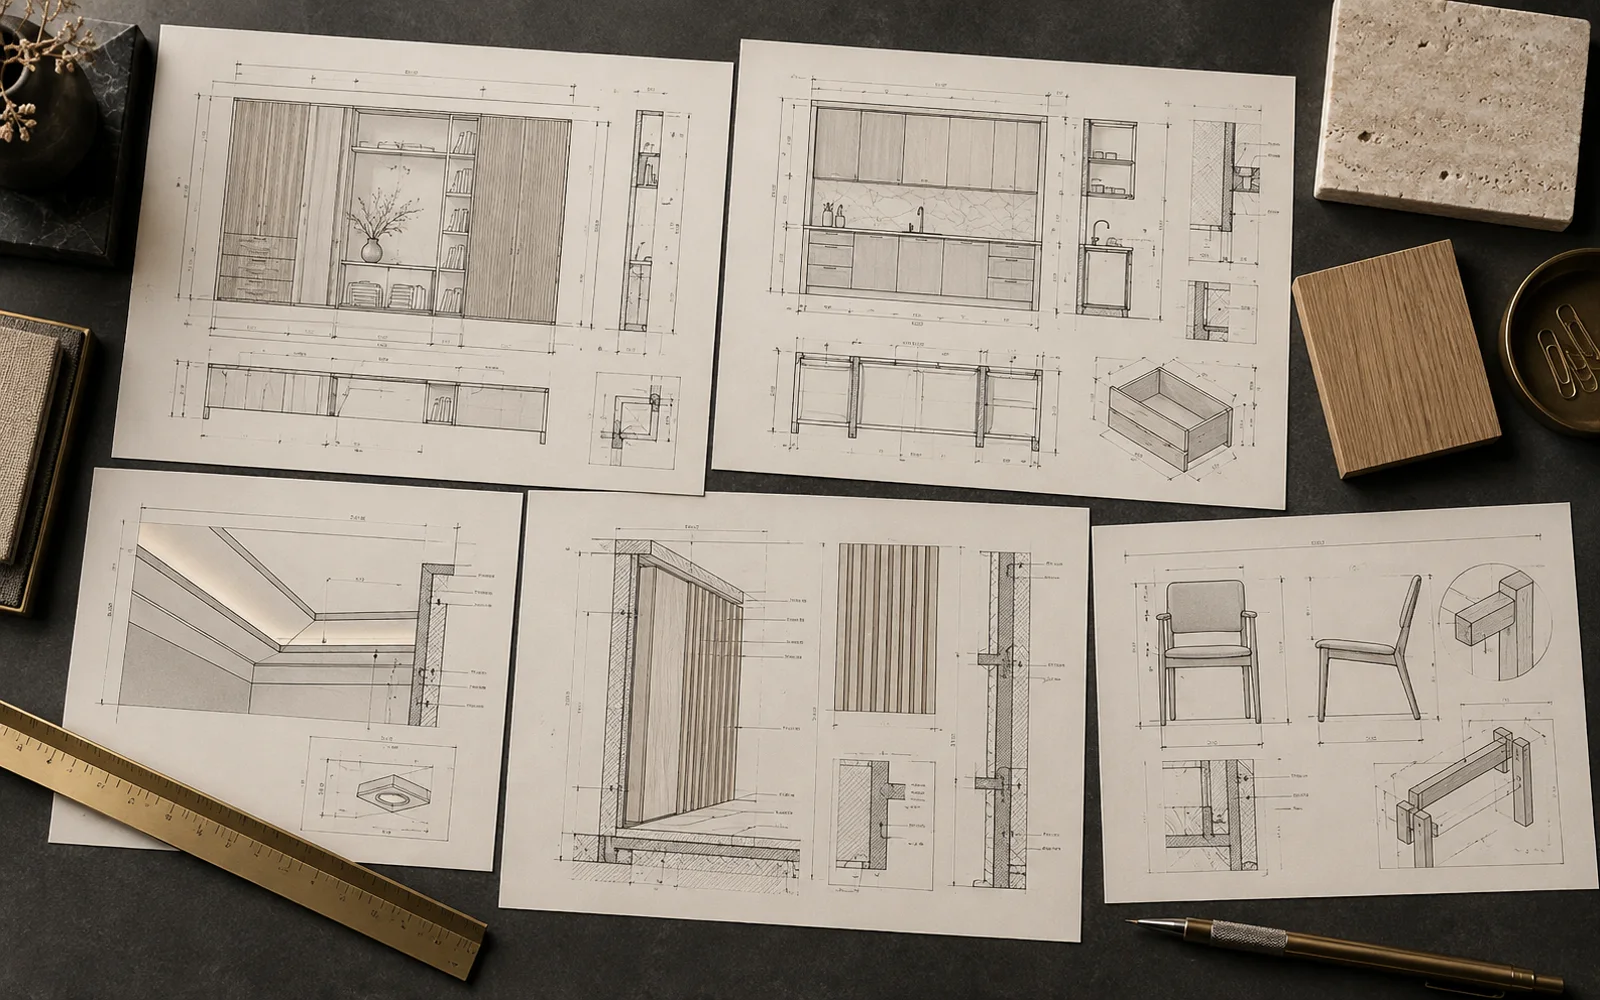
Shop drawings
Joinery, cabinetry, wall, ceiling and furniture details give fabricators and contractors the information needed to build accurately.
↗
05
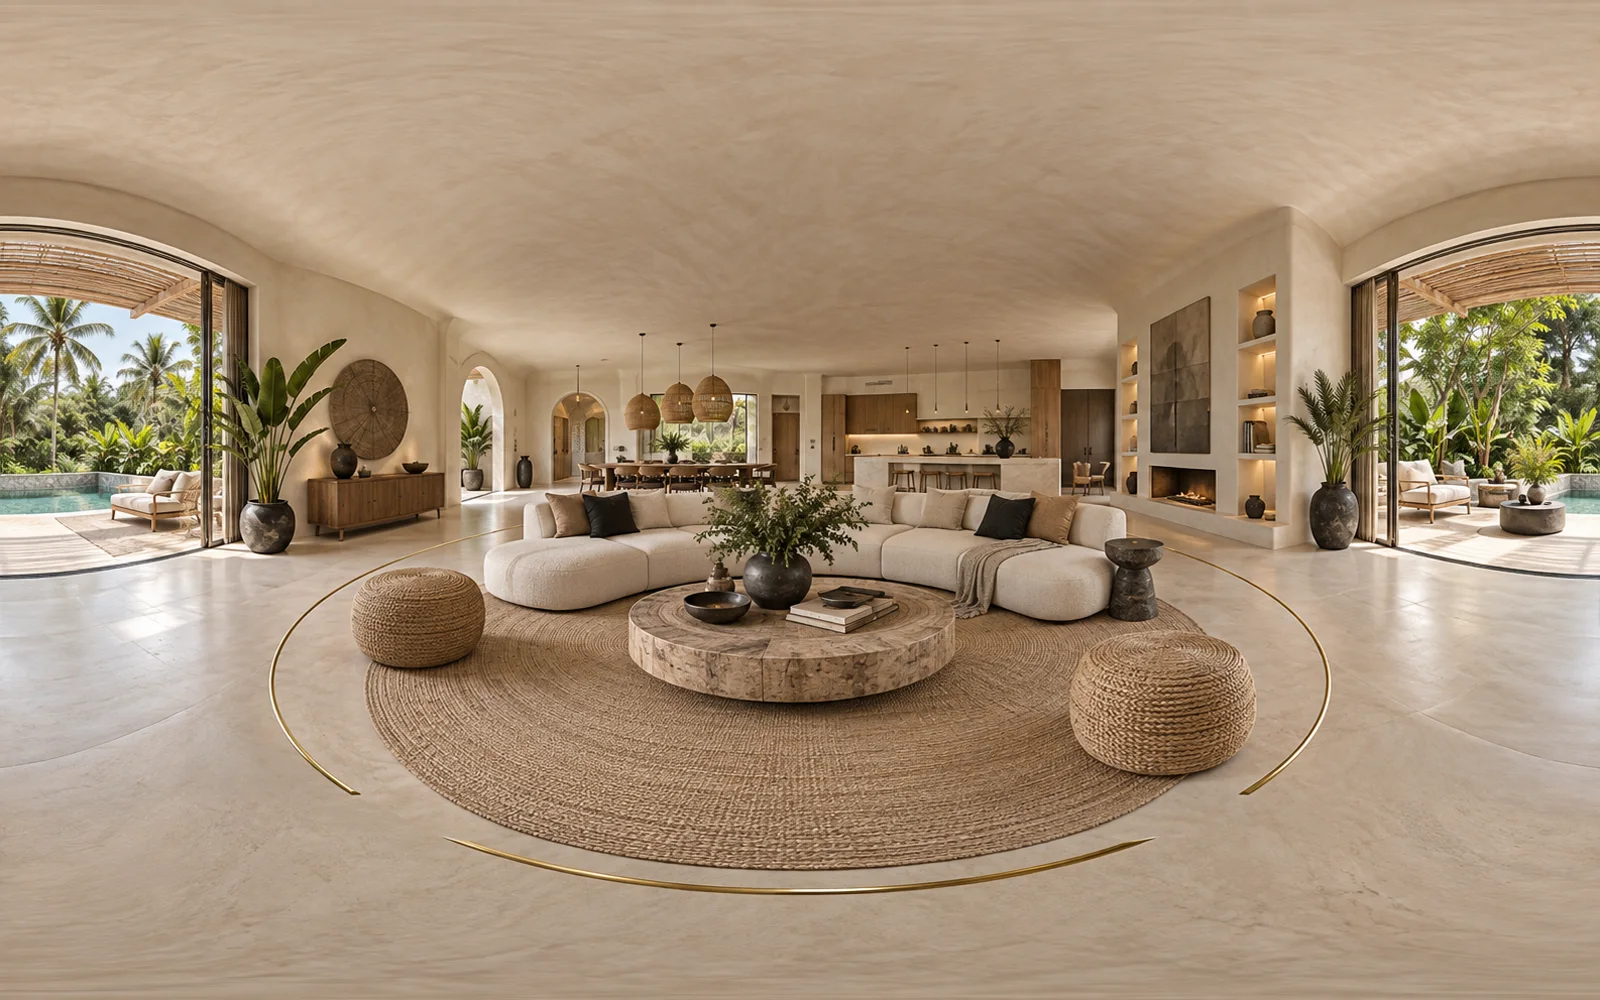
360° interior views
Interactive panoramic views let clients explore the whole room and understand scale, flow and atmosphere from every direction.
↗
06
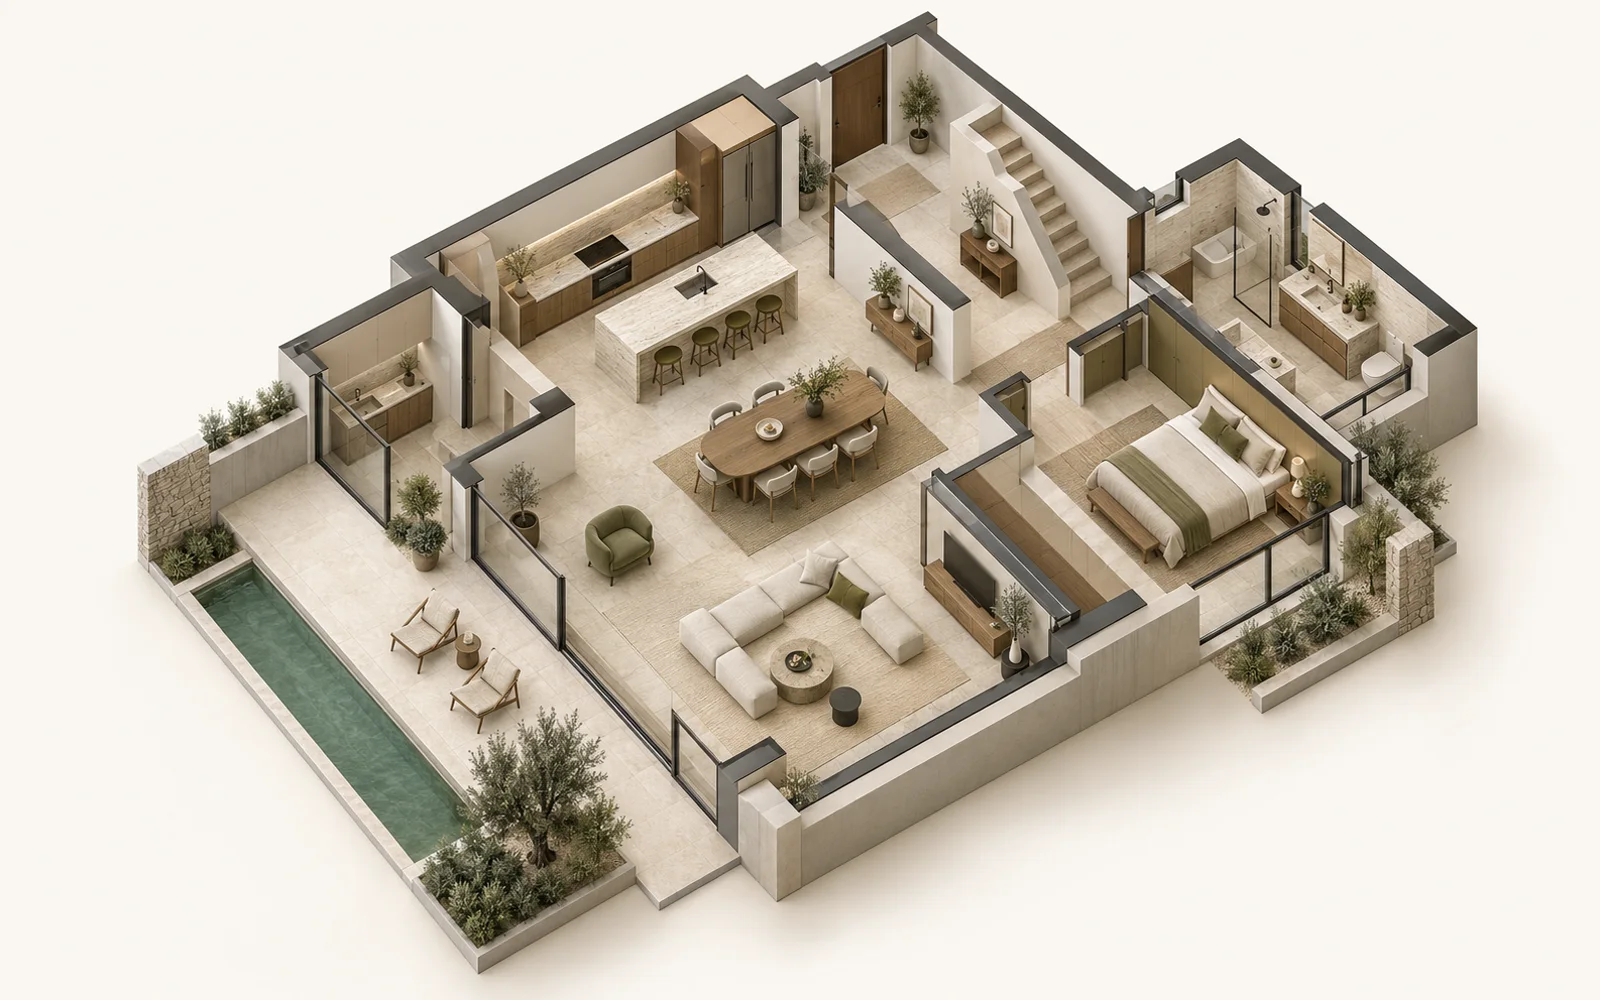
3D axonometric views
A cutaway 3D view explains the complete spatial relationship between rooms, furniture, circulation and fixed elements at a glance.
↗How we work
- 01
Brief
Your space, needs and scope.
- 02
Design
Layouts, materials and 3D.
- 03
Deliver
The agreed design package.
Praised the design quality, timing and fair price.
Gehad MayasGoogle reviewSaid the design made the property feel more premium.
Zainur RohmanGoogle reviewYour project location