01 · Brief & plan
We define the target guest or owner, room functions, measurements and commercial priorities.
 ELEMENT DESIGN STUDIORENDER STUDIO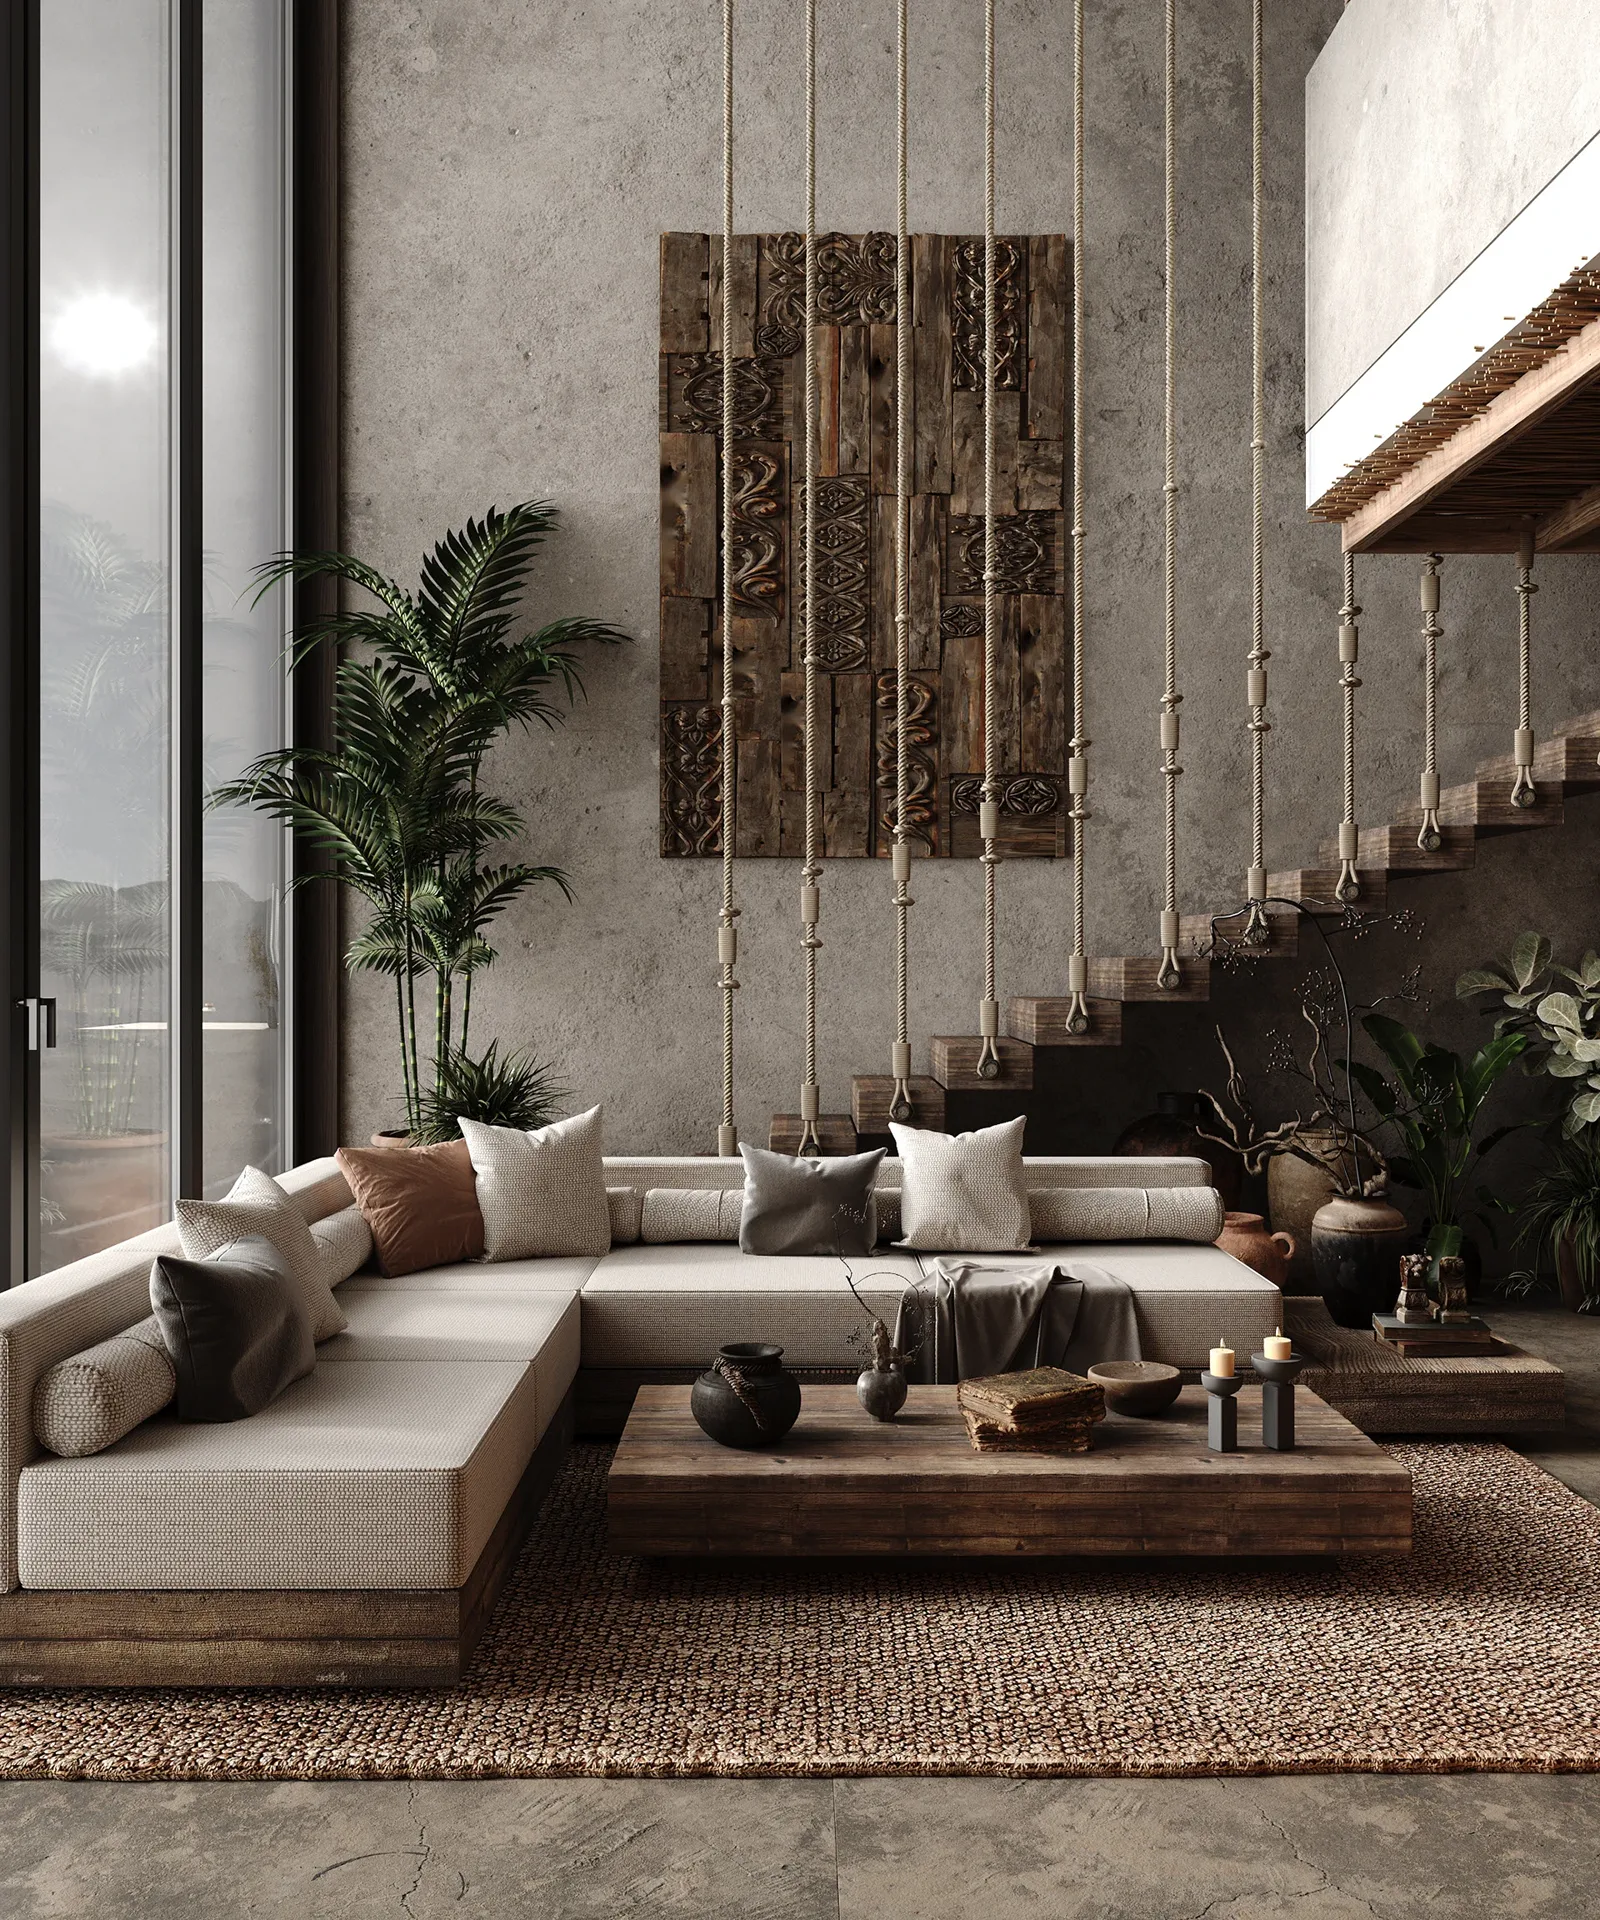
Bali villa design case study
A complete interior design package created to make the villa's atmosphere, spatial decisions and delivery scope clear before construction.
The case
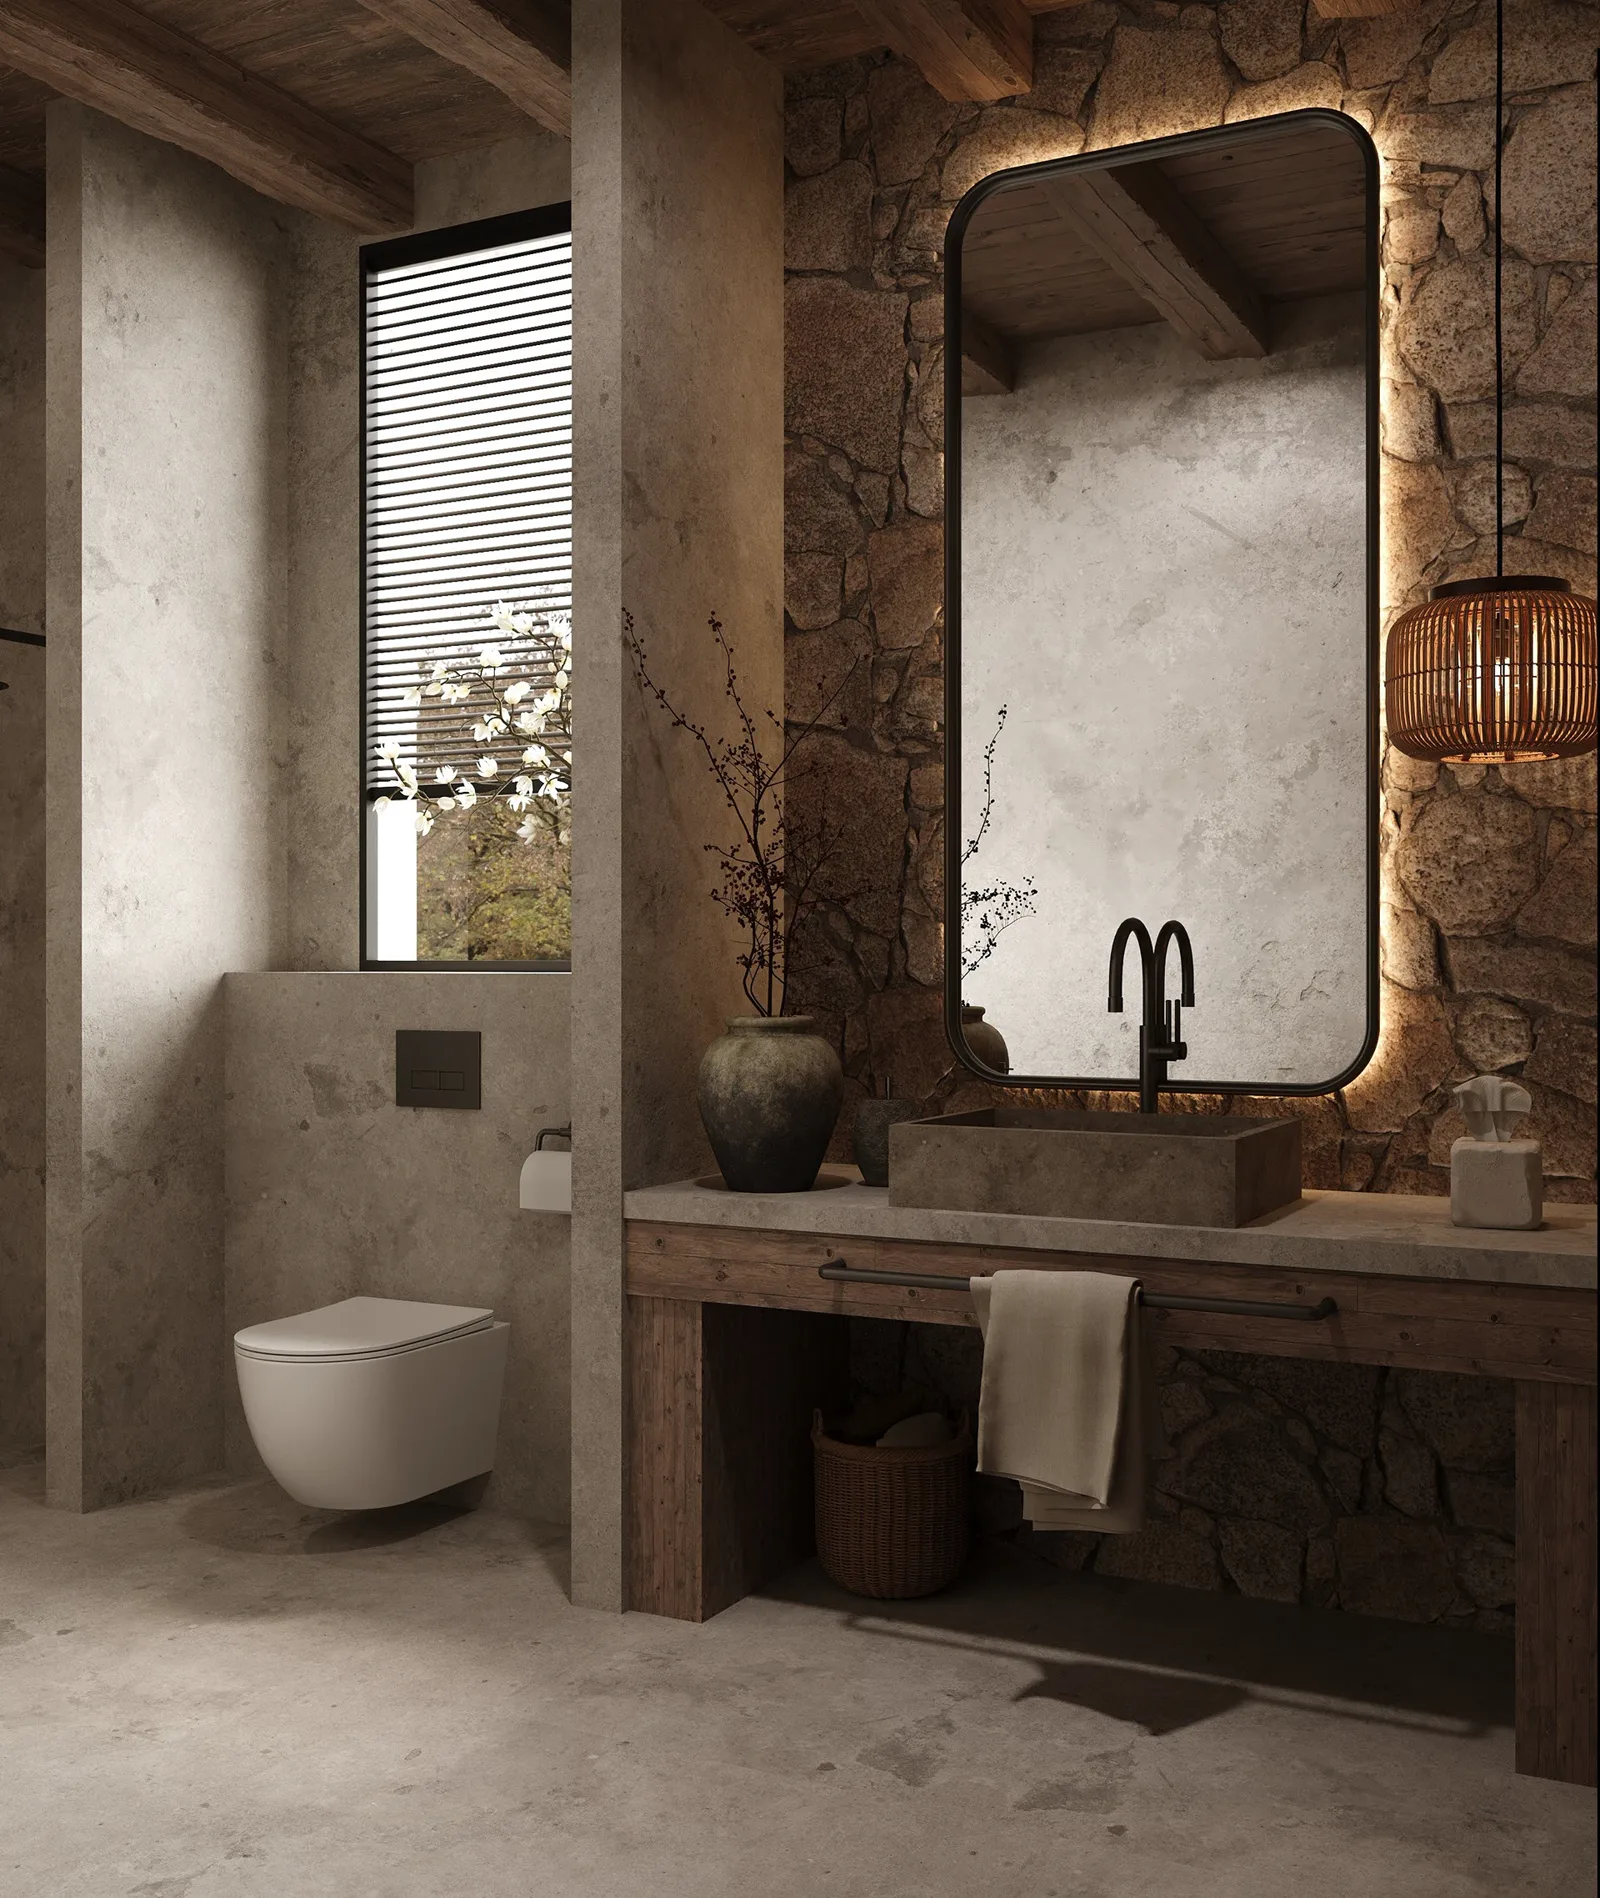
Altara was developed as more than a collection of attractive renders. The package aligned circulation, furniture, lighting, natural finishes and custom details so a client, contractor or potential buyer can understand the design as one coherent villa experience. The imagery below is clearly presented as 3D visualization, not completed-construction photography.
We define the target guest or owner, room functions, measurements and commercial priorities.
Furniture, circulation and focal points are resolved before visual detailing begins.
Stone, timber, textiles, lighting and colour are coordinated into one material direction.
Key rooms are developed and reviewed through realistic views before site decisions.
The approved intent is translated into the agreed plans and design details for delivery.
Material direction
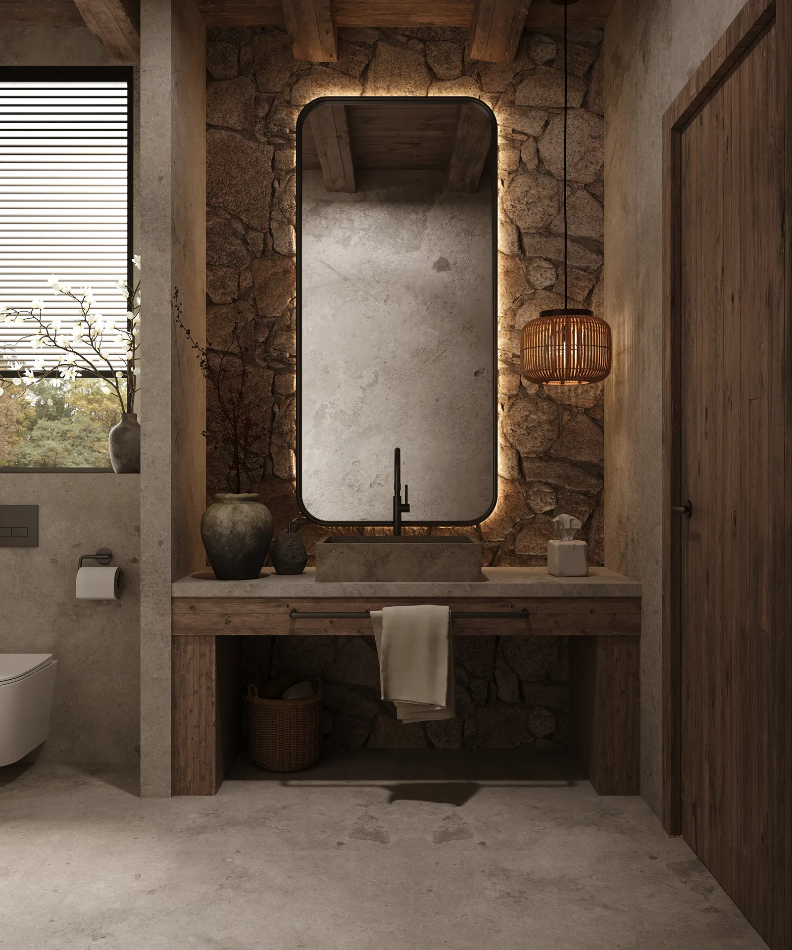
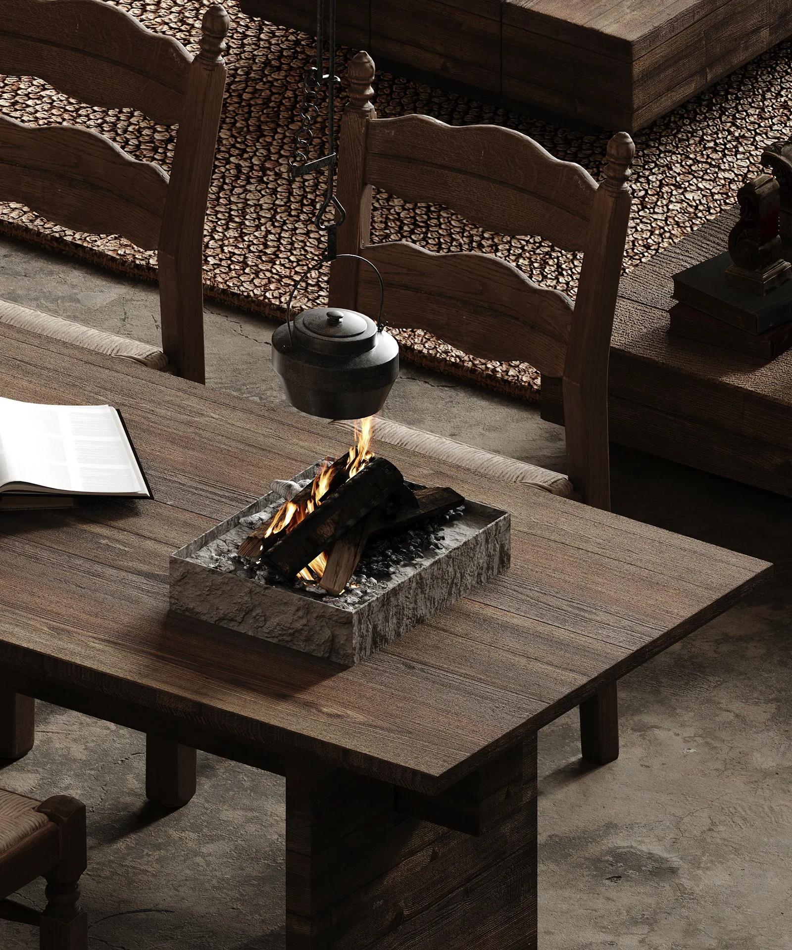
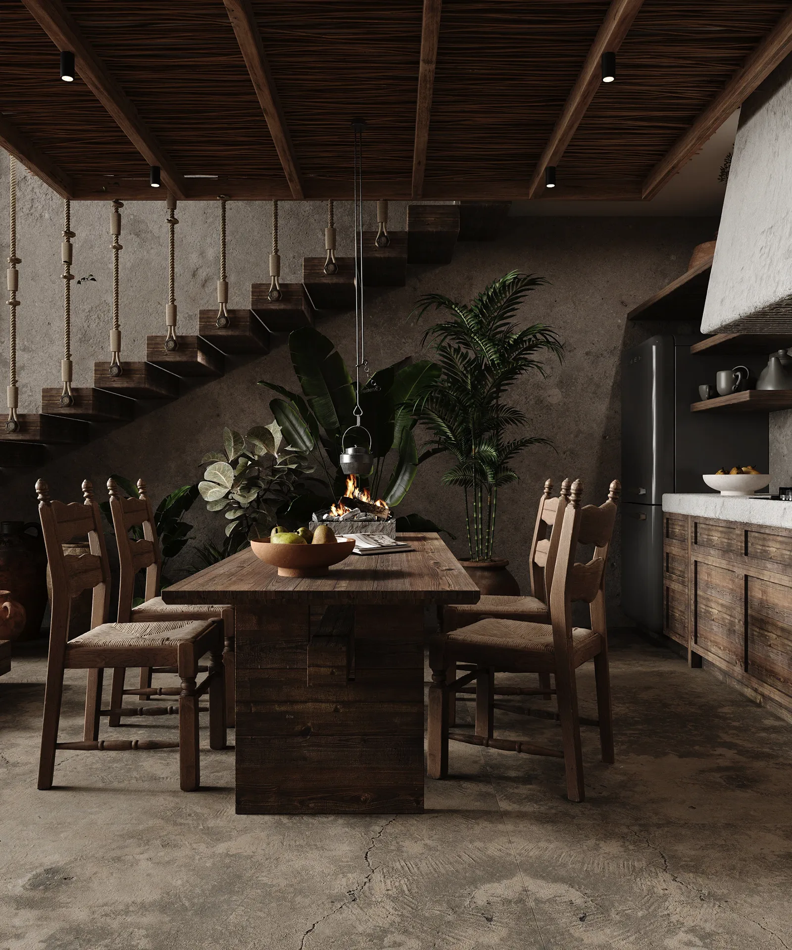
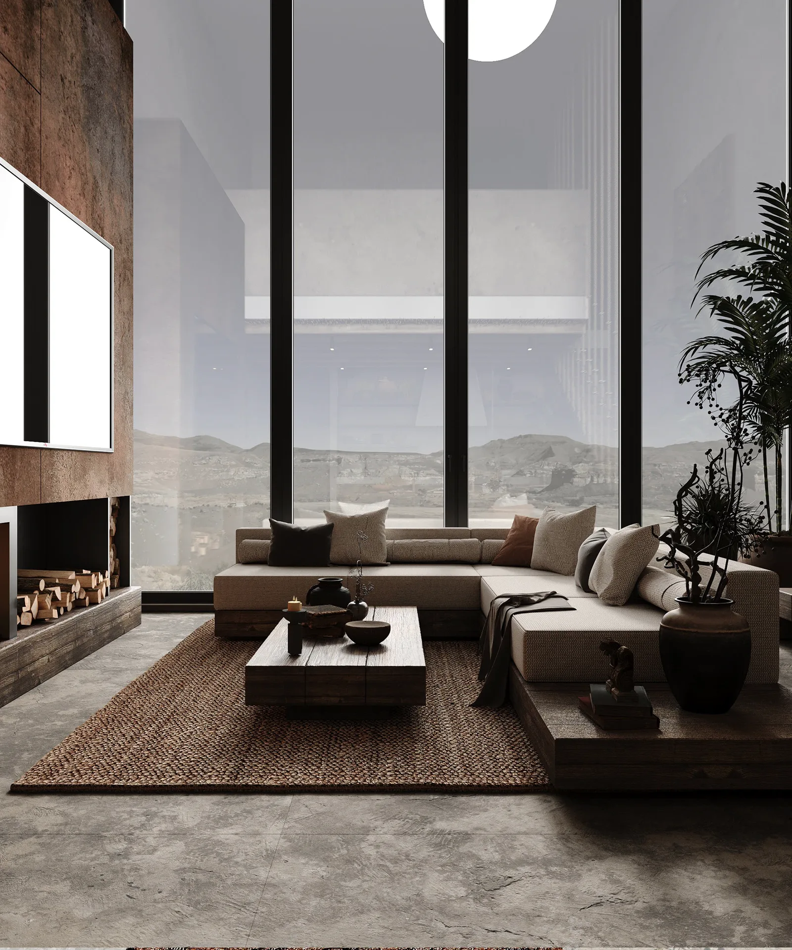
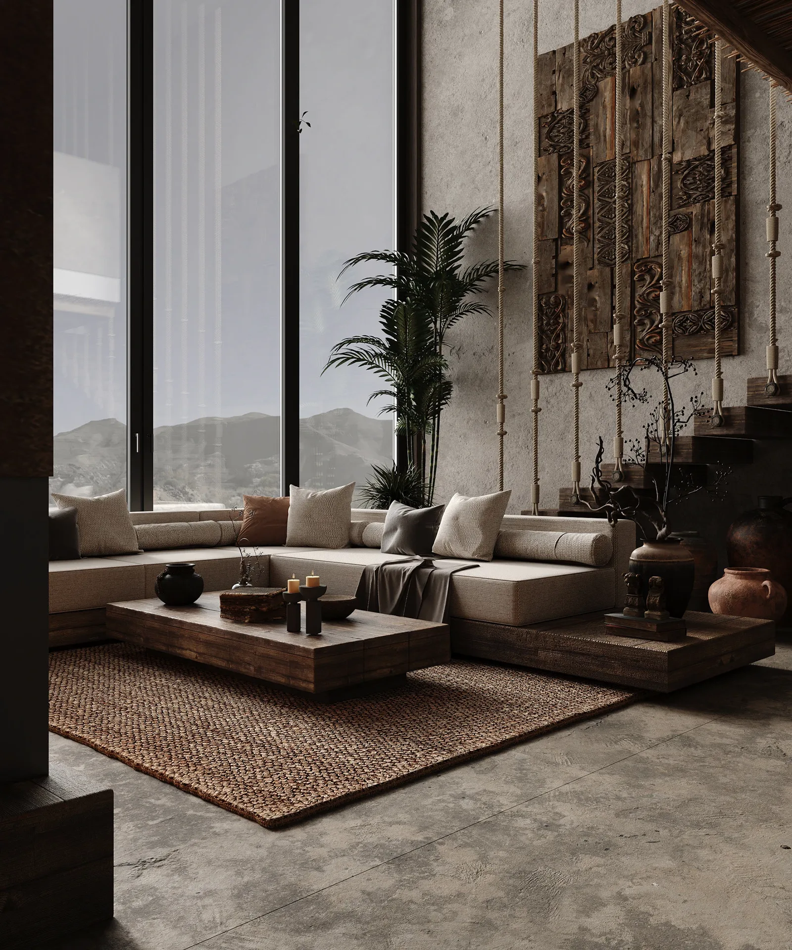
Natural stone, timber, woven textures and filtered light give the villa a strong identity without relying on decorative excess. The same palette connects the social rooms, bedrooms and bathrooms, creating a property that photographs and presents as a unified product.
Design gallery
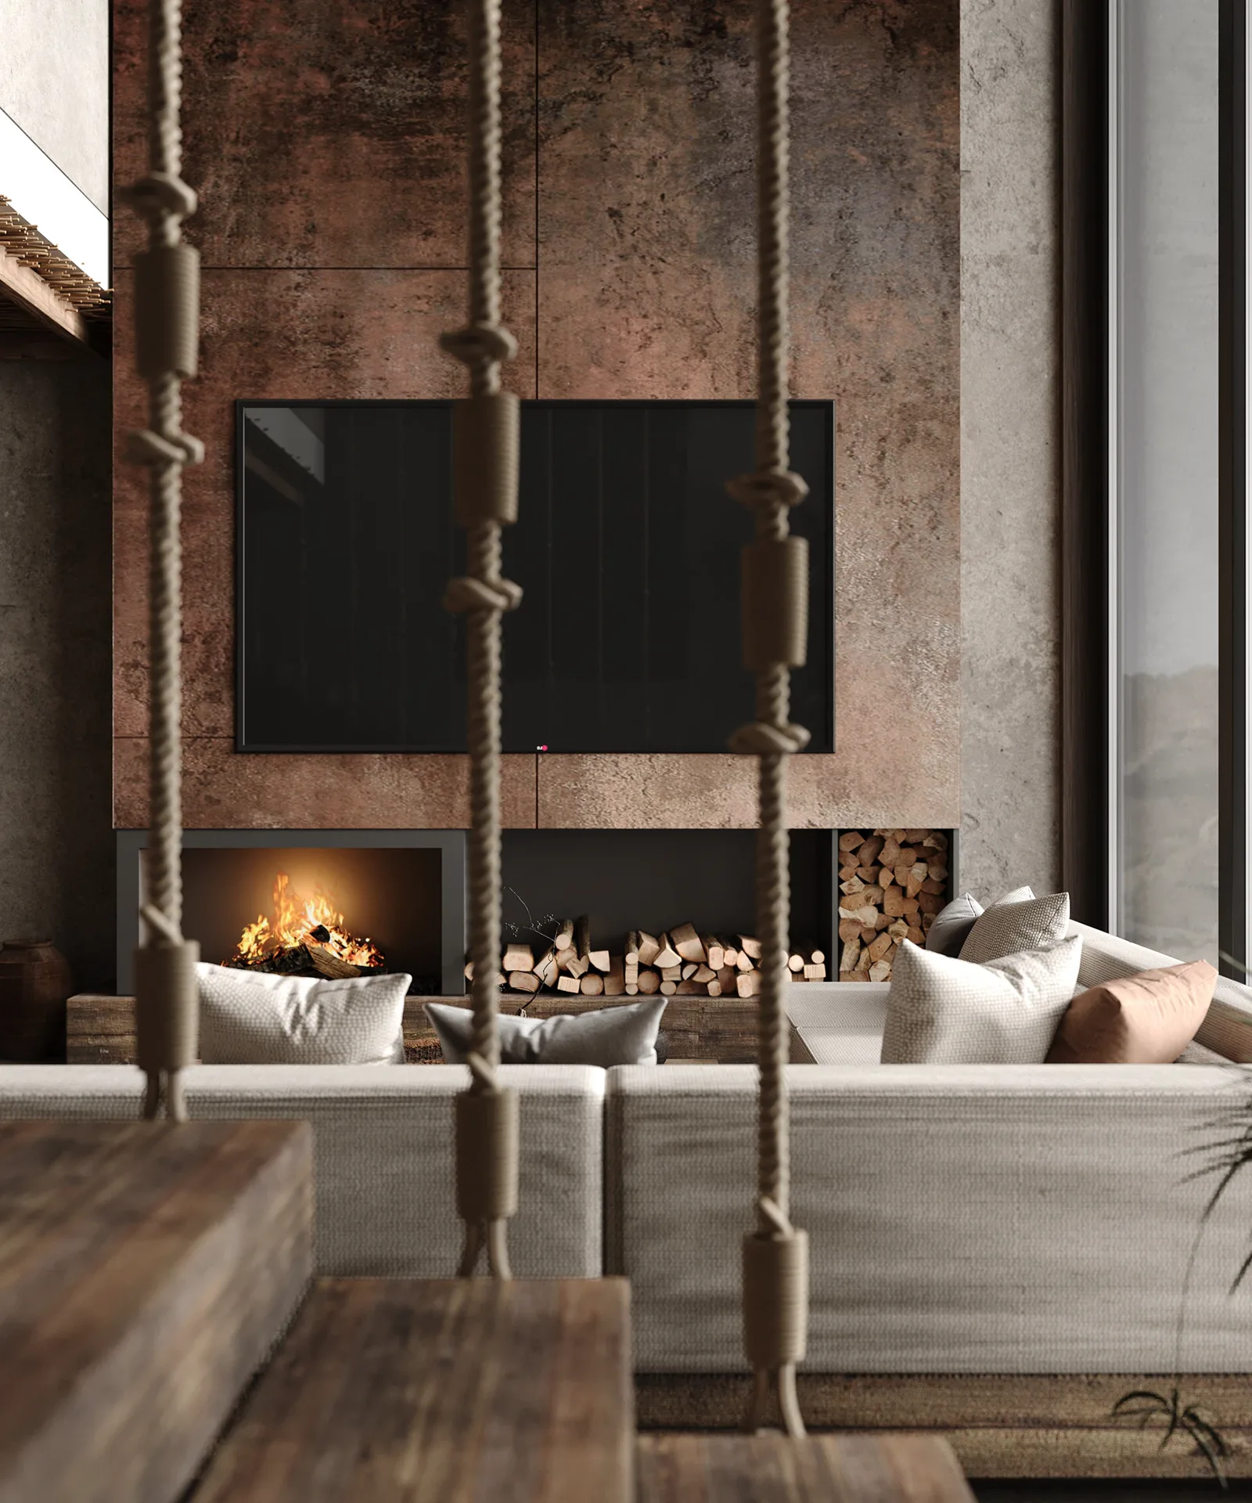
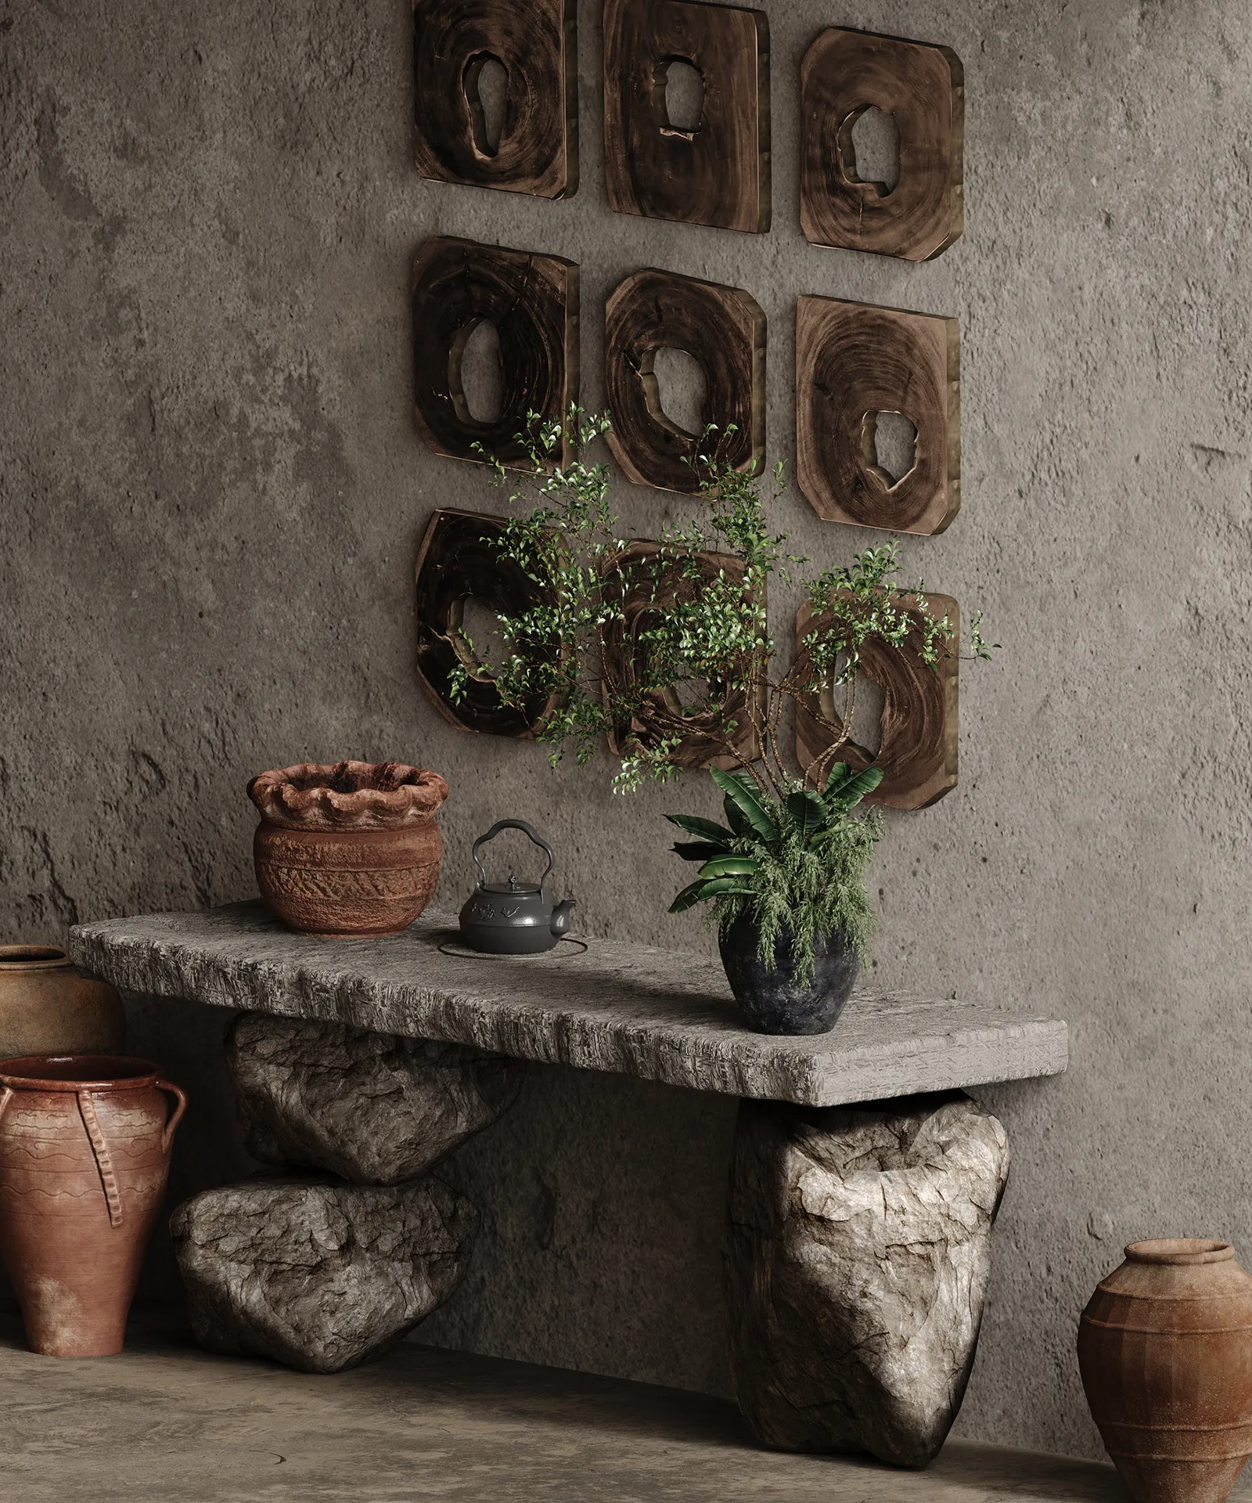
Selected views from the commissioned visualization package. They communicate atmosphere and design intent; construction specifications remain governed by the written drawing and material schedules.
Investment review
Design does not guarantee occupancy, rental income or return. It does, however, make key product decisions visible before capital is committed.
How arrival, social spaces, bedrooms and bathrooms work as a sequence rather than isolated rooms.
Whether the villa has a consistent visual character that can support photography, listings and brand positioning.
Which layouts, finishes and custom elements need approval before procurement and site work.
What is included in design, visualization and drawings—and what must still be priced by the contractor.
For an investment decision, the design package should be reviewed alongside land and title due diligence, zoning, permits, the BOQ, operating assumptions and independent legal and financial advice.
Commission a similar package
Concept layout, mood board, material direction and 3D views for the agreed spaces.
The agreed plan and detail schedule is defined in the written proposal before work starts.
Available in Bali subject to location, project size, existing conditions, BOQ, programme and partner availability.
Published design prices are starting references, not a construction quotation. The final proposal confirms area, rooms, number of views, drawings, revisions, timeline and exclusions.
Design or investment review