
How to renovate a half-built villa in Bali.
A half-built structure may save time and material—or conceal expensive problems. The right first step is not a new render. It is to verify what exists, what can be retained and who is qualified to accept responsibility for it.
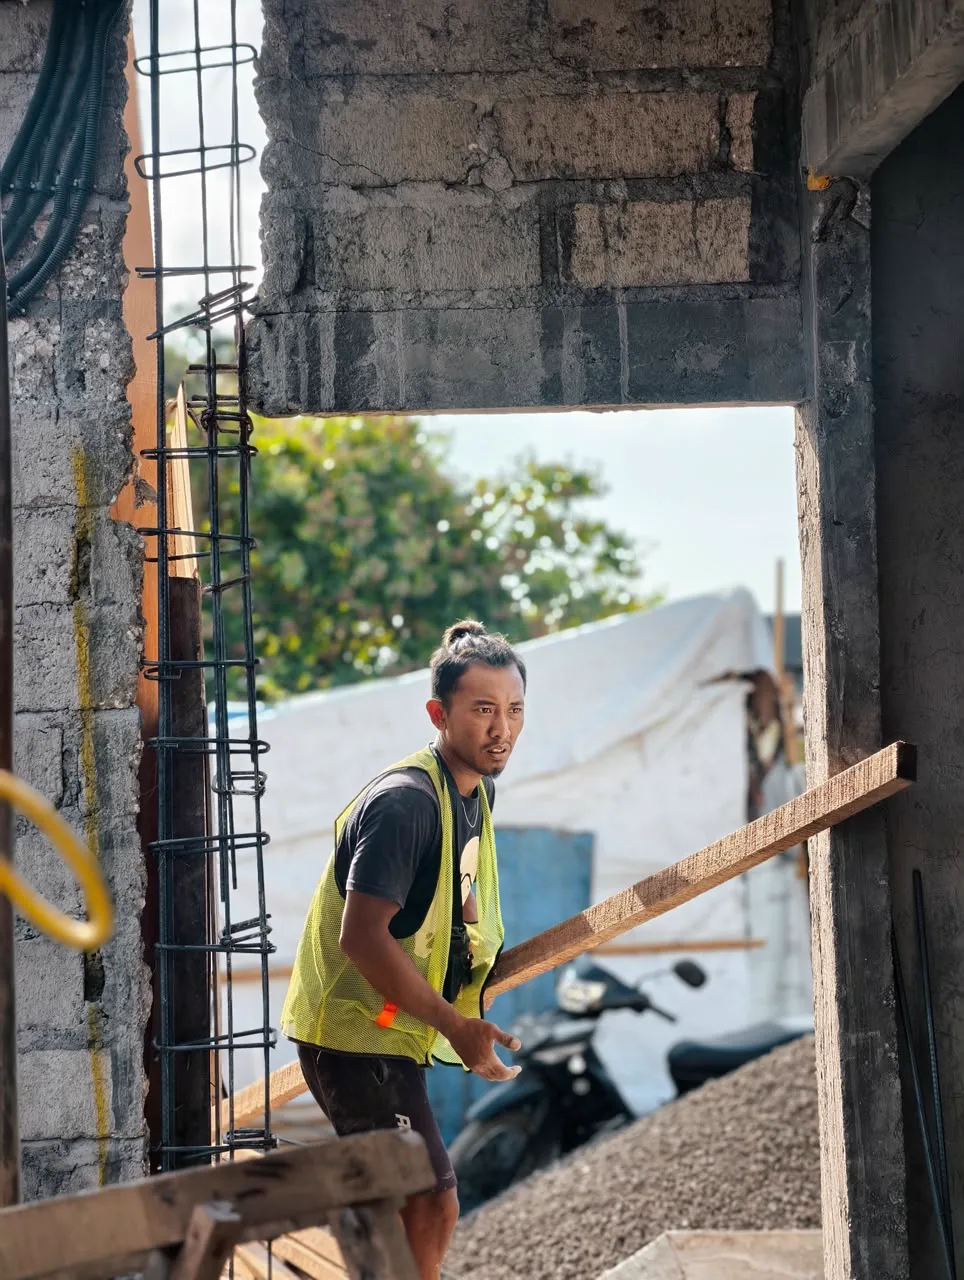
To renovate a half-built villa in Bali, document the existing structure and services, obtain reliable measurements, have the relevant qualified professionals assess safety and compliance, compare the proposed layout with what can realistically be retained, and prepare coordinated drawings, specifications and an itemised BOQ before agreeing the contractor price. Include contingency for concealed conditions and define supervision, variations and inspection milestones in writing. Element's Hitomi Villa case study follows this process from a half-built shell through design, drawings and active construction.
Why a half-built villa is different
A new design starts with a known brief and a surveyed site. A half-built renovation also inherits someone else's structure, dimensions, workmanship, material exposure, incomplete services and approval history. Every retained element becomes a design assumption that must be verified before the new work depends on it.
Step 1 — collect the existing records
- Current architectural, structural and MEP drawings, if available
- Survey, boundaries, levels and measured as-built information
- Construction records, concrete or material information and photographs
- Previous PBG, approvals or consultant documentation where applicable
- Contractor invoices, variations and unfinished scope
- Known defects, water entry, cracks or movement
- Legal and planning information from independent qualified advisers
Step 2 — measure what was actually built
Do not redesign from the old drawing alone. Check wall positions, openings, floor levels, ceiling heights, columns, beams, stairs, service routes and external levels. Photograph and label the measured condition. Hidden elements may still require investigation by the relevant specialists.
Step 3 — assess structure and safety before reuse
Element does not certify an existing structure. A qualified local structural professional should determine what can be retained, strengthened, altered or removed. Cracks, exposed reinforcement, weathered concrete, unsupported openings, retaining conditions and previous modifications need project-specific assessment before demolition or new loading is approved.
Step 4 — check water, drainage and the building envelope
- Roof falls, outlets and unfinished waterproofing
- Bathroom, balcony and pool waterproofing status
- External ground levels and stormwater routes
- Wall dampness, staining and exposed construction joints
- Window and door openings, thresholds and flashing
- Temporary exposure to Bali rain, humidity and sunlight
Step 5 — decide what is worth keeping
Retaining more is not always cheaper. Compare demolition, strengthening, waterproofing, service rerouting and design compromise against rebuilding the affected portion correctly. The decision should consider safety, programme, lifetime maintenance and the quality required—not only the value already spent.
Step 6 — redesign around verified constraints
Once the retained structure is understood, develop the concept layout, circulation, openings, furniture planning, mood board and material direction. Approve the revised layout before detailed 3D work. A renovation render should be based on verified dimensions and an achievable structural and services strategy.
Step 7 — coordinate drawings and specialist information
Issue the agreed architectural and interior plans, elevations, sections, ceilings, finishes, fixed-furniture details and schedules. Structural, MEP, geotechnical, drainage, pool and statutory documentation belongs to the relevant appointed professionals. Every team should work from the current revision register.
Step 8 — build an itemised renovation BOQ
Separate retained work, demolition, repair, new structure, architecture, finishes, MEP, waterproofing, pool, landscape, furniture and external works. Identify quantities, brands or allowances and exclusions. A single per-square-metre number cannot explain the risk hidden inside an incomplete building.
How much can a half-built Bali villa renovation cost?
There is no reliable universal renovation rate. Element's published early partner-led construction benchmark starts from IDR 7,000,000/m² for an agreed scope, but the final price depends on the existing condition, structural findings, demolition, access, specification, drawings and BOQ. A badly executed shell can cost more to correct than the retained work saves.
Hitomi Villa cost references
These figures document the Hitomi appointment and Element's published rates; they are not a fixed quotation for another villa. Every new renovation requires its own inspection information, drawings, BOQ, specification and written scope.
- Project-specific renovation construction reference — IDR 7,000,000/m² for the agreed scope through final finishes
- Supervision and project-management reference — 17% of the approved construction value, variable by responsibility and duration
- Public 3D concept-design rate — USD 10/m²
- Separate published drawing-package rate — USD 5/m²
- Hitomi project-specific design rate — approximately USD 7/m² because design and construction were appointed together
Contingency is essential
A renovation budget should allow for findings that could not reasonably be measured before opening the work. The appropriate contingency depends on the reliability of records and the condition of the building. State who can authorise its use and require evidence, price and programme impact before each variation is approved.
Supervision and inspection milestones
- Before demolition or cutting structural elements
- After opening concealed work and before redesign is fixed
- Before reinforcement and concrete are covered
- Before walls or ceilings conceal MEP routes
- After waterproofing tests and before finishes
- At sample and material approvals
- During snagging, retesting and handover
Permit and professional responsibilities
The applicable PBG, SLF, alteration approval, engineering and inspection route must be confirmed for the specific property by appropriately qualified Indonesian professionals and relevant authorities. A design package or PT PMA structure is not a substitute for project approvals, licences or professional certification.
Red flags before buying or taking over the project
- No reliable survey or current drawing set
- Major cracks, dampness or exposed reinforcement dismissed without assessment
- A contractor price issued before defining demolition and repair
- Old renders treated as proof of build quality
- No named structural, MEP or permit responsibility
- Payments requested without measurable progress evidence
- No variation rules, inspection stages or handover records
What Hitomi Villa demonstrates
Hitomi Villa began as a half-built renovation. Element developed the planning, mood board, 3D visualization and agreed drawings while the project progressed on site. The published case study labels renders as renders and construction photographs as work in progress so clients can review design intent, documentation and real delivery evidence separately.
What to send for a renovation review
- Exact location and current ownership or project status
- Available drawings, approvals and consultant records
- Measured plans or survey information
- Clear photographs and walkthrough video
- Target rooms, use and design area
- Known defects and unfinished items
- Target timing and budget range
- Required design, drawing, supervision and construction services
Common questions
Is buying a half-built villa in Bali a good idea?
It can be, but only after independent legal, planning, survey, structural, MEP and cost checks. The value of the existing work must be compared with repair, alteration, approval and completion risks. Element does not provide investment or legal advice.
How much does it cost to renovate a half-built villa in Bali?
There is no universal rate because the existing condition, demolition, strengthening, access, finishes and incomplete services vary. Element's early construction benchmark starts from IDR 7,000,000/m² for an agreed scope, but a project quotation requires verified information, drawings, BOQ and specification.
Can the existing structure be reused?
Only after the relevant qualified professionals assess it and confirm what can be retained, strengthened, altered or removed. Visual appearance and old drawings are not sufficient structural verification.
How much was the Hitomi Villa renovation?
The published project construction reference is IDR 7,000,000/m² for the agreed renovation scope through final finishes, with supervision and project management referenced at 17% of the approved construction value. These figures document that case, not a fixed quotation for every renovation.
Does Element provide renovation drawings and 3D design?
Yes. Element can provide concept layouts, mood boards, 3D visualization and an agreed architectural and interior drawing package. Bali 3D concept design is publicly priced at USD 10/m² and drawings separately at USD 5/m².
Can Element supervise the renovation?
Bali supervision and project management can be appointed separately after the site condition, consultant responsibilities, reporting, visit frequency, authority, programme and exclusions are confirmed in writing.
Do I need new permits for a half-built villa renovation?
The applicable approval route depends on the property, existing documentation and proposed alterations. Confirm PBG, SLF and other requirements with qualified local professionals and the relevant authorities before relying on the existing shell.