ELEMENTSDESIGN & FURNISHING

ELEMENTS / SELECTED WORK

See the idea. See the work behind it.

Design, drawings, furnishing and site follow-up. Work from Bali and the Middle East showing how we turn your brief into clear details.

Hitomi Villa design visualization

DESIGN + DRAWINGS + CONSTRUCTION IN PROGRESS

Hitomi Villa

From a half-built villa to a clear design and ongoing site work. Explore the visualizations, drawing excerpts and progress photography.

Image: design visualization · construction in progress

Our scope on this project

  • Layout & material direction
  • 3D visualization
  • 2D drawings
  • Site supervision
  • Partner-led construction in progress
Explore the project journey
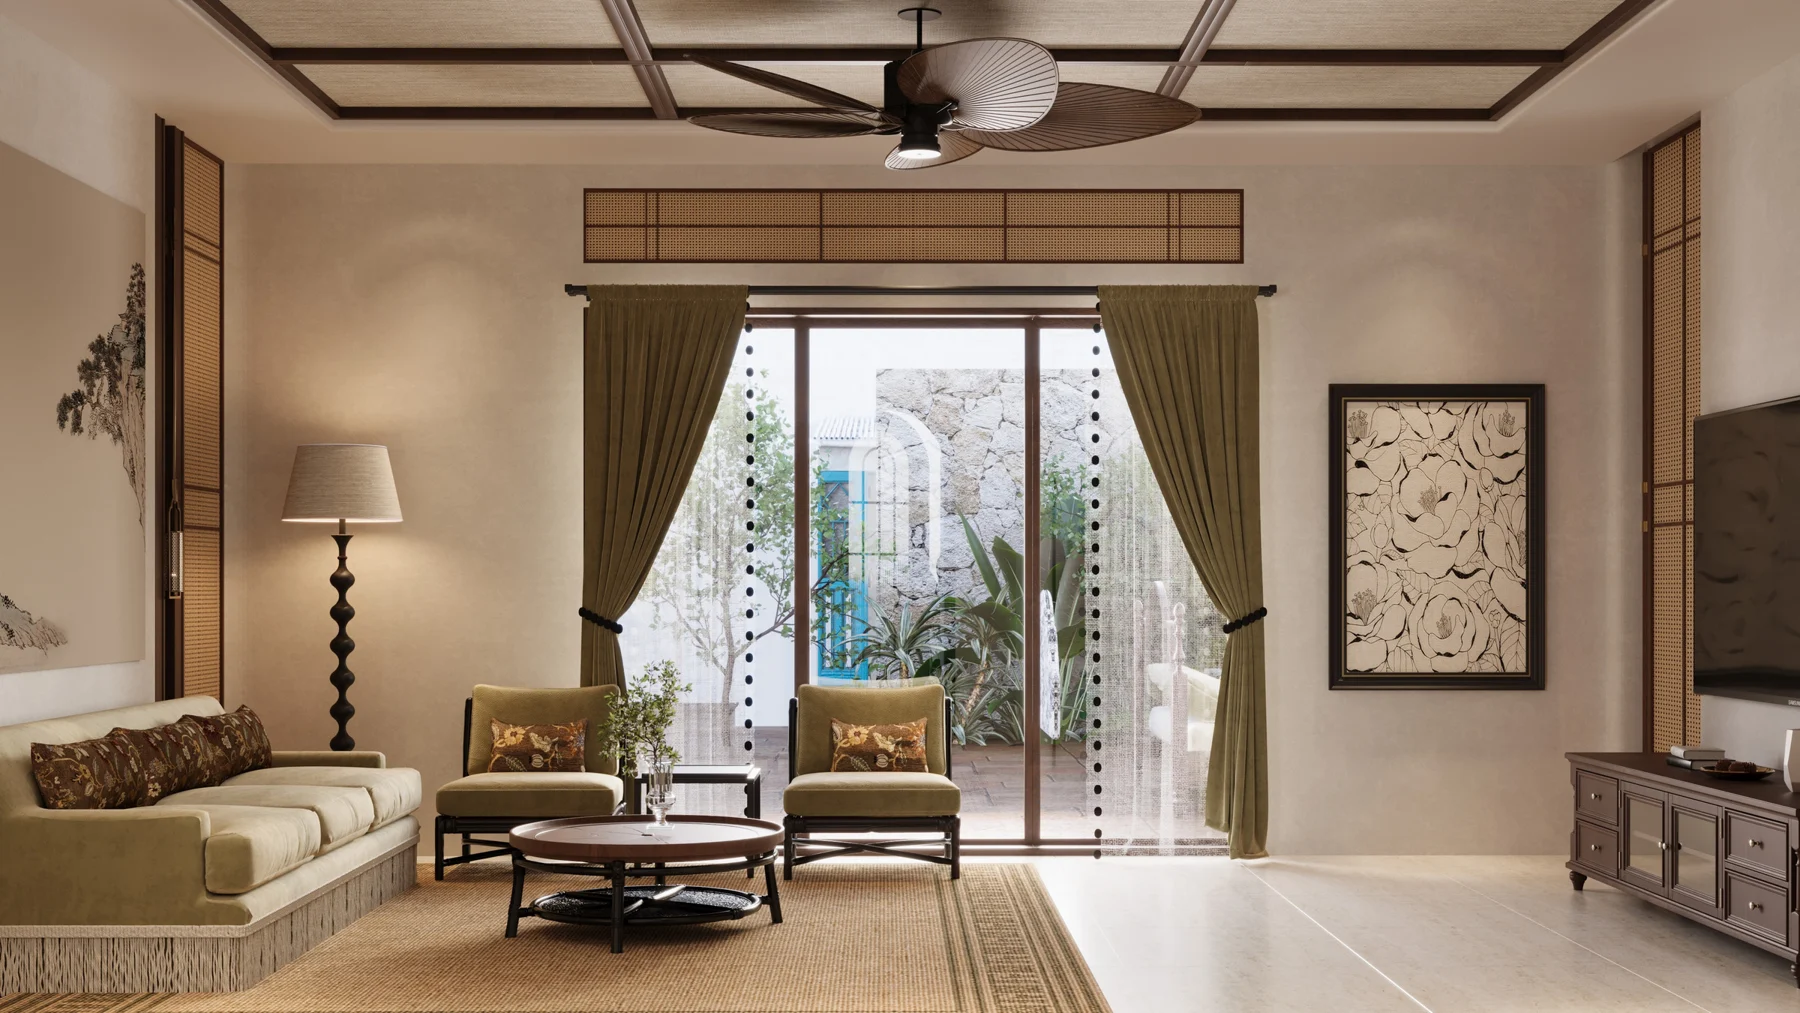
Villa 06 living room design visualization

DESIGN + FURNITURE DOCUMENTATION

Villa 06

From the room to each piece: a code, quantity, dimensions and decisions to resolve before fabrication.

Image: design visualization · specification and pricing package

Our scope on this project

  • Furniture references
  • Item codes & quantities
  • Dimensioned specification sheets
  • Details to confirm before fabrication
Explore the furniture documentation

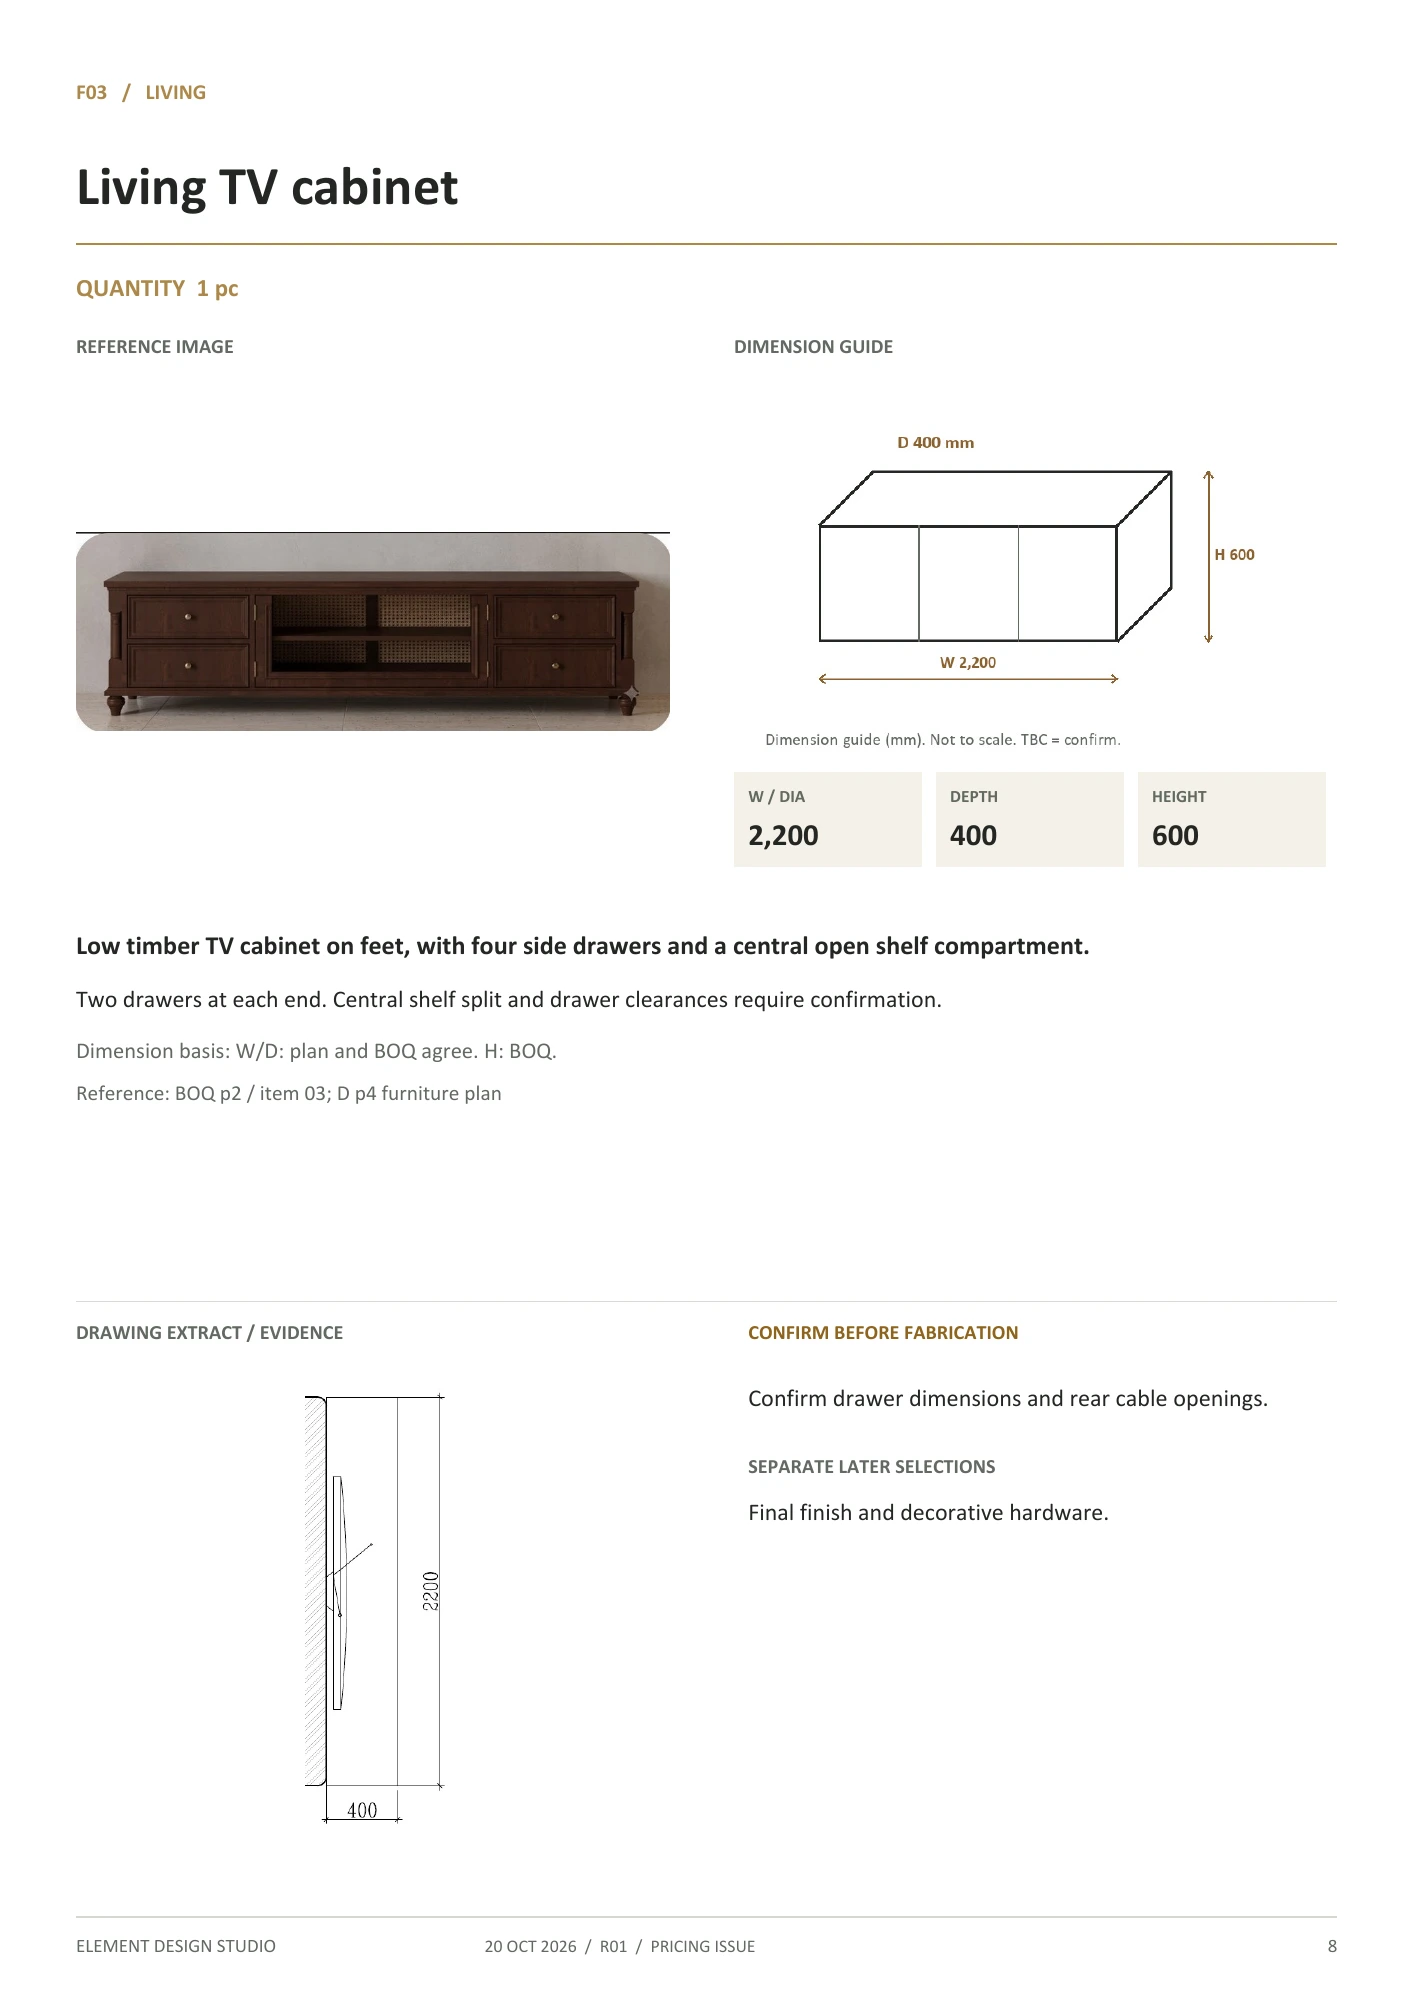
VILLA 06 / FROM ROOM TO PIECE

The details that take the design to the maker.

In the Villa 06 package, the visual reference sits beside the drawing and dimensions. Each piece has a code and quantity, with unresolved details recorded for review before production.

  • F03: TV cabinet, 220 × 40 × 60 cm, with drawer and cable-opening details to confirm.
  • F05: 100 cm diameter and 45 cm height; frame and shelf details are reviewed.
  • Sheet dimensions are in millimetres. The final specification is approved before fabrication.

This example documents specification and quotation preparation; it does not show completed furniture production.

Explore the drawings and pieces
Original F03 sheet: reference, dimensions and confirmation notes
Actual Villa 06 specification sheet · select to enlarge

MORE DESIGN WORK

A character for every space.

Design visualizations from projects in Bali and Saudi Arabia. The images below communicate design intent; a render does not establish construction status.

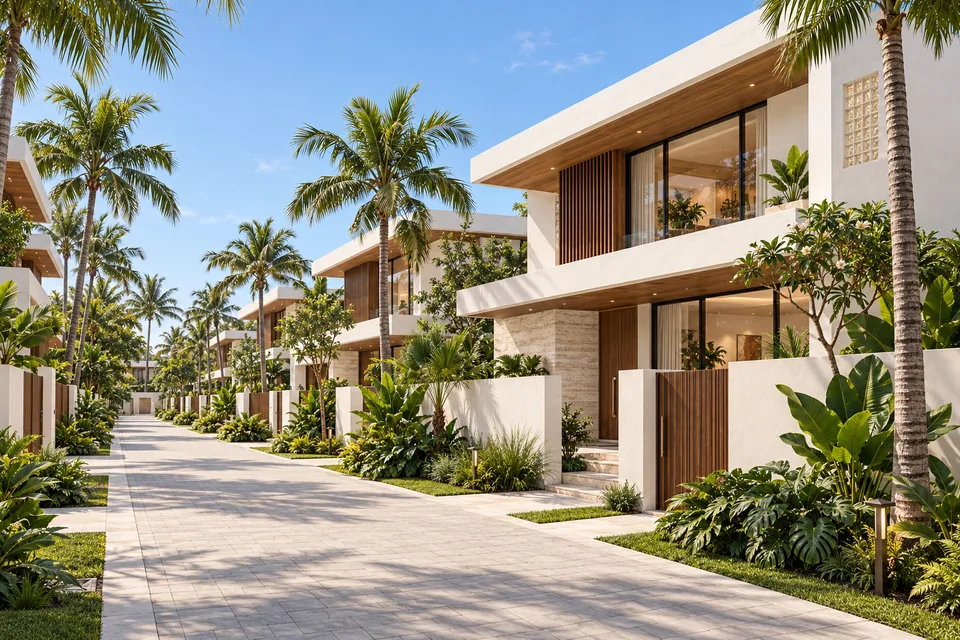
HOS House of the Sun AI-assisted compound street concept in Uluwatu, Bali
Master plan & AI-assisted exterior concepts
Uluwatu, Bali, Indonesia

HOS — House of the Sun

A master plan and exterior concept study in Uluwatu, connecting the shared street, villa entrances and a warm white architectural direction.

Our scope on this project

  • Master plan
  • Street & entrance concepts
  • AI-assisted exterior visualization
Explore the project & deliverables →
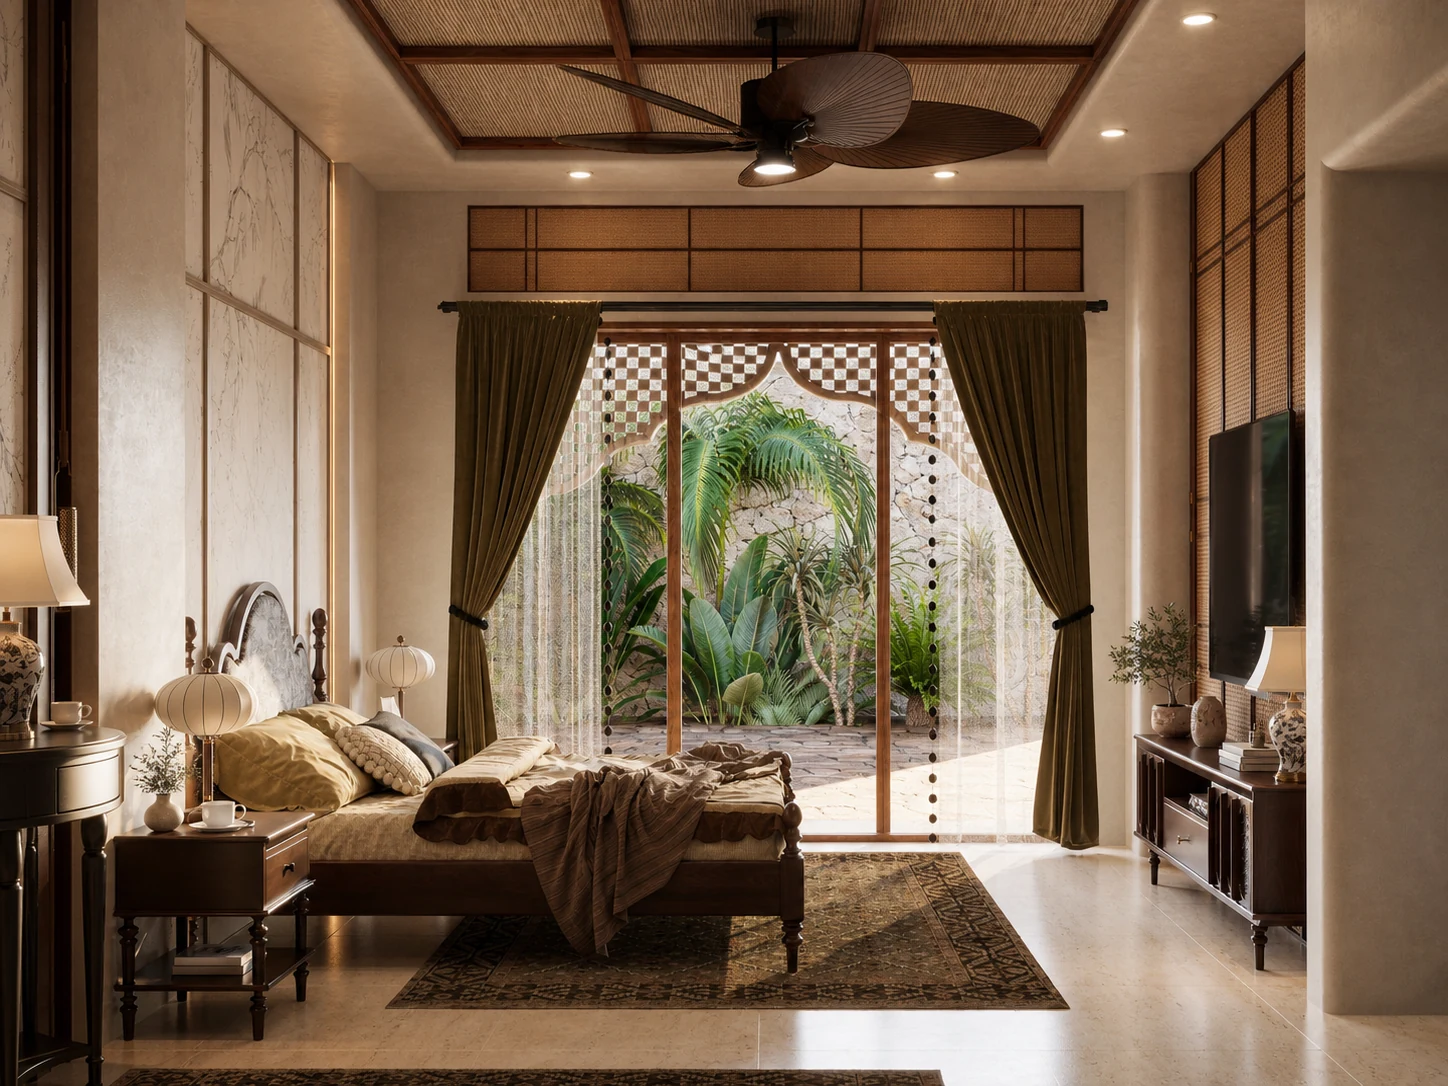
Altara Uluwatu double-height villa interior 3D visualization in Bali
3D design visualization
Ungasan, Bali, Indonesia

Altara Uluwatu

A warm tropical villa interior developed as a complete concept, mood board, space-planning, 3D visualization and 2D drawing package.

Our scope on this project

  • Concept layout
  • Mood board & materials
  • 3D visualization
  • 2D drawings
Explore the project & deliverables →
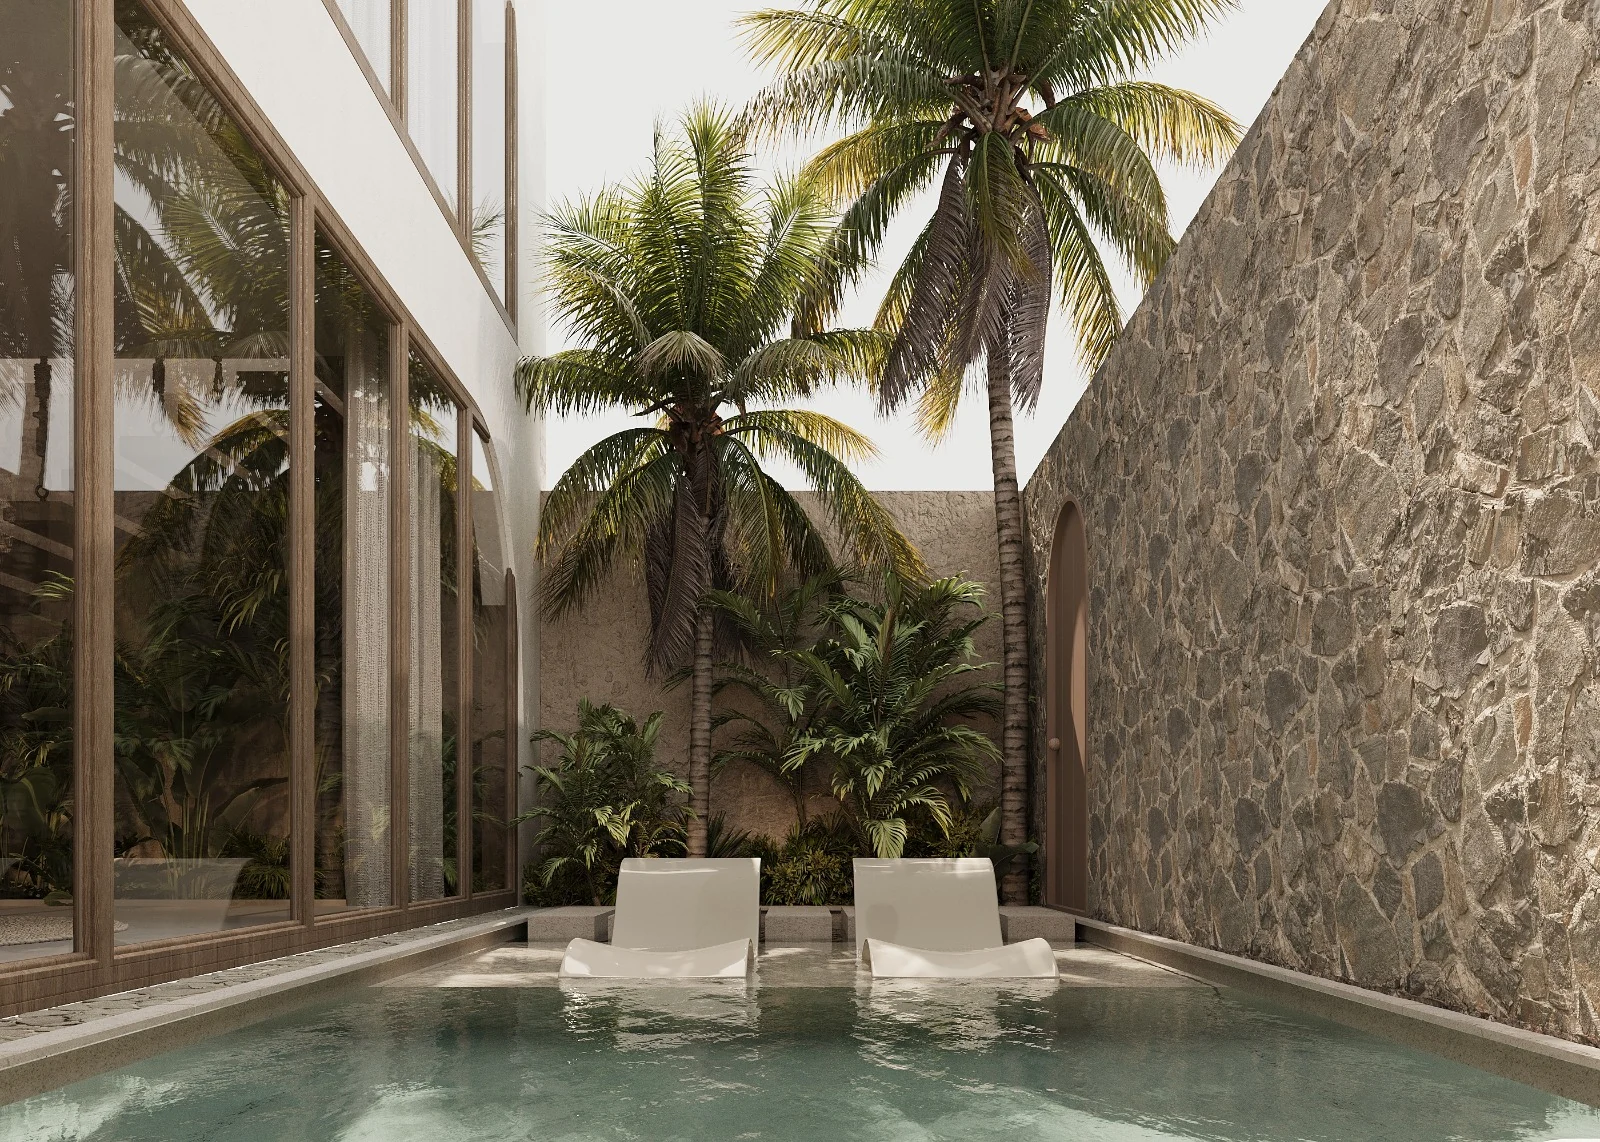
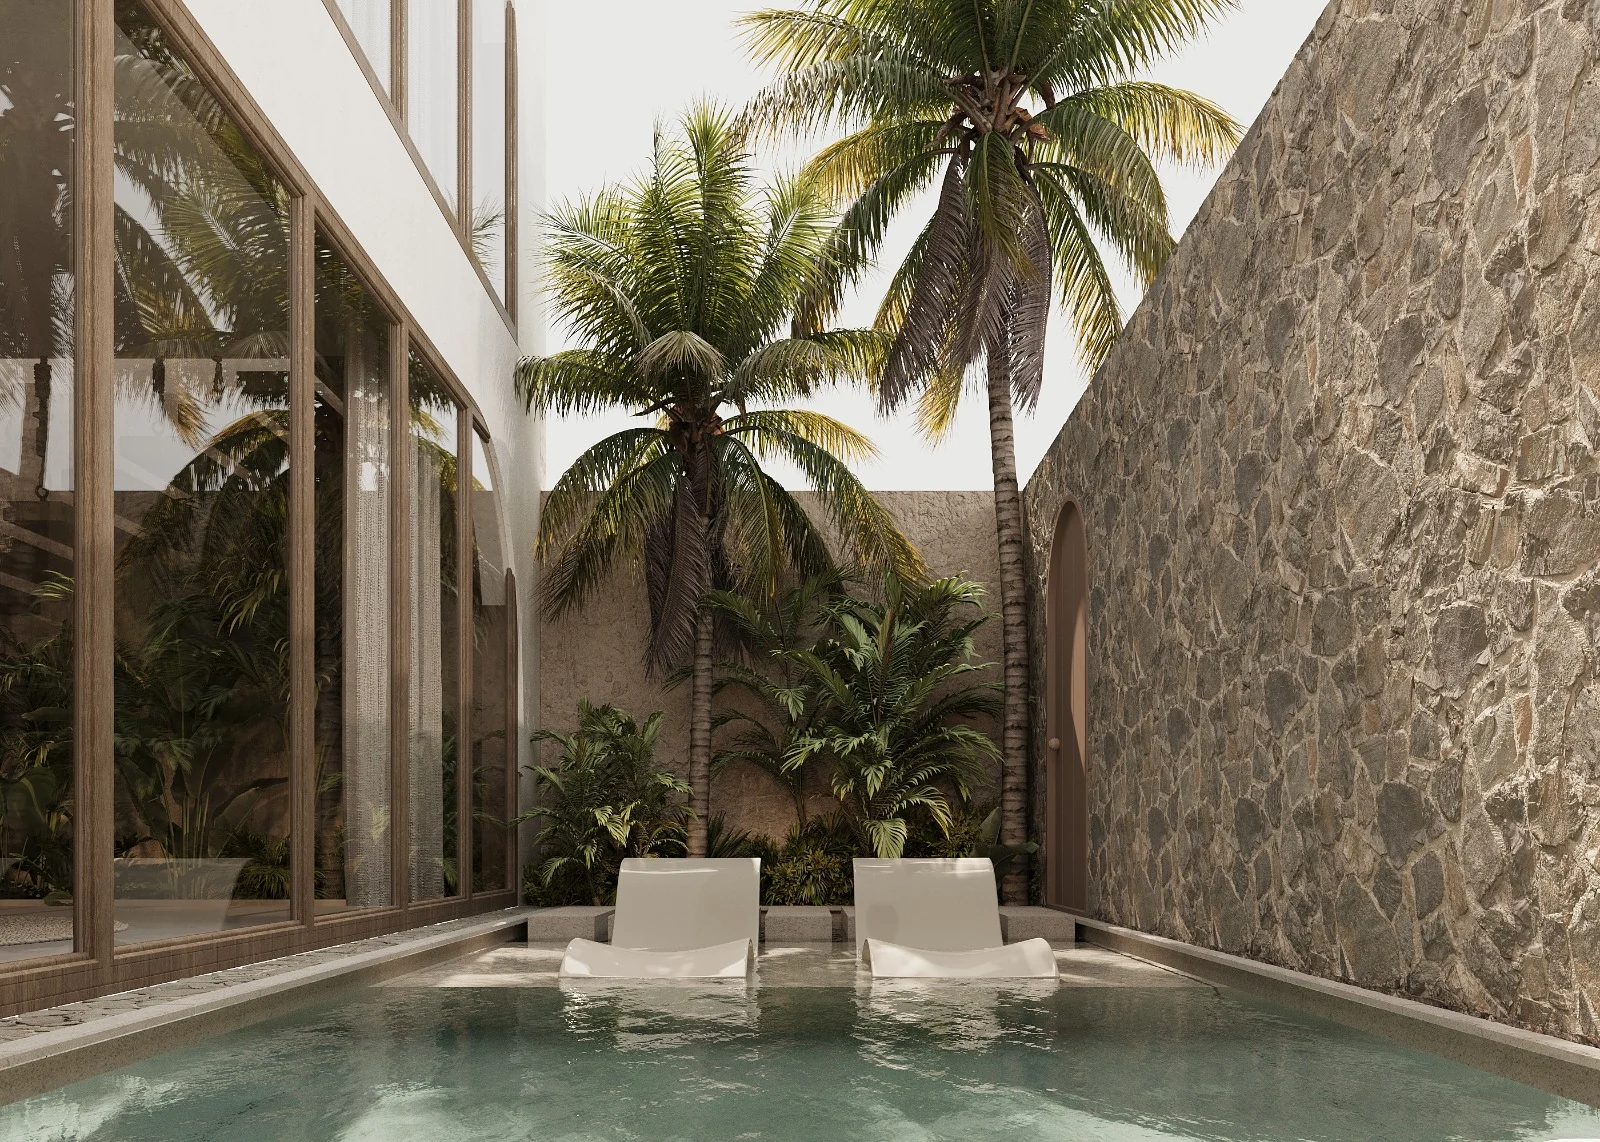
Tropical courtyard villa with pool, natural stone and dense planting
3D design visualization
Bali, Indonesia

Palm Courtyard Villa

A pool-centred tropical villa where architecture, interior and landscape are conceived as one living environment.

Our scope on this project

  • Concept layout
  • Mood board & materials
  • 3D visualization
  • 2D drawings
Explore the project & deliverables →
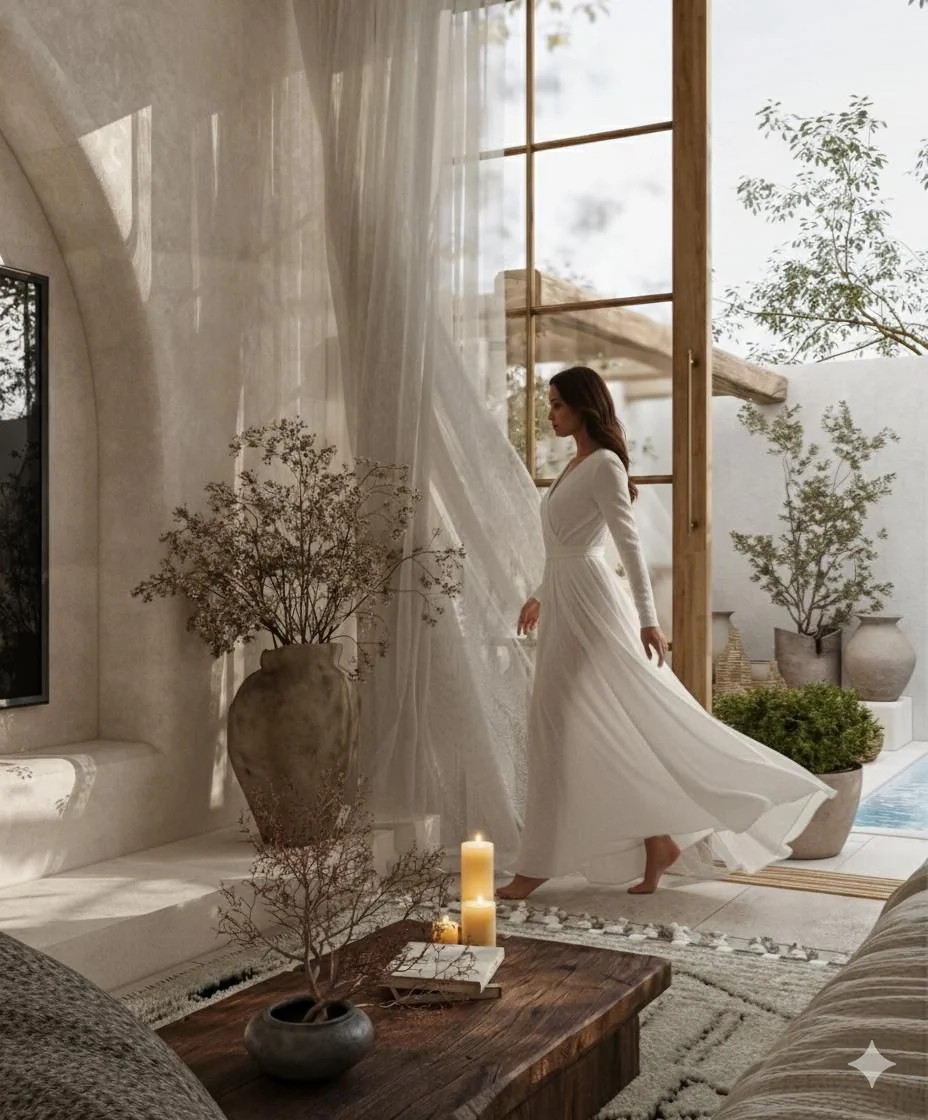
Quiet tropical villa interior opening to a planted courtyard
3D design visualization
Bali, Indonesia

Quiet Courtyard House

A quiet villa shaped by soft daylight, pale timber and a close relationship between interior rooms and the courtyard.

Our scope on this project

  • Concept layout
  • Mood board & materials
  • 3D visualization
  • 2D drawings
Explore the project & deliverables →
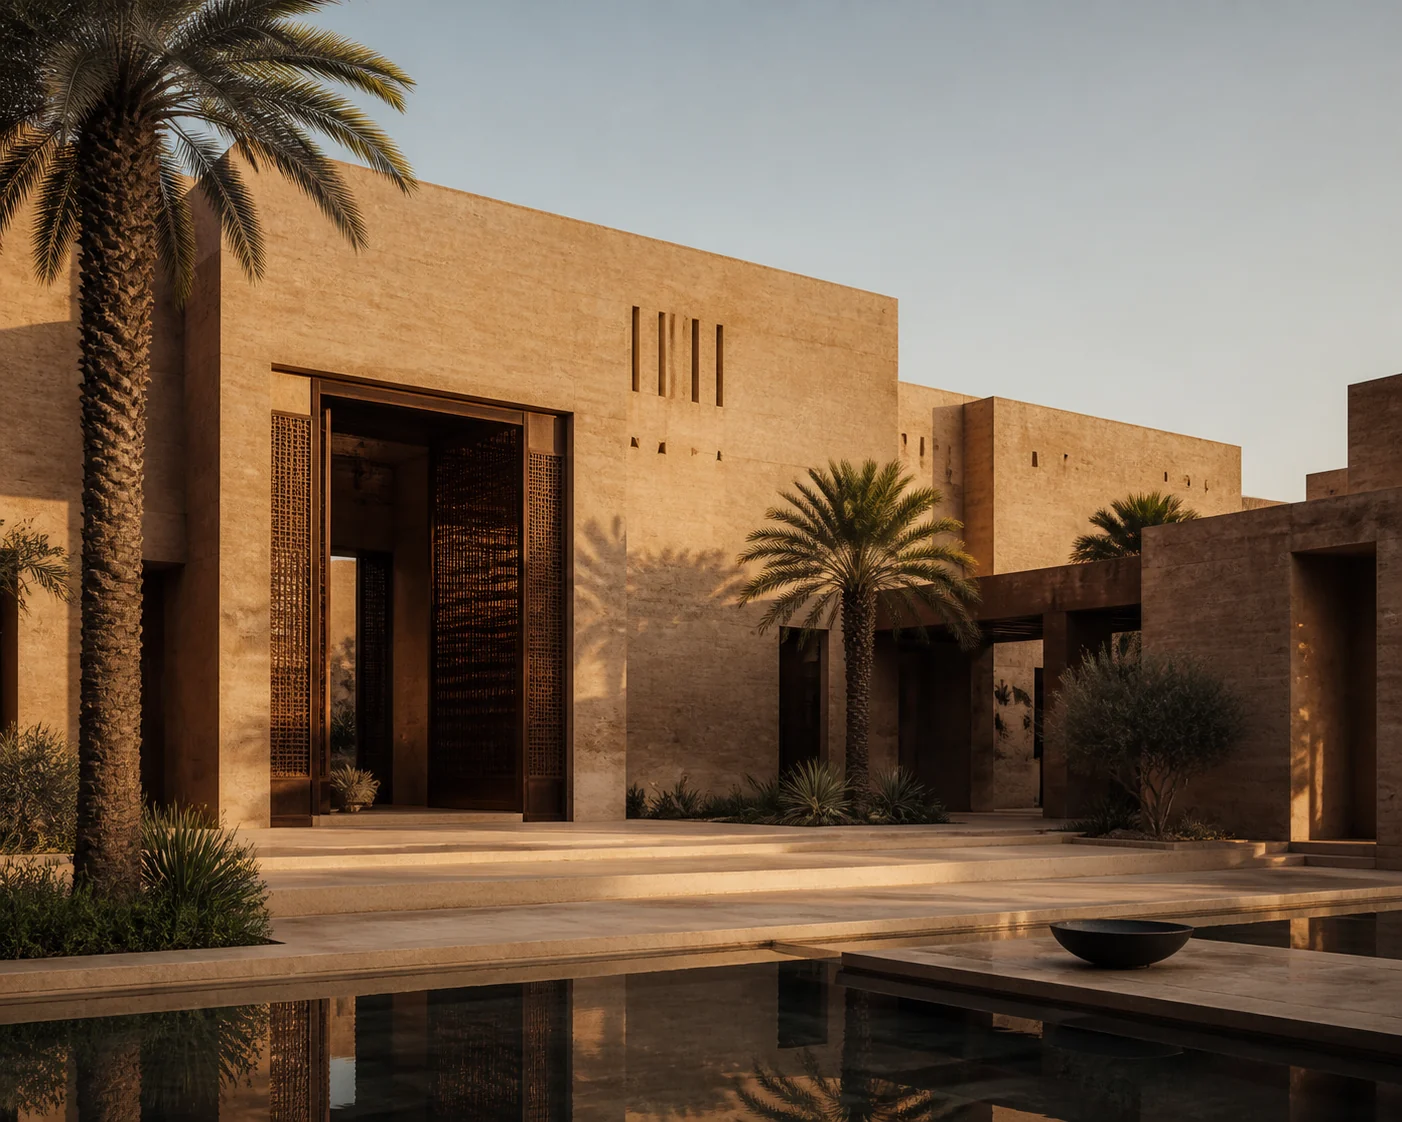
Contemporary Saudi residence inspired by shaded Najdi courtyards
3D design visualization
Riyadh, Saudi Arabia

Najd Courtyard

A contemporary residential study translating privacy, shade and the depth of Najdi architecture into a restrained new language.

Our scope on this project

  • Concept layout
  • Mood board & materials
  • 3D visualization
  • 2D drawings
Explore the project & deliverables →
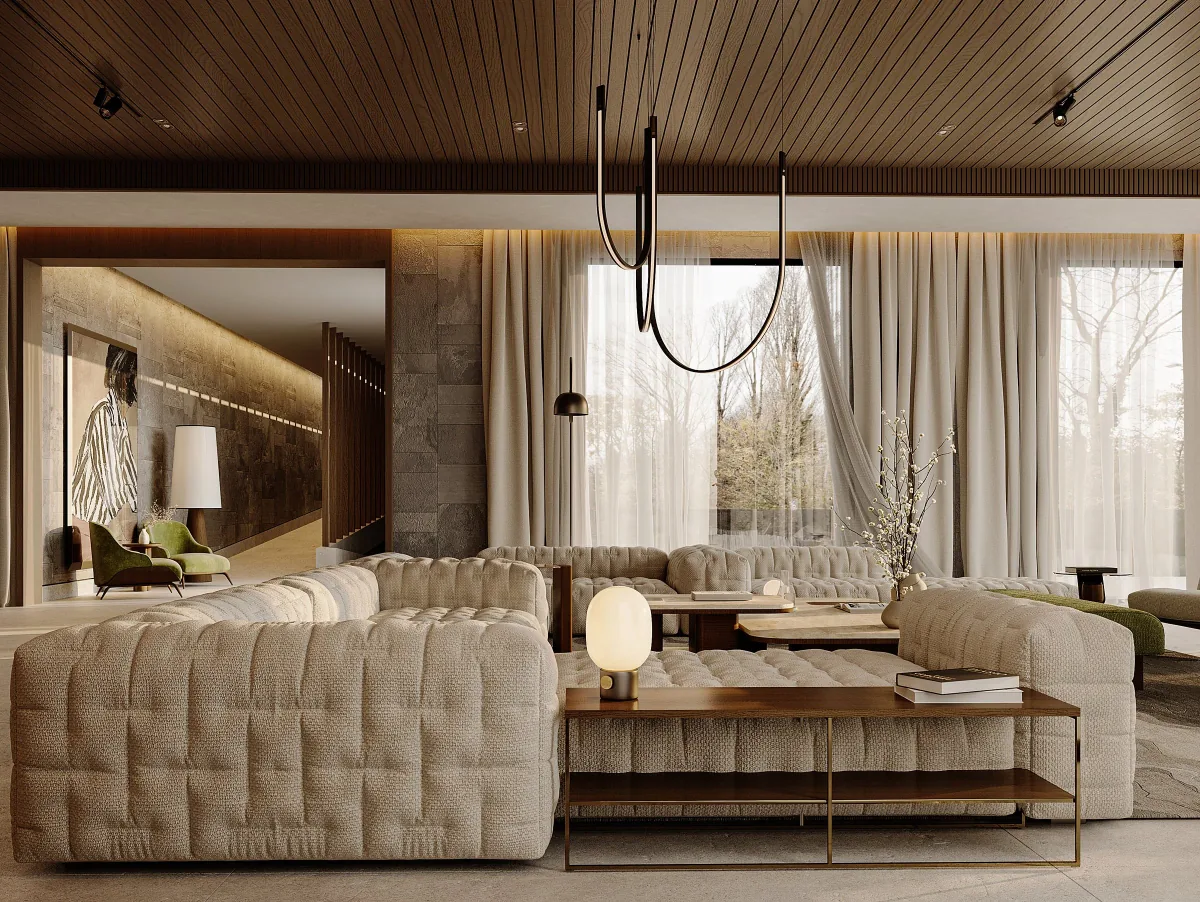
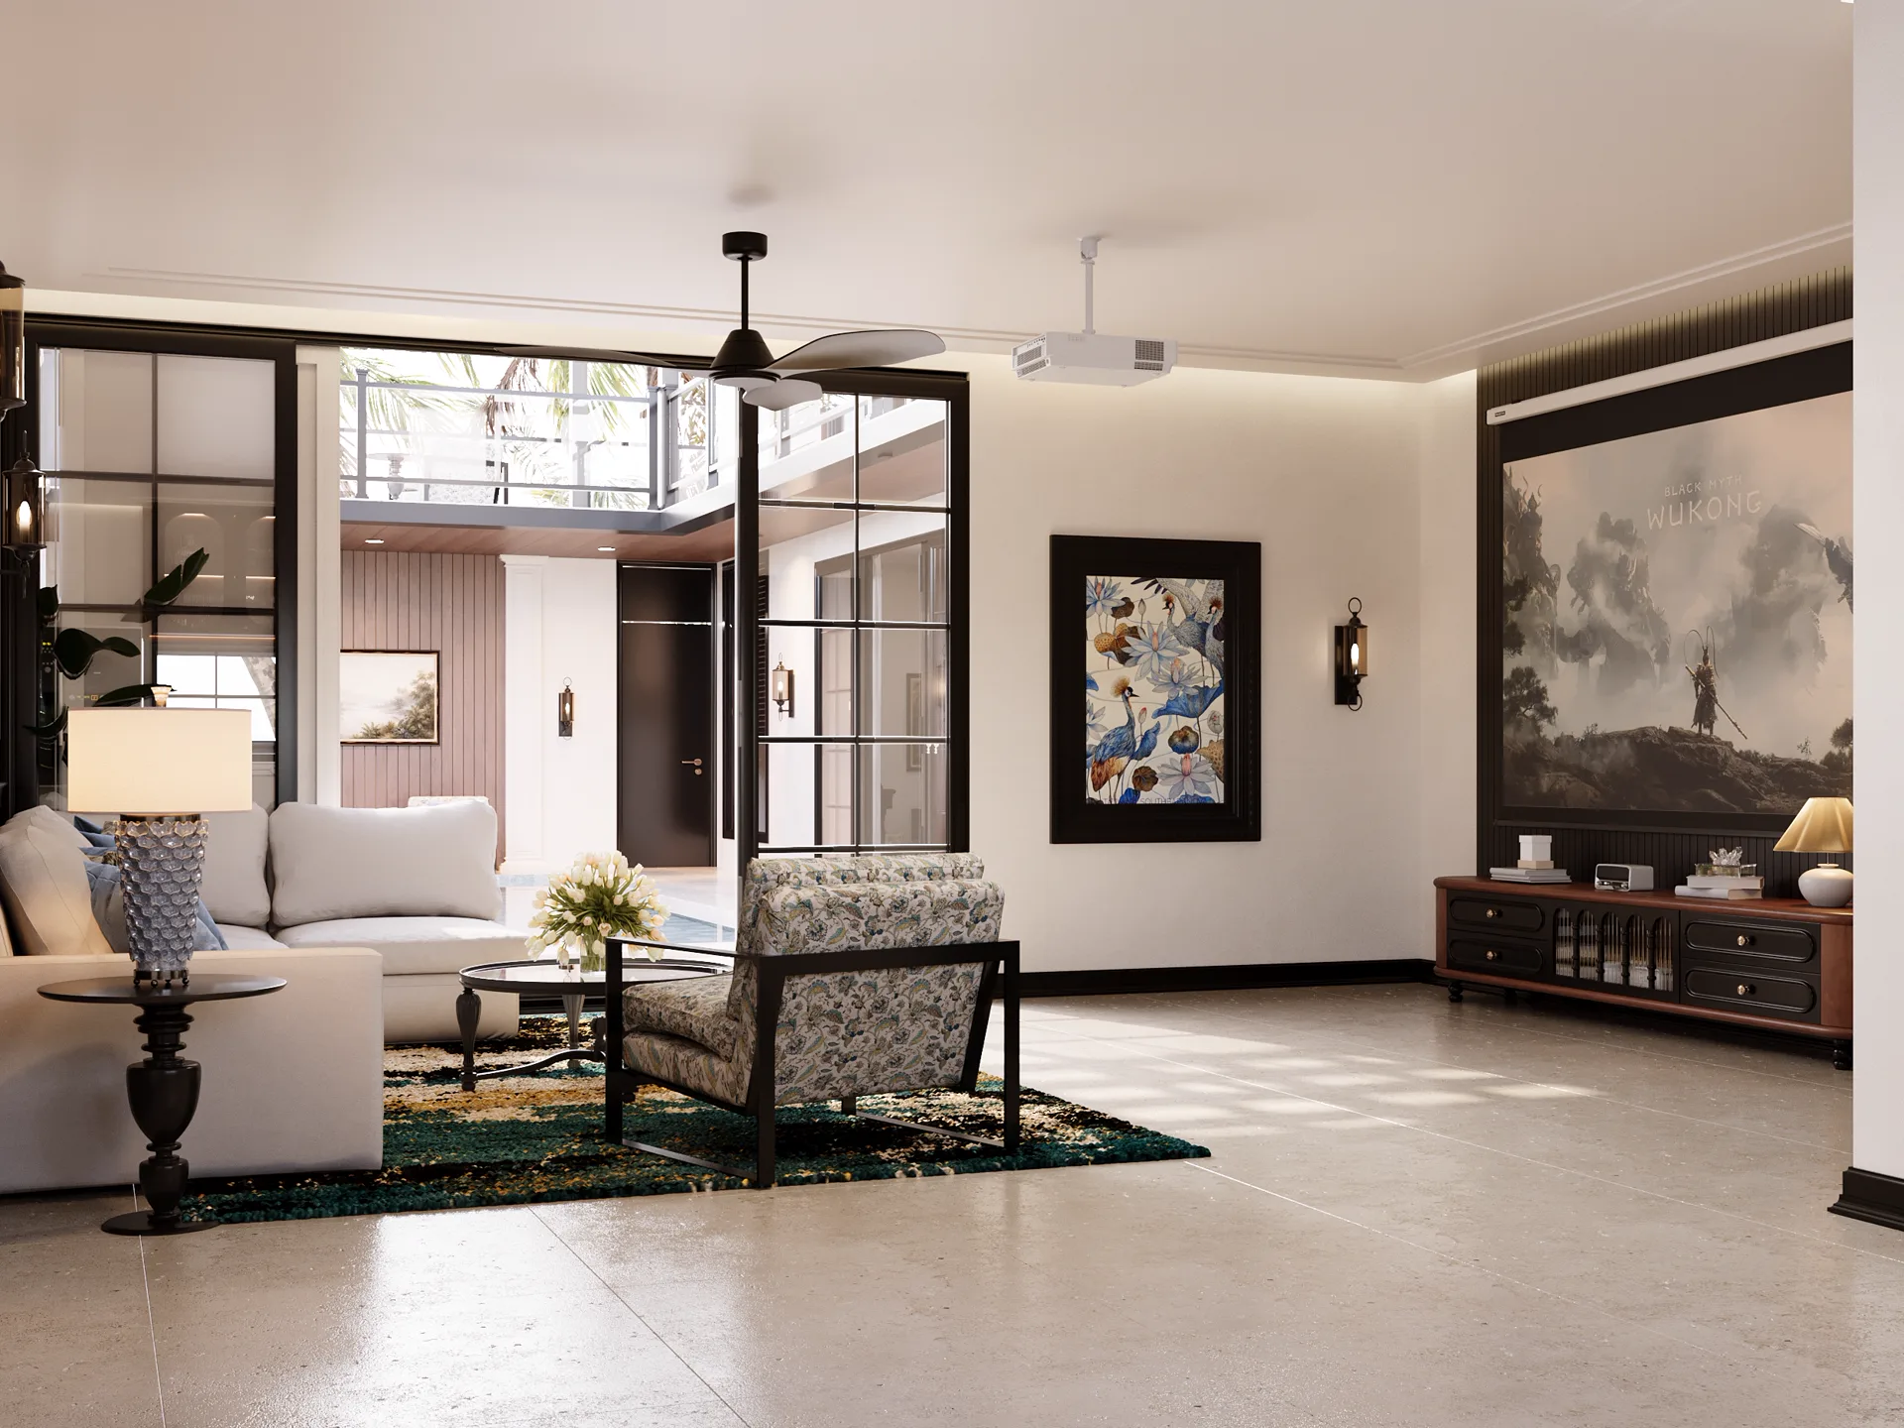
Pi Villa main interiors view
3D design visualization
Saudi Arabia

Pi Villa

A large Saudi villa interior shaped through bespoke furniture, warm timber, woven cane and carefully filtered natural light.

Our scope on this project

  • Concept layout
  • Mood board & materials
  • 3D visualization
  • 2D drawings
Explore the project & deliverables →
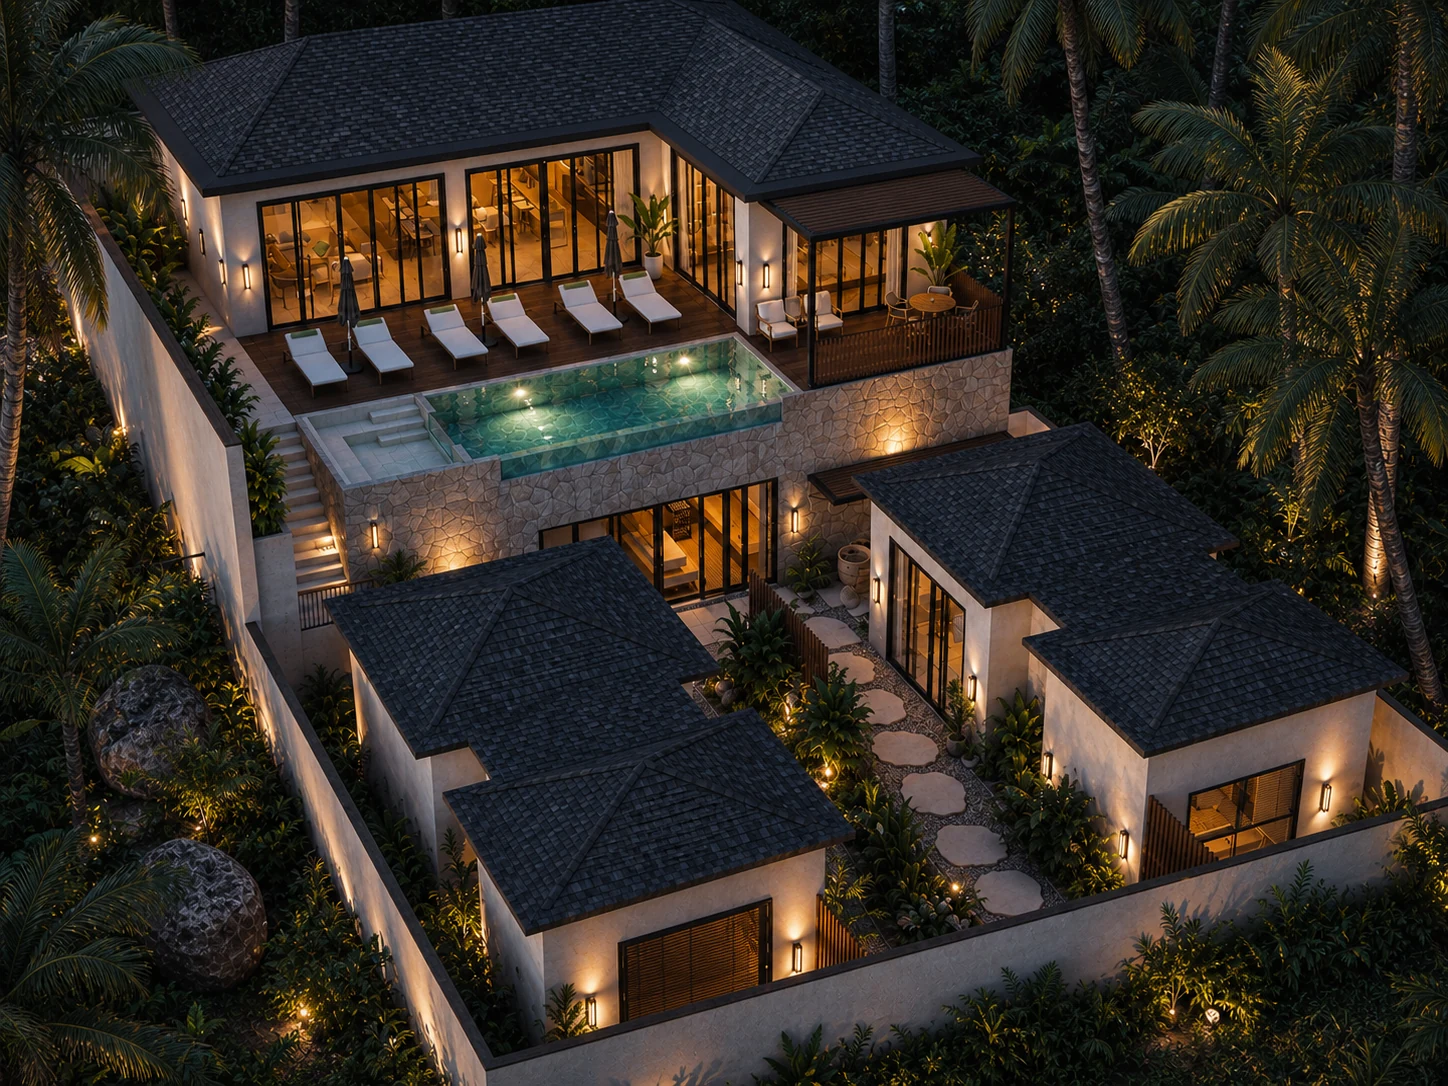
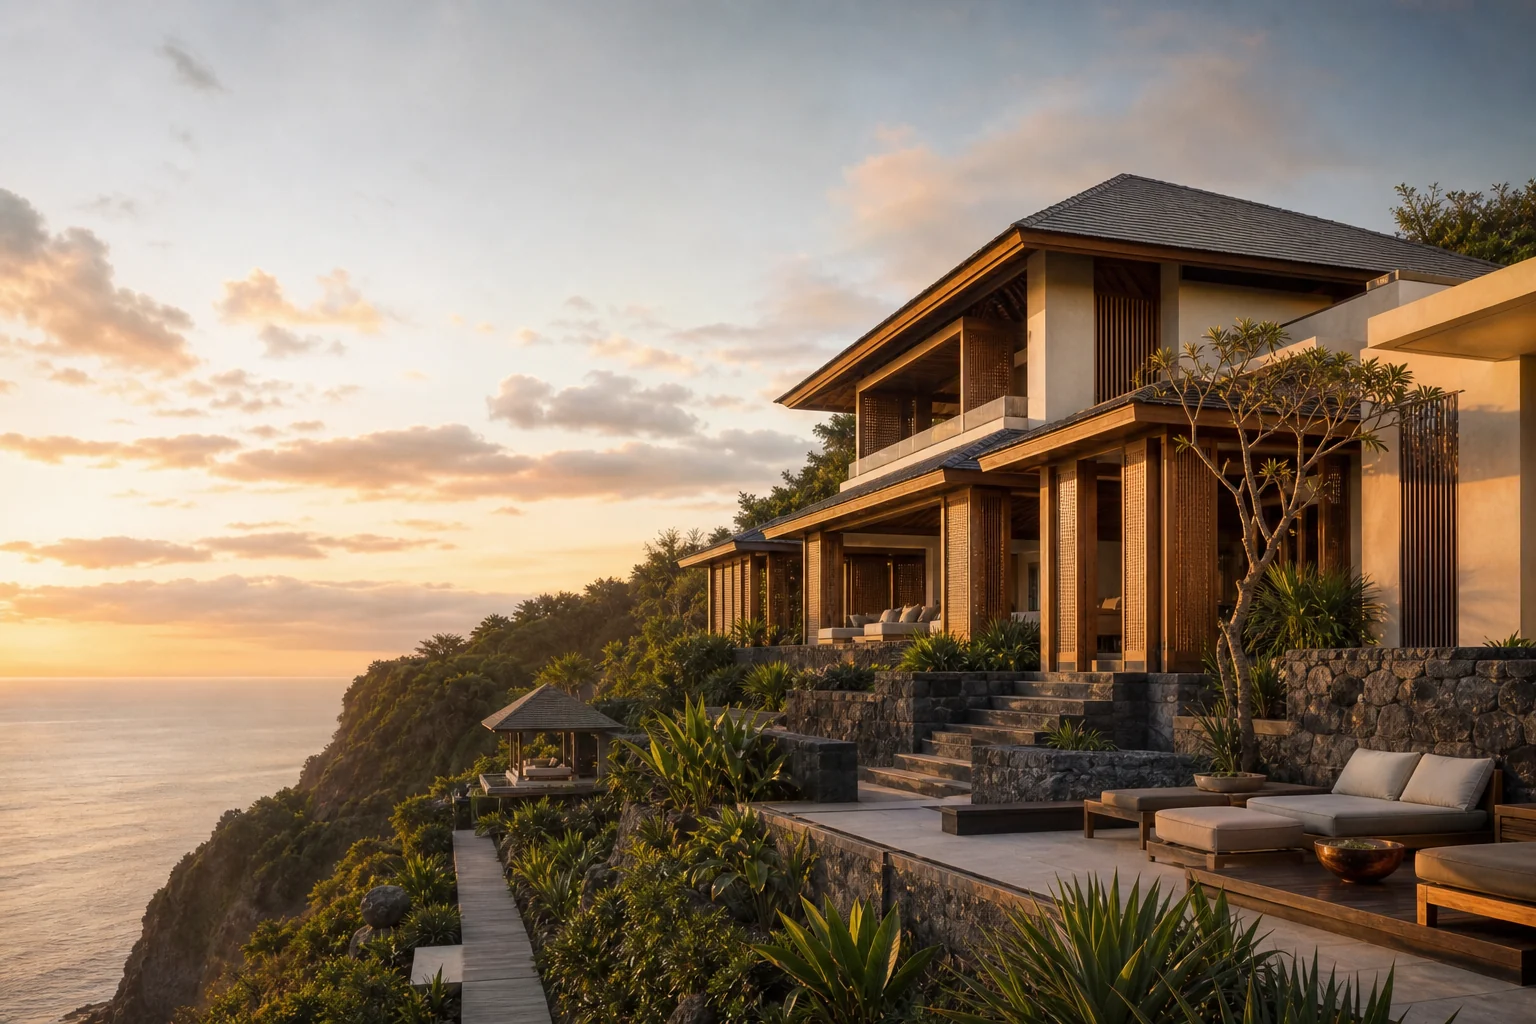
Ocean Pavilion Villa main architecture view
3D design visualization
Bali, Indonesia

Ocean Pavilion Villa

An ocean-facing Bali retreat shaped as a collection of quiet tropical pavilions around a planted courtyard and elevated pool.

Our scope on this project

  • Concept layout
  • Mood board & materials
  • 3D visualization
  • 2D drawings
Explore the project & deliverables →
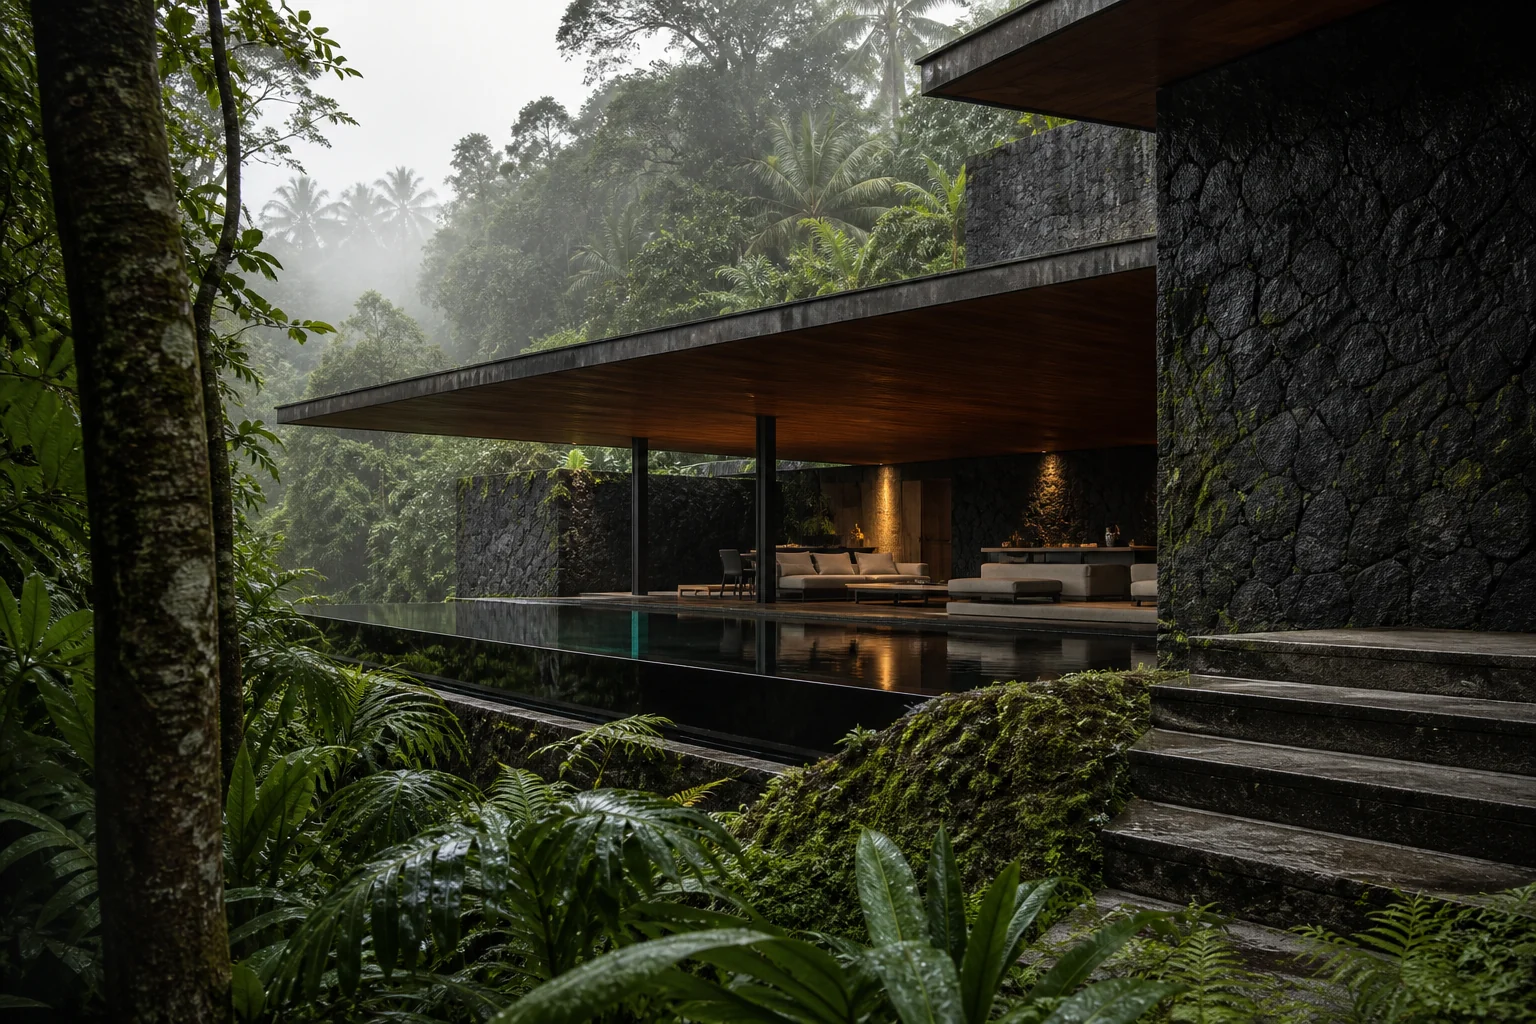
Batu Rainforest main architecture view
AI-assisted design visualization
Bali, Indonesia

Batu Rainforest

A volcanic-stone retreat held between the forest canopy, reflective water and the warm underside of a floating timber roof.

Our scope on this project

  • Concept layout
  • Mood board & materials
  • 3D visualization
  • 2D drawings
Explore the project & deliverables →
Cliff Villa main architecture view
AI-assisted design visualization
Bali, Indonesia

Cliff Villa

A cliffside residence of deep shade, pale mineral walls and framed ocean horizons.

Our scope on this project

  • Concept layout
  • Mood board & materials
  • 3D visualization
  • 2D drawings
Explore the project & deliverables →
Canopy House main architecture view
3D design visualization
Bali, Indonesia

Canopy House

A quiet family of timber pavilions held beneath the rainforest canopy.

Our scope on this project

  • Concept layout
  • Mood board & materials
  • 3D visualization
  • 2D drawings
Explore the project & deliverables →
Sora Residence main interiors view
3D design visualization
Bali, Indonesia

Sora Residence

A warm contemporary residence composed around sculptural furniture, soft natural light and deeply tactile finishes.

Our scope on this project

  • Concept layout
  • Mood board & materials
  • 3D visualization
  • 2D drawings
Explore the project & deliverables →
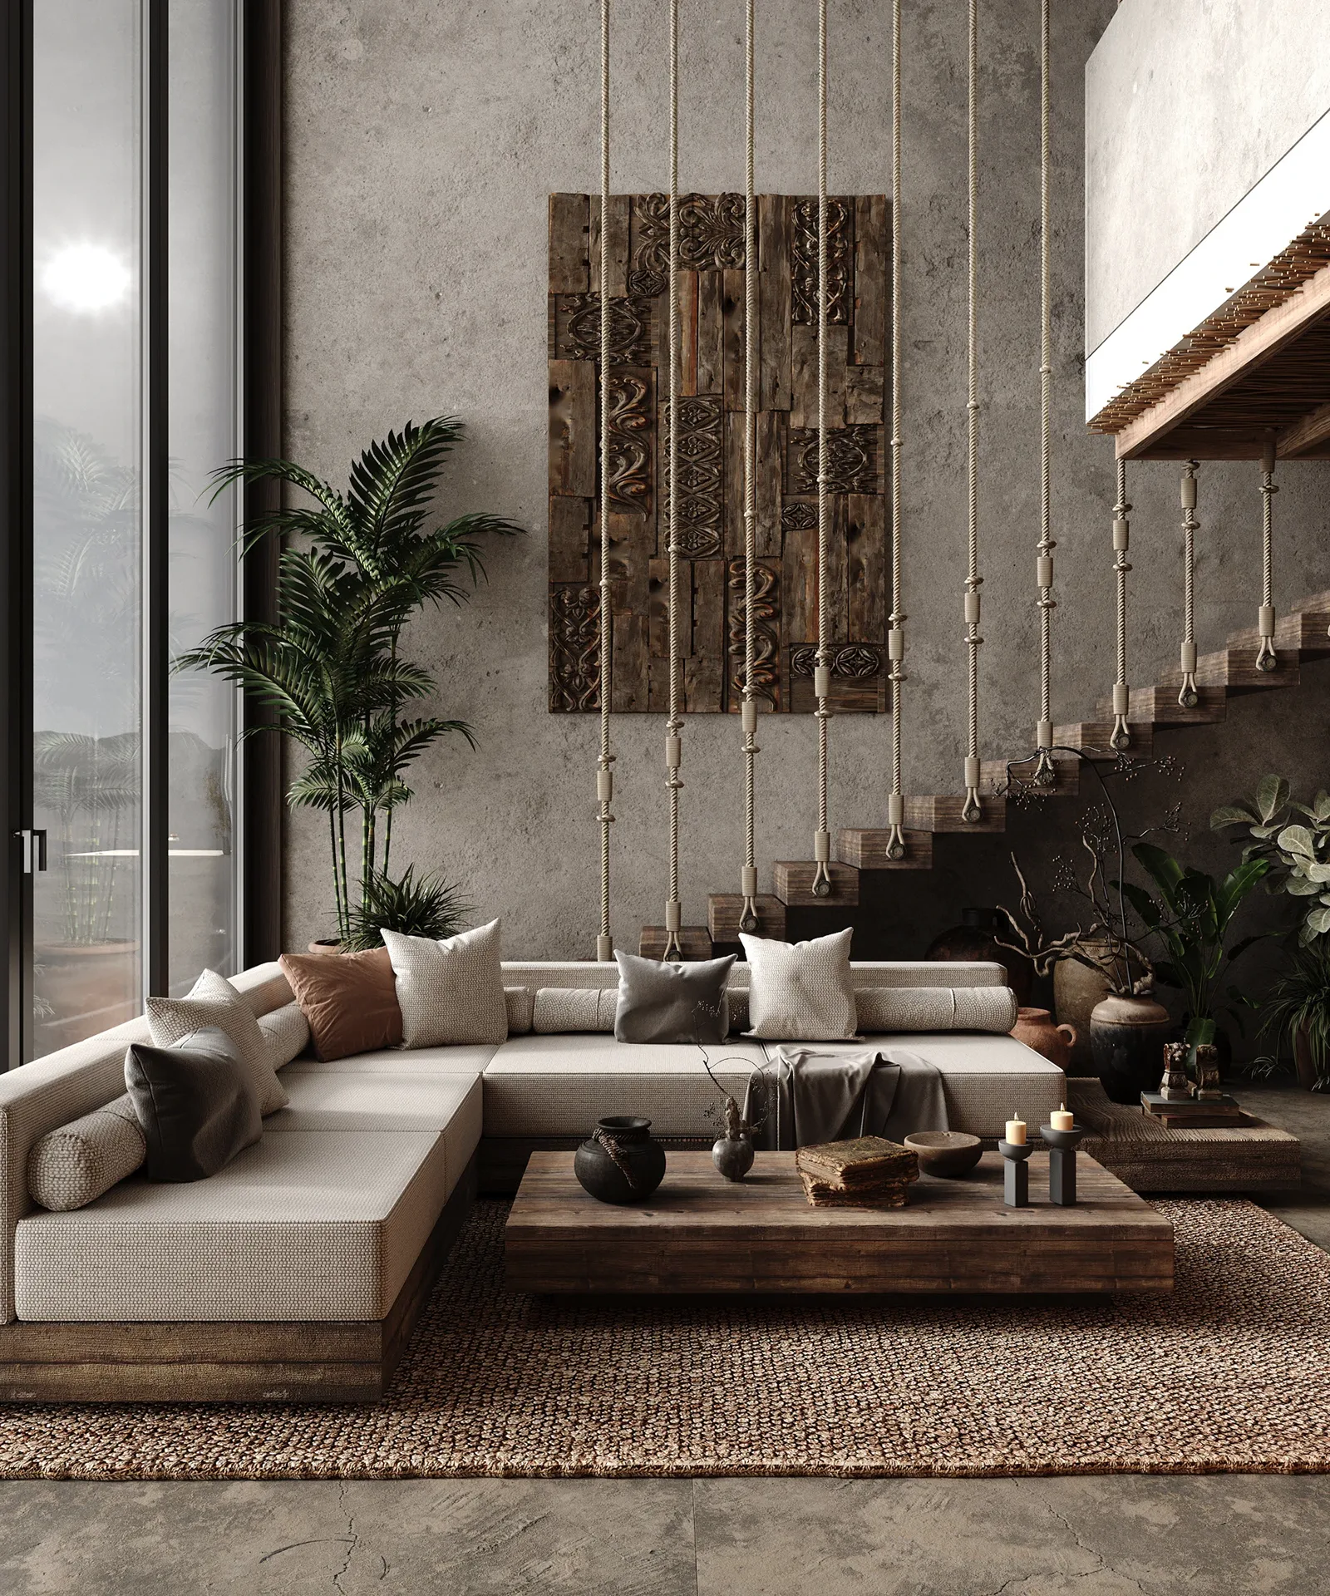
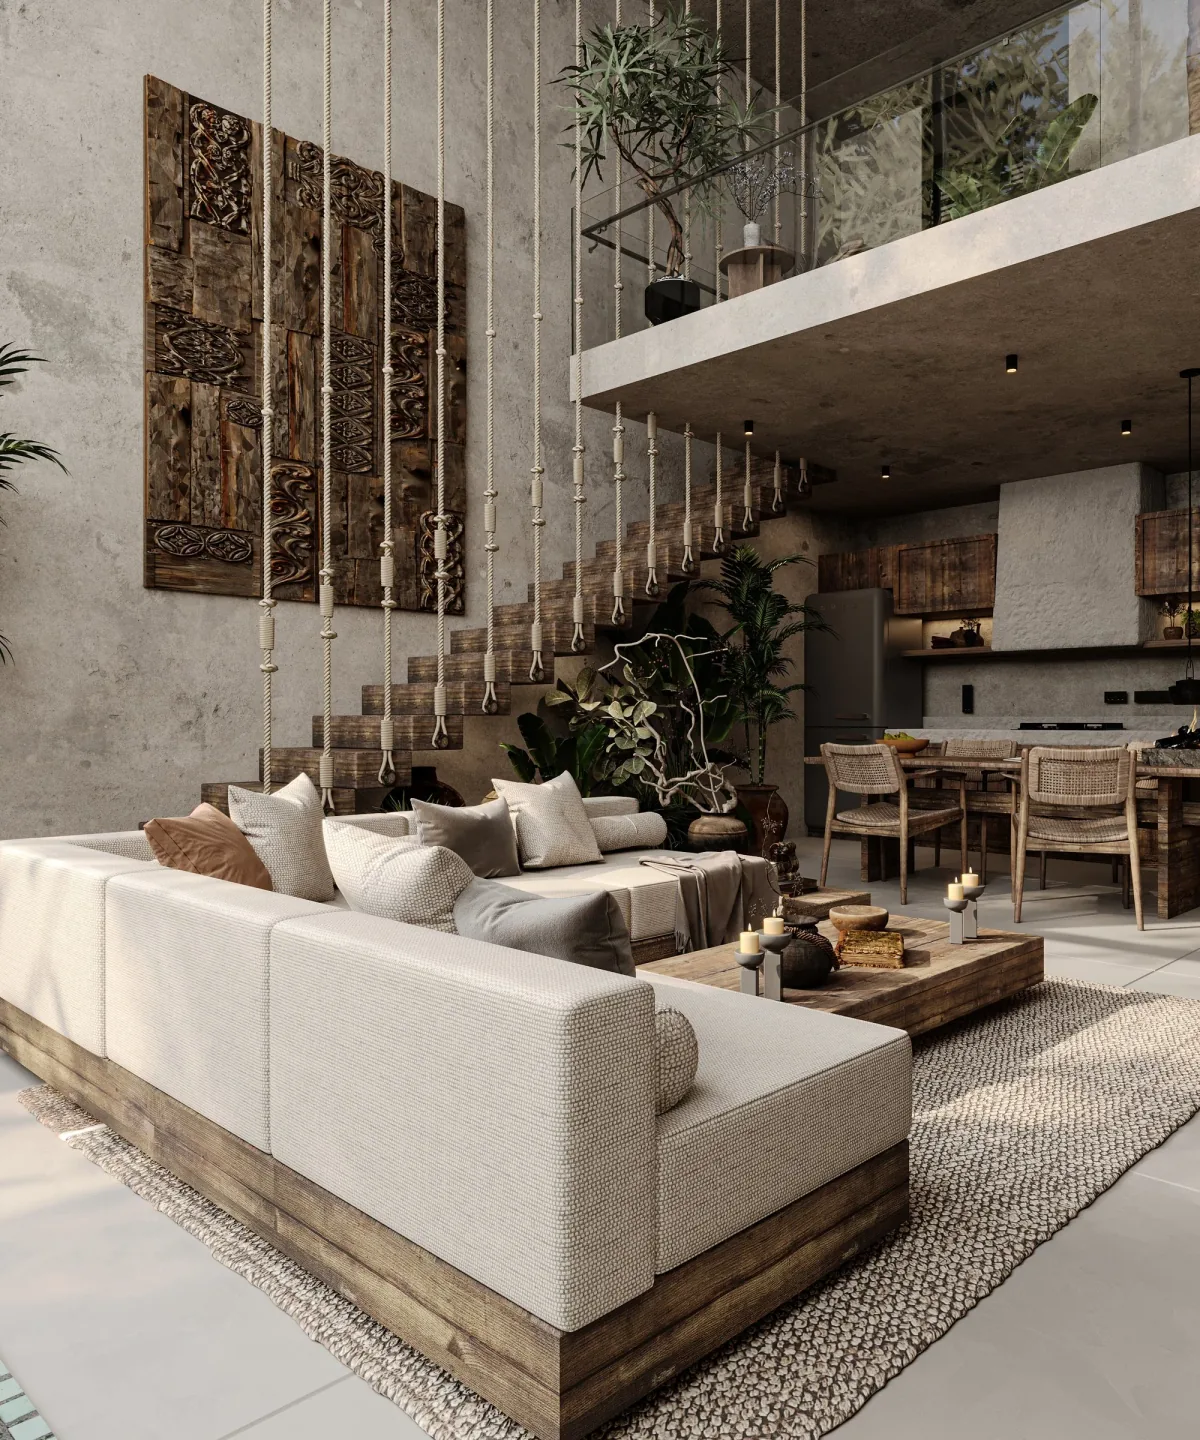
Tropical Atrium Interior main interiors view
3D design visualization
Bali, Indonesia

Tropical Atrium Interior

A double-height tropical interior where raw mineral surfaces, crafted timber and dense planting shape an open, grounded way of living.

Our scope on this project

  • Concept layout
  • Mood board & materials
  • 3D visualization
  • 2D drawings
Explore the project & deliverables →
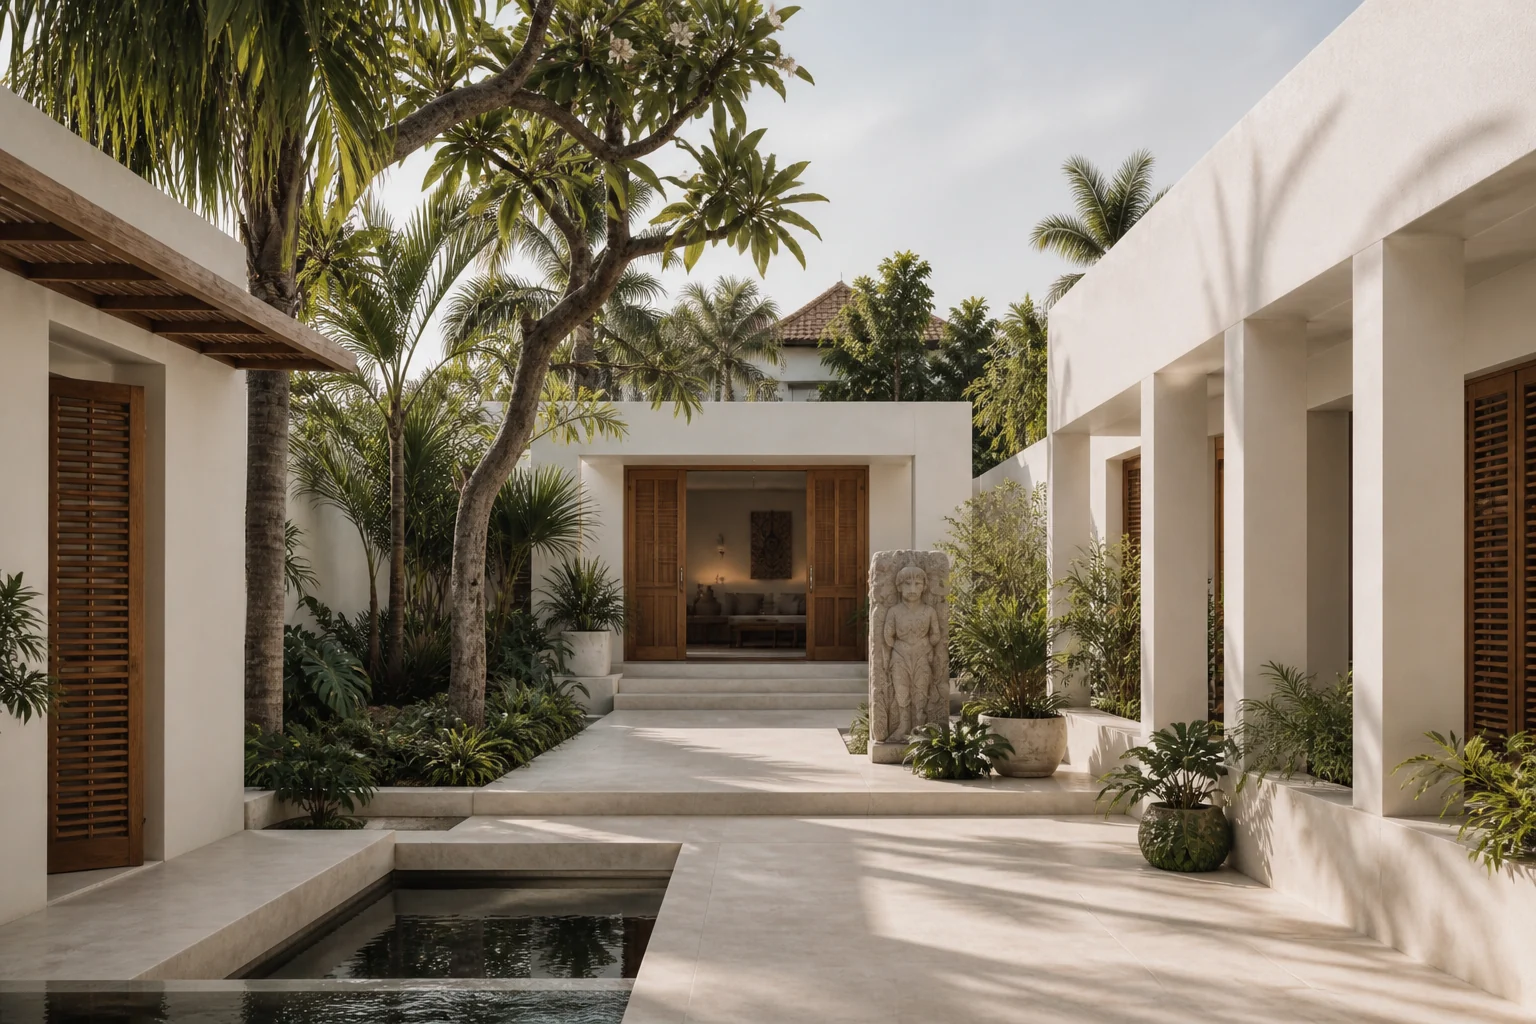
White Courtyard Residence main architecture view
AI-assisted design visualization
Bali, Indonesia

White Courtyard Residence

A pale courtyard house where water, sculpture and teak screens order daily life.

Our scope on this project

  • Concept layout
  • Mood board & materials
  • 3D visualization
  • 2D drawings
Explore the project & deliverables →

ELEMENTS / YOUR PROJECT

Have a project in mind?

Share the location, type of space and service you need. We define the scope and deliverables together, then prepare your proposal.

Tell us about your project