
What should a Bali architecture service include?
The word architecture can describe anything from an early concept to a coordinated construction package. Before comparing studios, compare the exact stages, drawings, consultants and site responsibilities included.
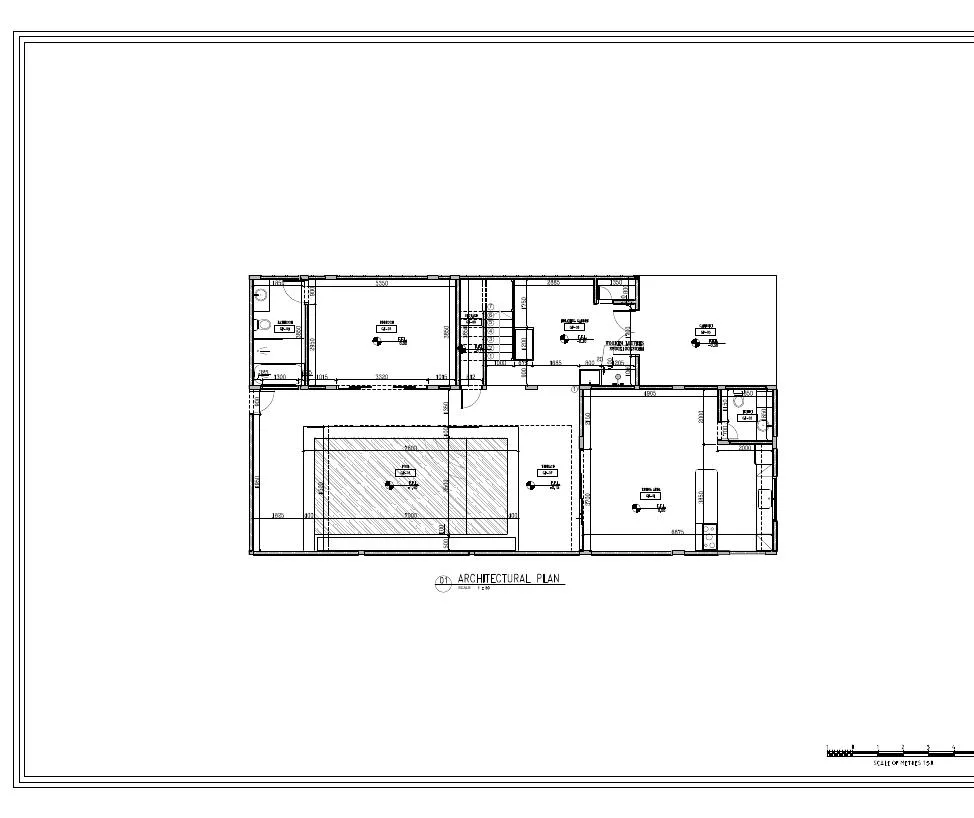
A Bali villa architecture service may include site and brief review, concept planning, floor plans, exterior design, interior coordination, material direction, 3D visualization and an agreed architectural drawing package. Survey, structural and MEP engineering, geotechnical advice, PBG and statutory approvals, BOQ, contractor work and site supervision are separate responsibilities unless the written proposal explicitly includes them.
Start with the site, use and reliable information
The studio needs the exact location, intended use, room brief, target area, budget range and programme. A boundary and topographic survey, measured existing-building information and known planning constraints are essential where relevant. Concept work can test possibilities, but it should not be presented as proof of legal approval or structural feasibility.
Stage 1 — brief and concept layout
- Review the client brief and available site information
- Define bedrooms, shared spaces, service areas and circulation
- Test orientation, privacy, views and indoor–outdoor relationships
- Issue concept layouts for client review
- Approve the planning direction before detailed visual work
Stage 2 — architectural and material direction
Once the layout is approved, the studio develops the building character, openings, shade, exterior language and material direction. Bali projects should respond to rain, humidity, sunlight, ventilation, maintenance and the actual operating model rather than copying a generic tropical image.
Stage 3 — interiors and 3D visualization
Interior layouts, mood boards, materials, furniture and lighting direction should relate to the architecture. 3D views help the owner understand and approve the proposal before later drawings or site decisions. A render explains design intent; it is not a permit drawing, engineering certificate, BOQ or completed-project photograph.
Stage 4 — the agreed drawing package
- Dimensioned plans
- Relevant elevations and sections
- Floor, ceiling or finish information where included
- Interior details and fixed-furniture drawings where included
- Door, window or material schedules where included
- A revision and issue status understood by the client and project team
Services that need separate confirmation
- Boundary, topographic and measured surveys
- Structural, MEP, geotechnical, drainage and specialist engineering
- PBG, SLF and other statutory submissions or approvals
- BOQ and detailed quantity surveying
- Landscape, pool, lighting or other specialist design
- Construction, procurement, supervision and project management
How much do Element's Bali design services cost?
Element publishes USD 10/m² for the 3D concept-design package and USD 5/m² for the separate agreed drawing package, measured over the confirmed design area. The written proposal states the rooms, views, drawings, revisions, programme, payment stages and exclusions. Site supervision and partner-led construction are separate quotations.
Working with an overseas owner
Briefing, layouts, mood boards and 3D approvals can be managed online. Reliable surveys, dated site records and a clearly appointed local team are still essential. Remote design does not replace physical inspections, local engineering, permit responsibilities or contractor quality control.
How to compare two Bali architecture proposals
- Compare the same measured area and project stage
- Count the actual drawings and 3D views—not only the package name
- Check revision limits and what counts as a change
- Identify every consultant and approval responsibility
- Separate design fees from construction budget and supervision
- Confirm ownership and permitted use with independent local advisers
- Review relevant work and a real design-to-site case study
Element's role
Element connects concept planning, architectural direction, interiors, 3D visualization and agreed drawings in one staged process. Bali supervision and construction through project partners can be reviewed separately after the site, design, budget and responsibilities are understood. Every appointment is defined in writing.
Common questions
What is normally included in a Bali villa architecture package?
It can include brief and site review, concept layouts, architectural and exterior design, interior coordination, material direction, 3D visualization and an agreed drawing schedule. The exact deliverables must be listed in writing.
Are structural and MEP drawings included in architectural design?
Not automatically. Structural, electrical, plumbing, mechanical, geotechnical and other specialist work requires the relevant qualified consultants unless the proposal explicitly includes and identifies them.
Does a Bali architect handle PBG and SLF?
The applicable PBG, SLF and statutory route depends on the project and local appointments. Confirm the responsible qualified professionals and authority process in writing; do not assume a visual-design package includes permits.
How much does Element charge for Bali villa design?
Element publishes USD 10/m² for 3D concept design and USD 5/m² for the separate agreed drawing package. The final quotation confirms the measured area, rooms, views, drawings, revisions and exclusions.
Can Element supervise or construct a villa in Bali?
Bali site supervision can be appointed separately. Partner-led construction can be reviewed after the design, BOQ, site conditions, programme and responsibilities are defined in writing.
Can a Bali villa be designed remotely for an overseas owner?
Yes. Design stages and approvals can be managed online when reliable survey and site information are available. Local inspection, engineering, approvals and contractor responsibilities still need the appropriate people on site.
What should I send to receive a proposal?
Send the exact location, survey or existing plans, land and intended design area, room brief, private or rental use, required design and site services, target programme and budget range.