ULUWATU, BALI / DESIGN CASE STUDY
HOS — House of the Sun
From the scale of a development to the experience of arriving home. A master plan and exterior design study for a family of tropical villas.
Master planning & exterior concept development
- Location
- Uluwatu, Bali
- Presented work
- Master plan & exterior concepts
- Visual material
- Design studies & AI-assisted concepts
- Project stage shown
- Design development
THE DESIGN STORY
One place. Several scales of design.
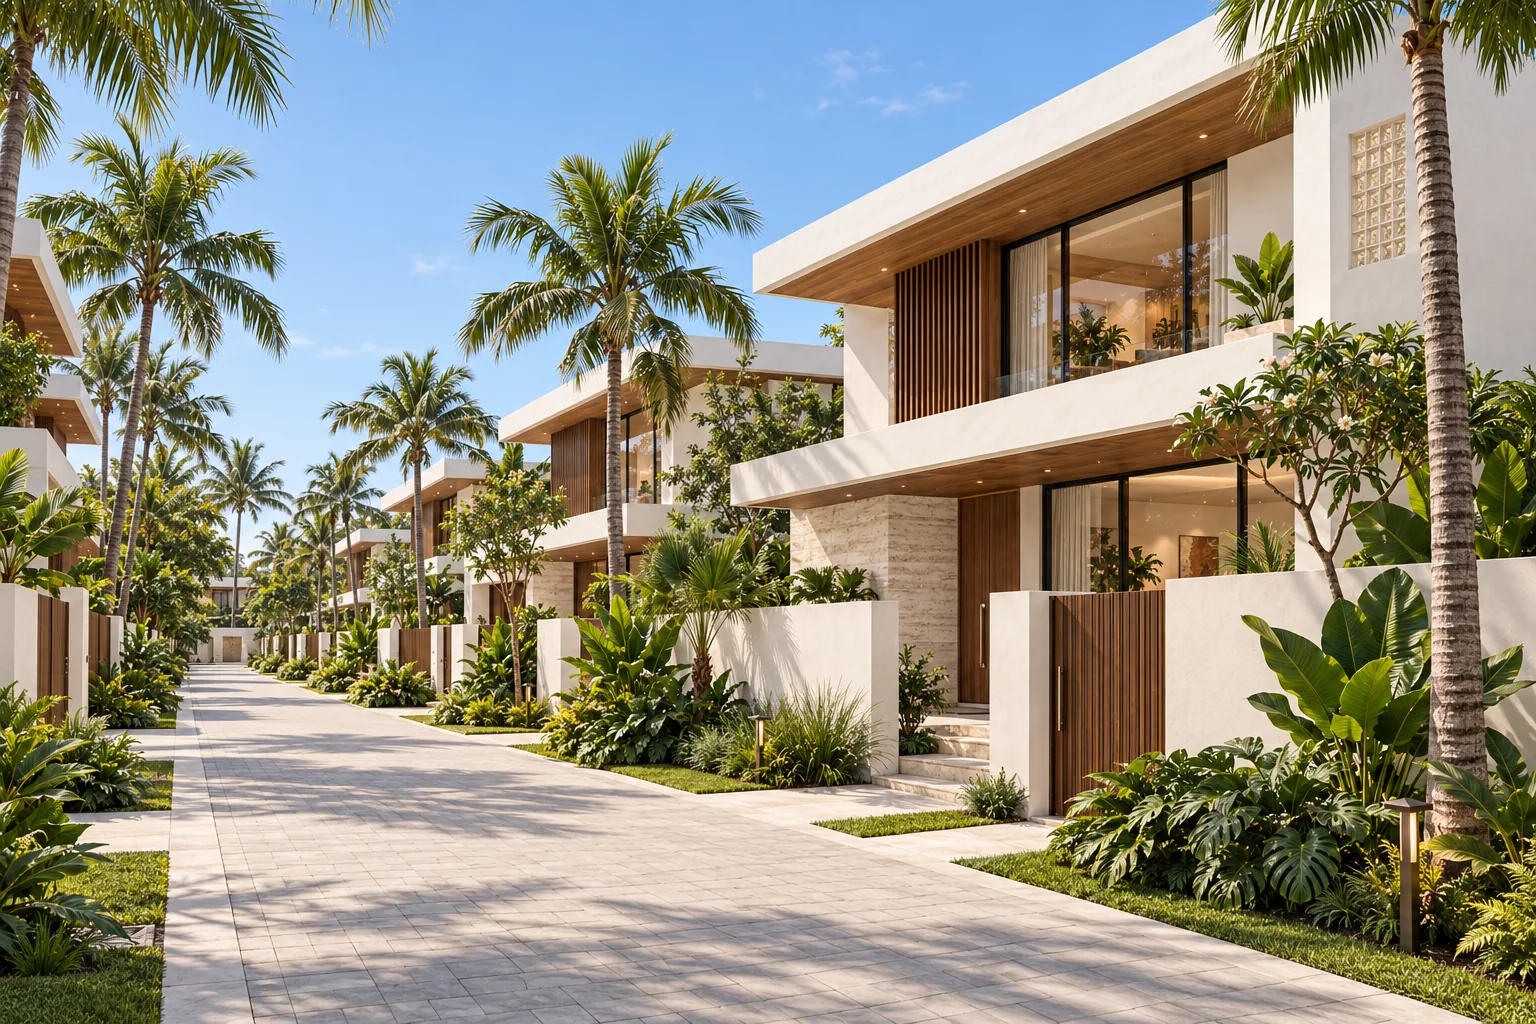
HOS is presented through the relationship between the overall plan, the shared street and the individual villa entrance. The study explores how circulation, planted edges, thresholds and a consistent material language can connect the development without making every view identical.
01 / The overall plan
Read the arrangement of villas, shared movement and common facilities before focusing on individual façades.
02 / Arrival and privacy
Explore the transition from the shared route to a planted entrance and the home beyond it.
03 / A coherent exterior language
Test warm white forms, restrained timber and stone accents, and tropical planting across different villa views.
START WITH THE PLAN
The master plan behind the visual story.
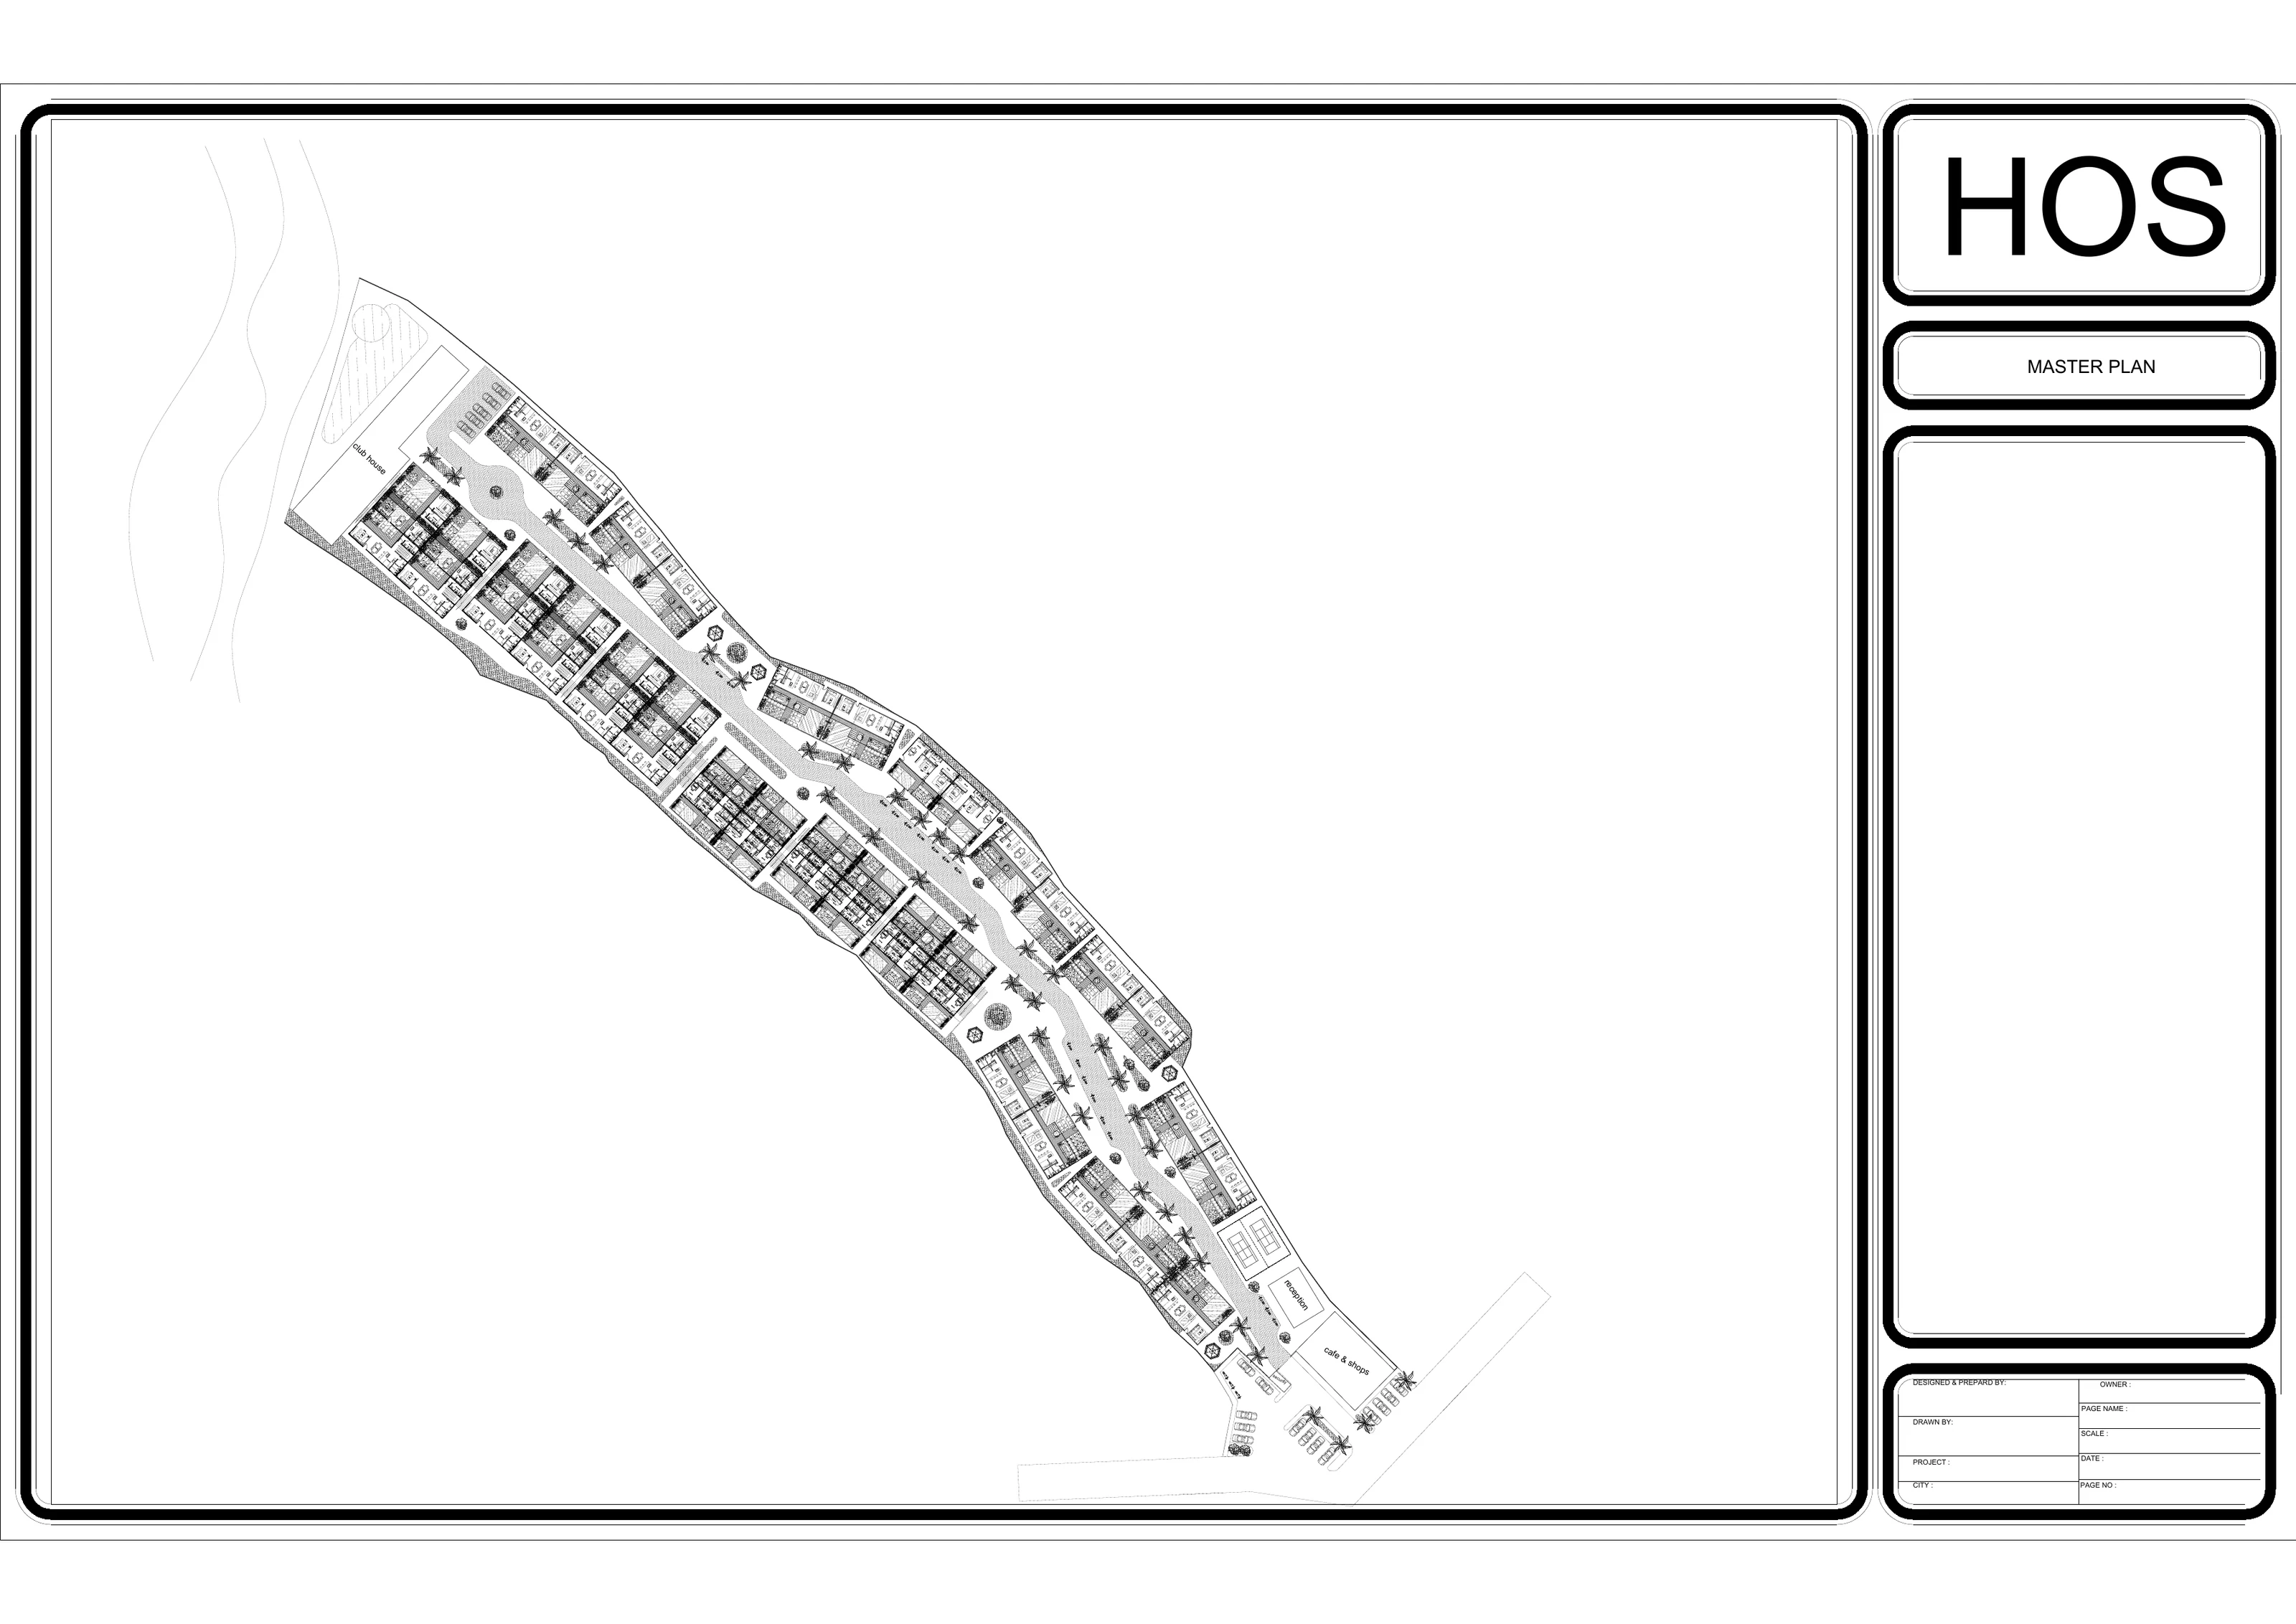
The supplied HOS master plan brings the villa arrangement and shared routes into one drawing. Reception and security, a café and shops, and a club house are marked as shared facilities. Open the complete sheet to inspect the layout in more detail.
EXTERIOR DIRECTION
Warm white architecture. A tropical setting.
The refined visual direction uses bright white volumes as the main architectural language, with timber tones, selected stone surfaces, shaded openings and landscaped thresholds. These views test atmosphere, proportions and material relationships during concept development.
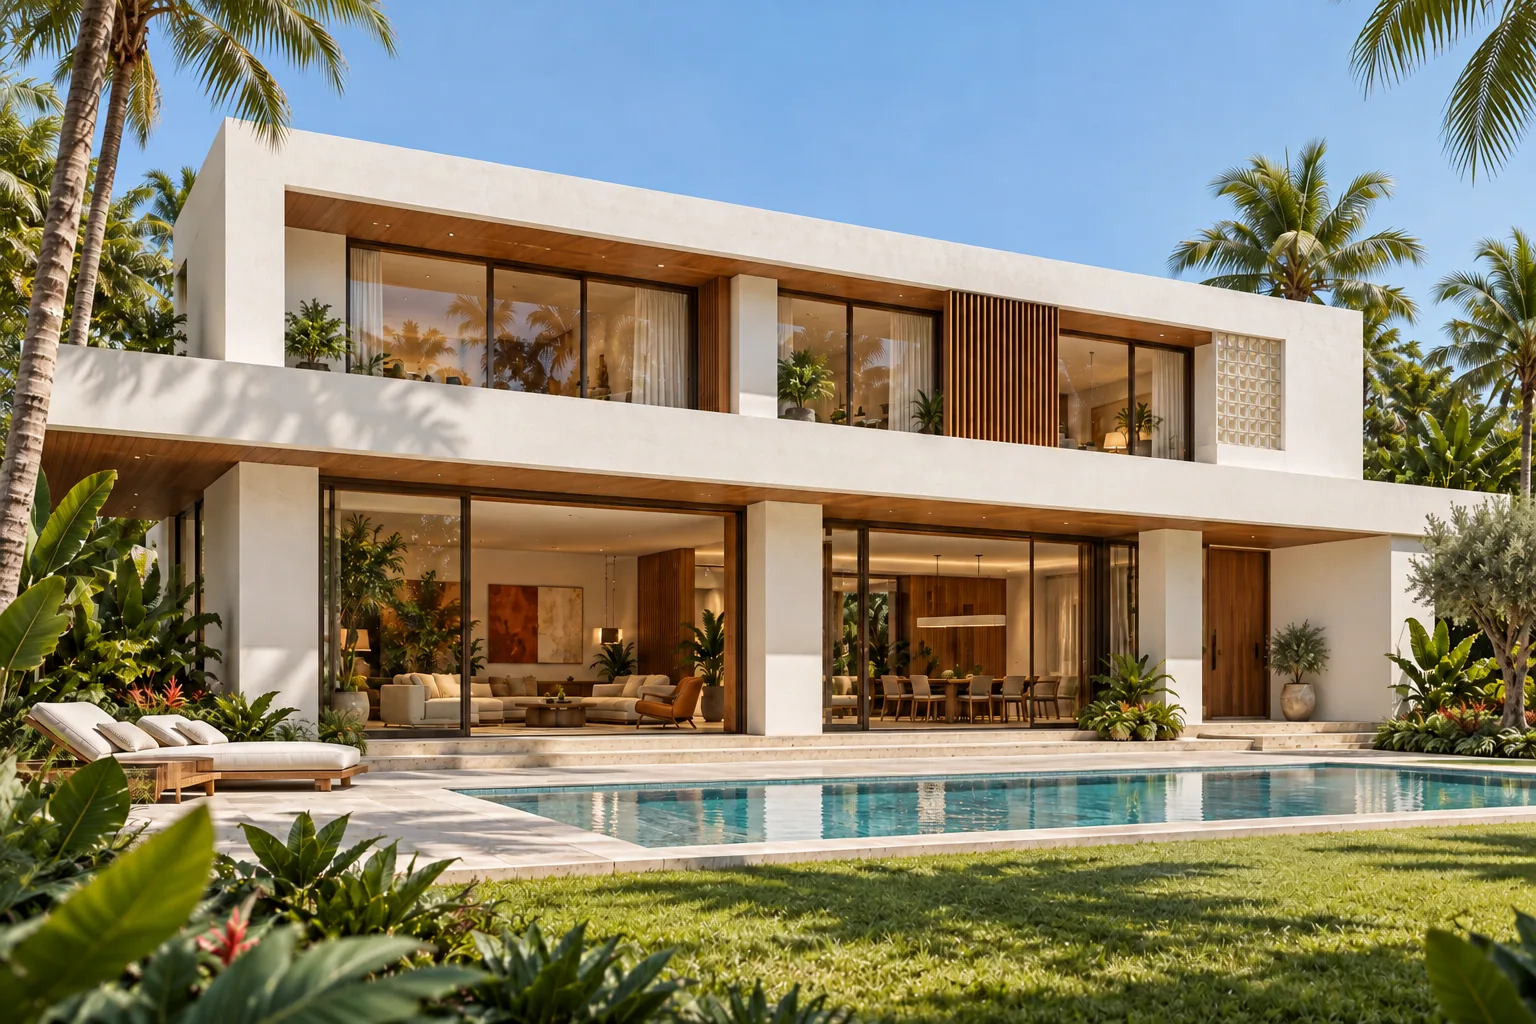 Garden pavilion
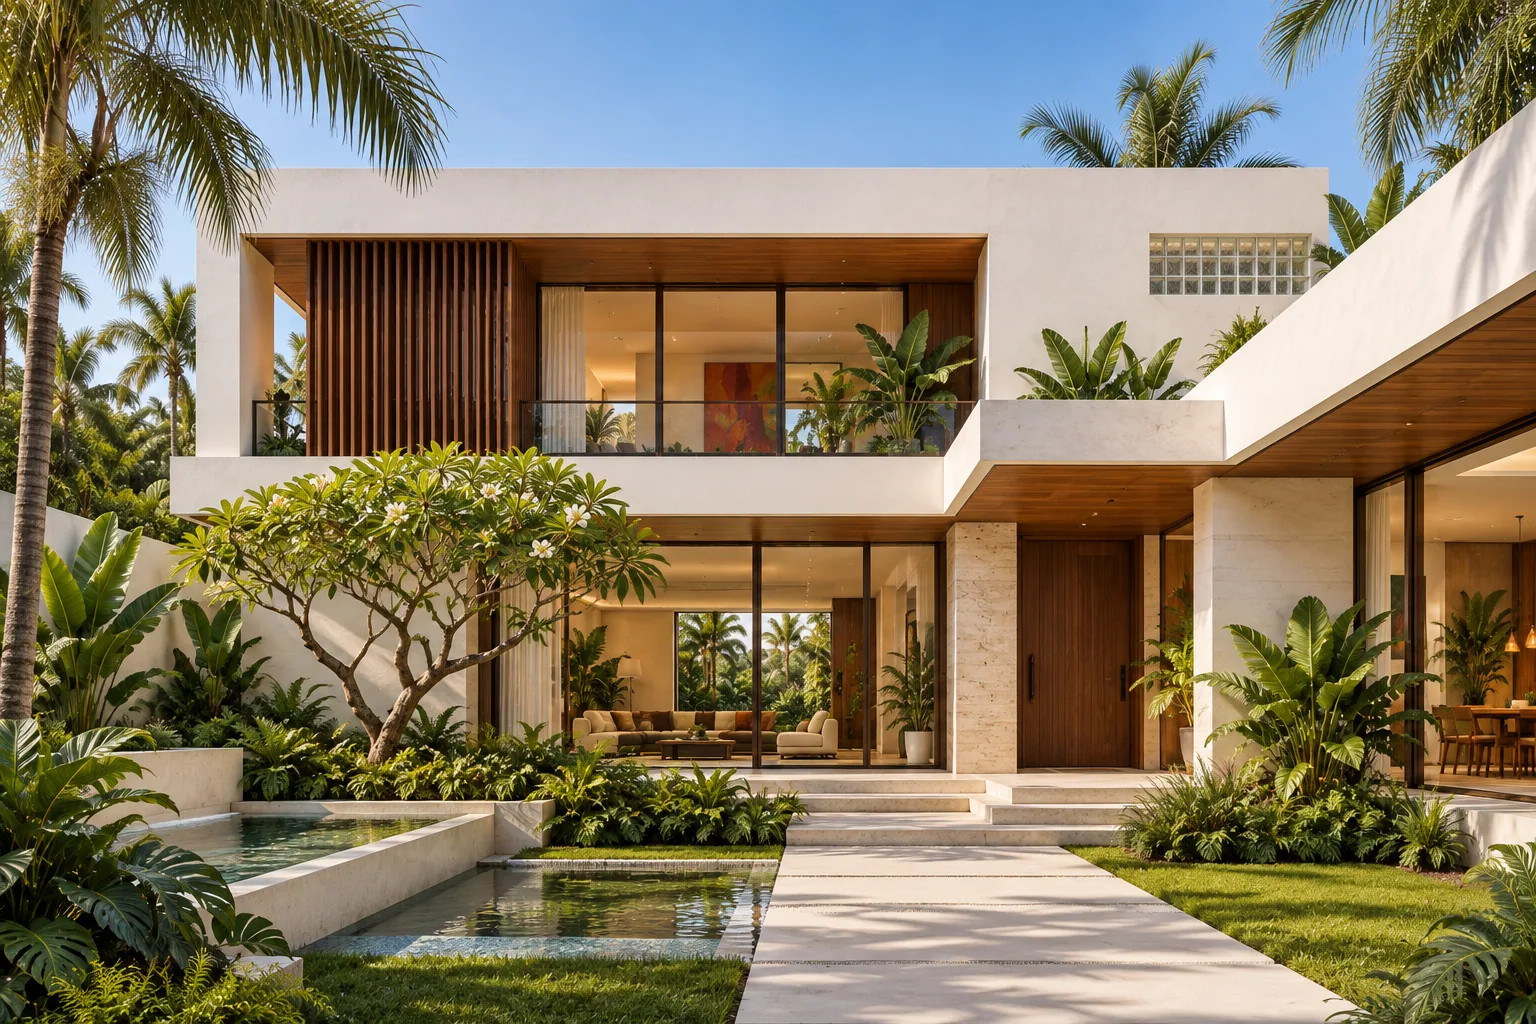 Courtyard arrival
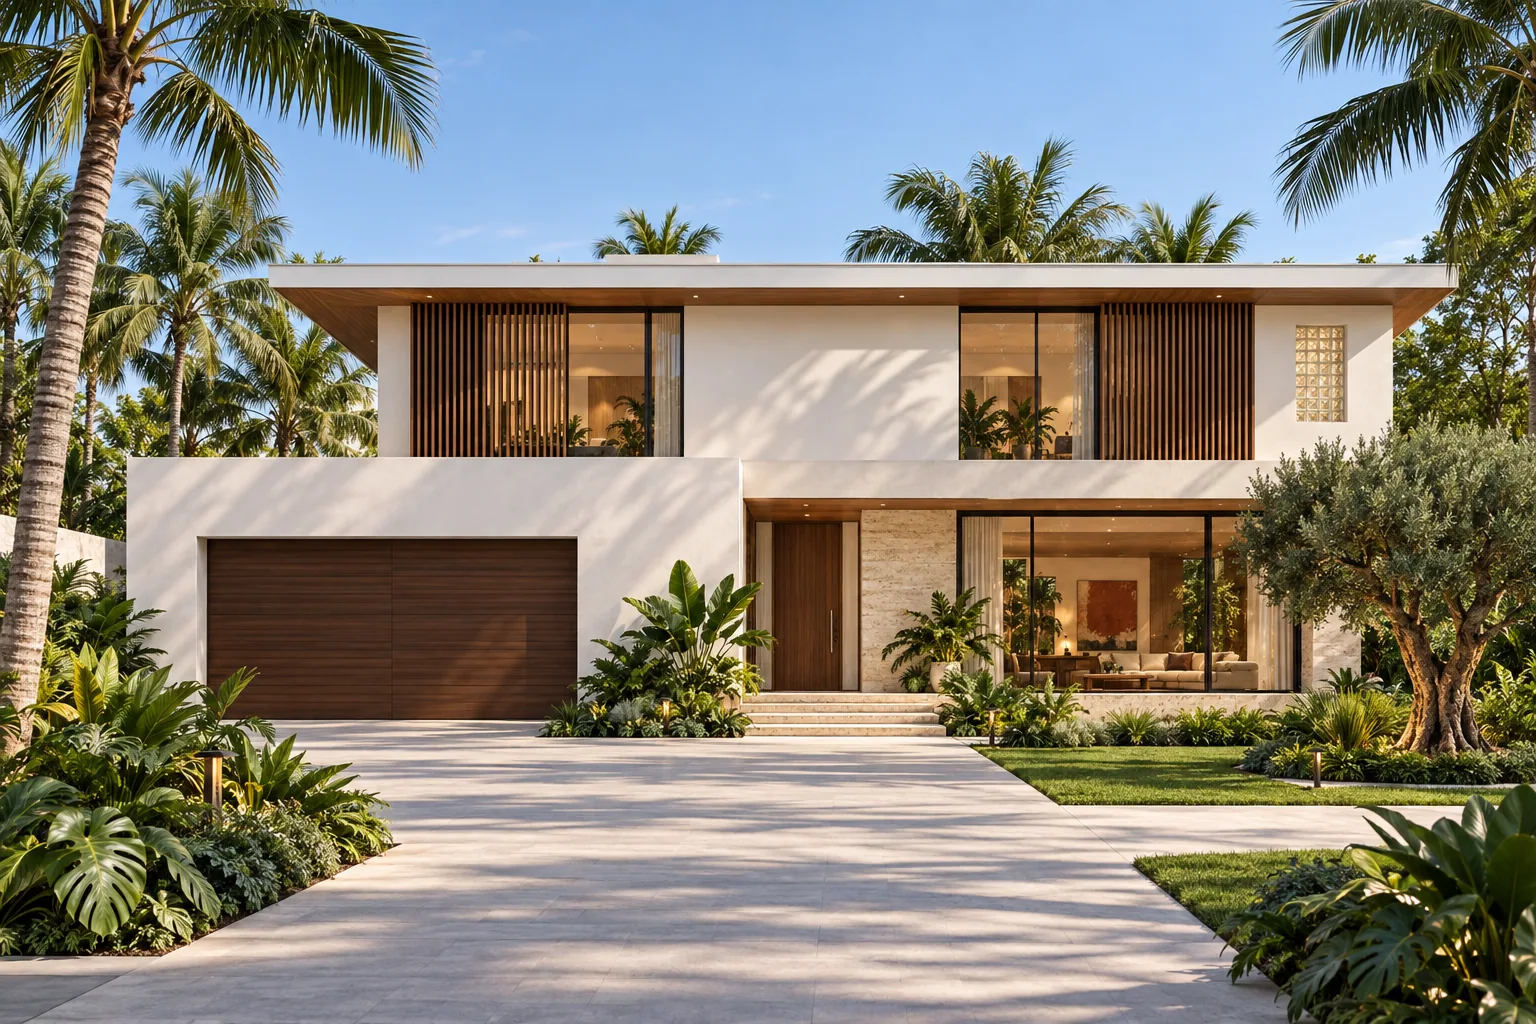 White volumes, timber rhythm
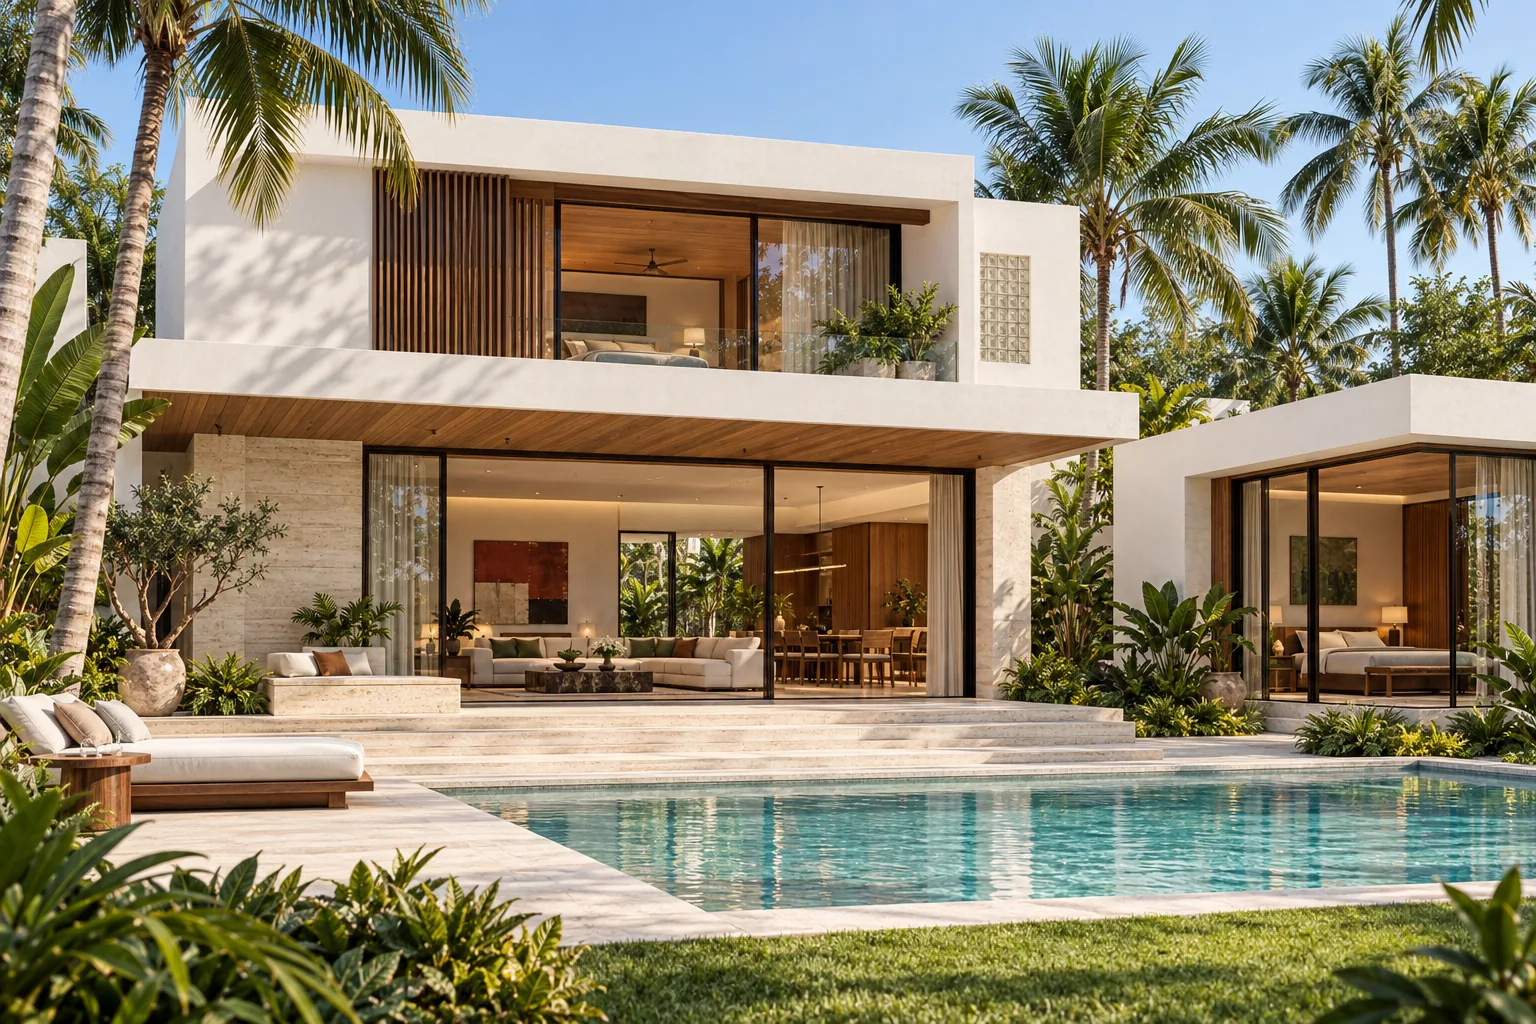 Garden terraces
DEVELOPING THE ARRIVAL EXPERIENCE
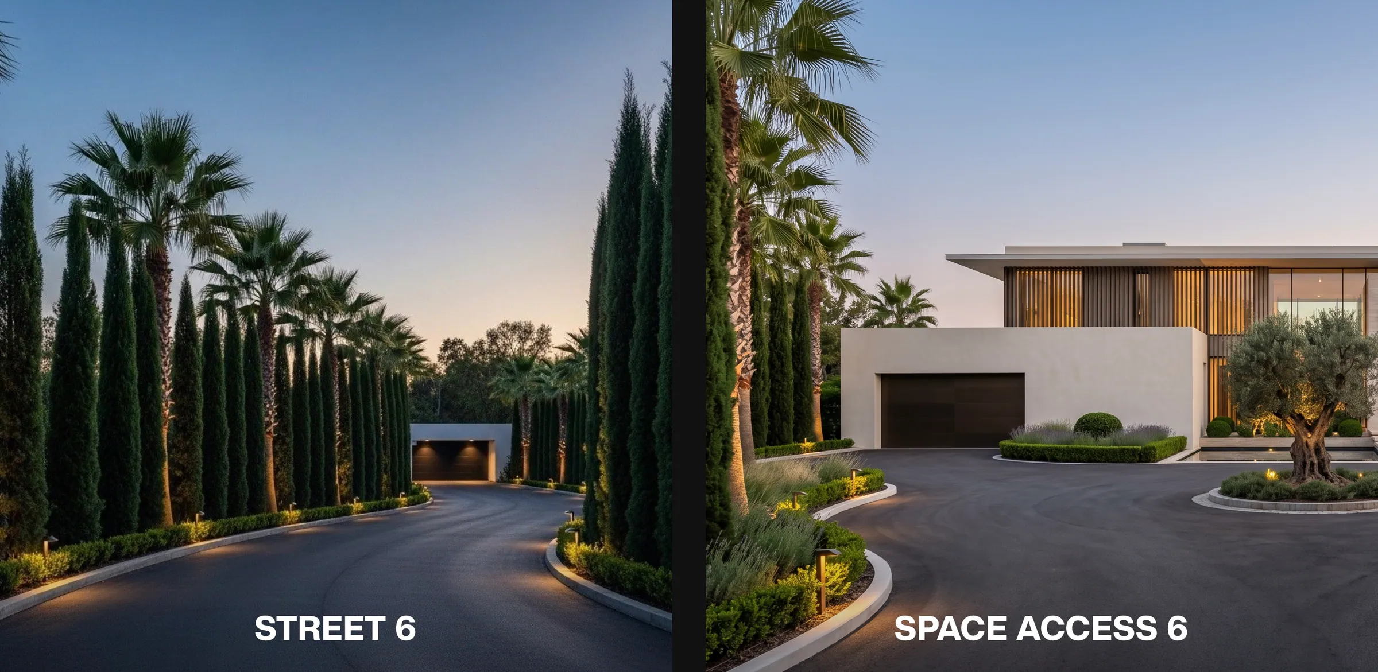
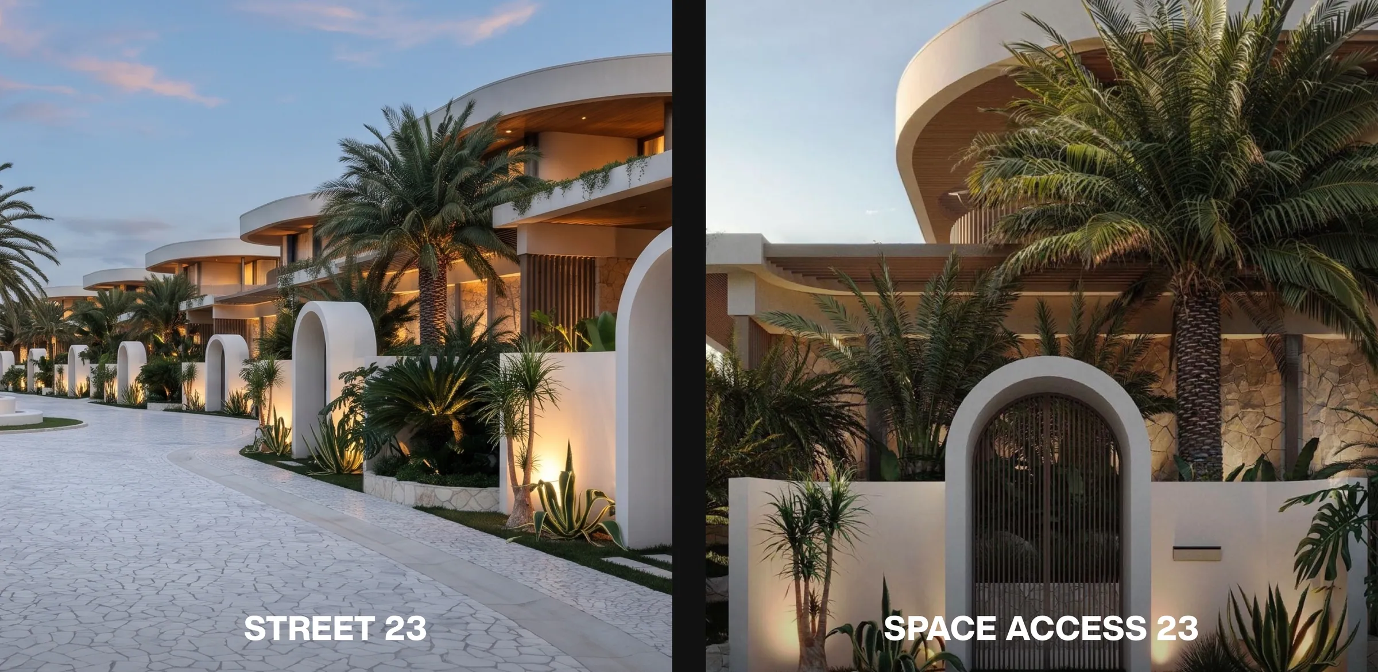
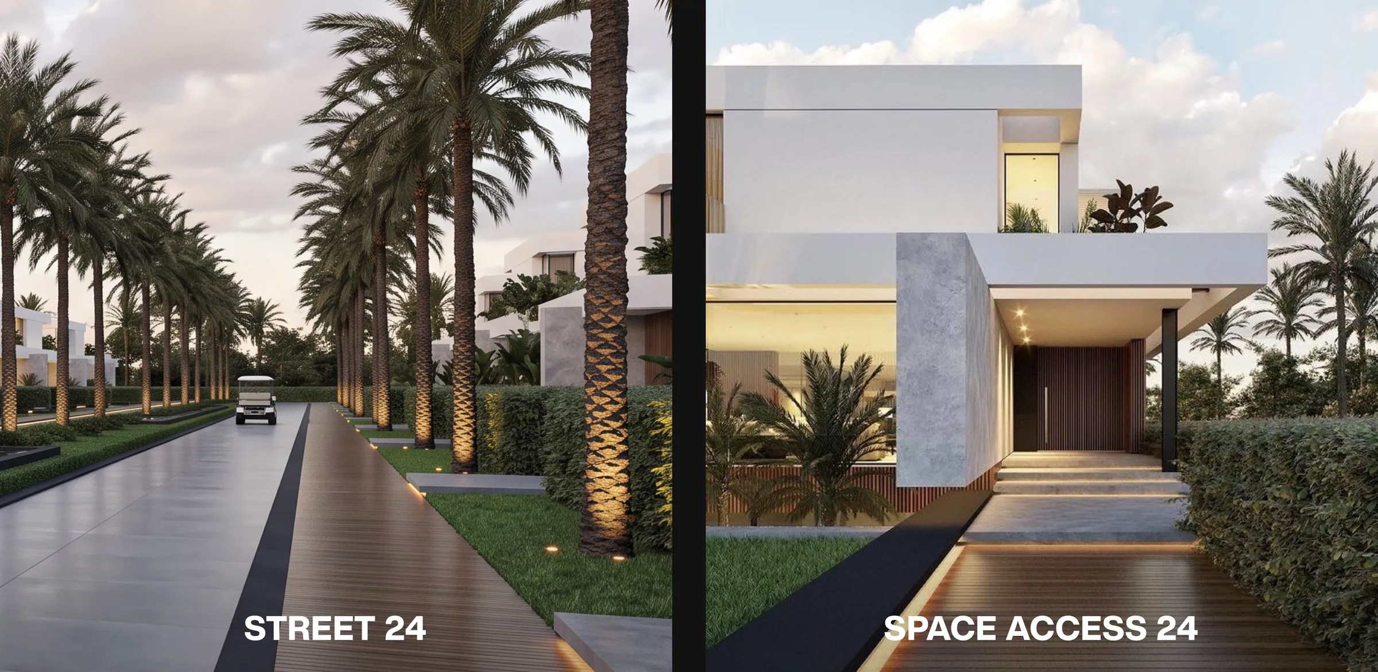
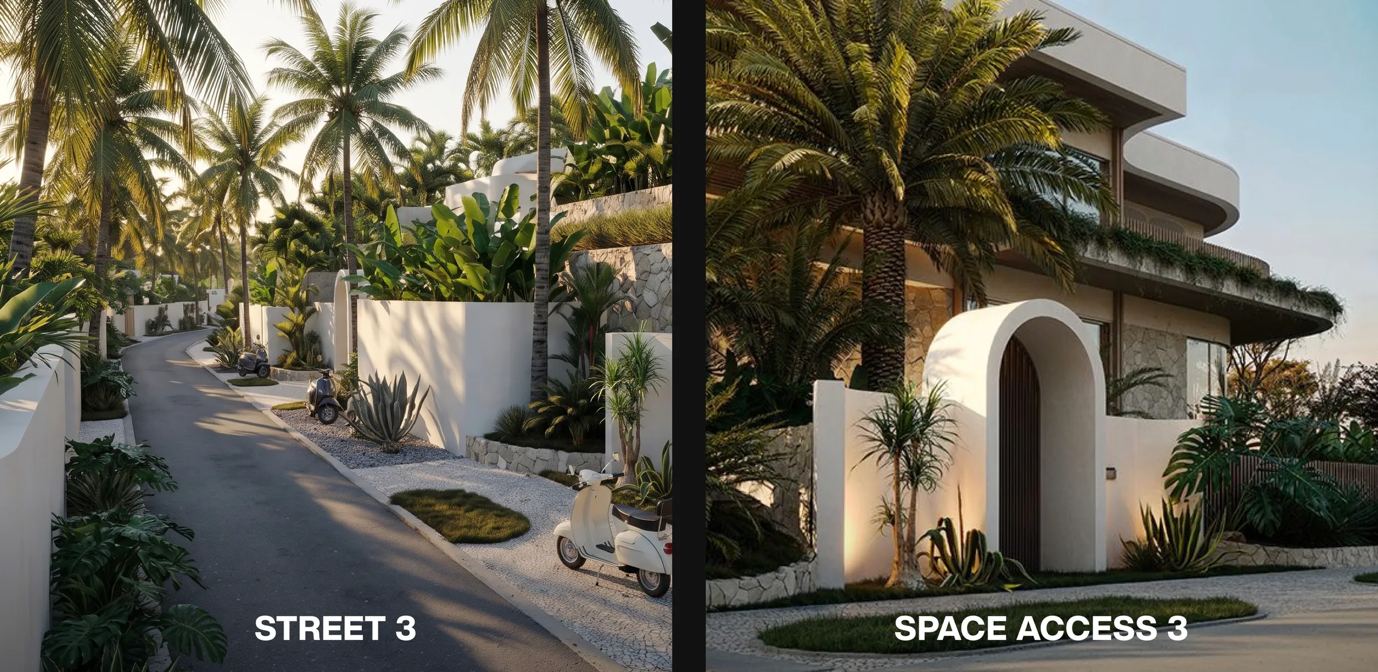
From the street to the front door.
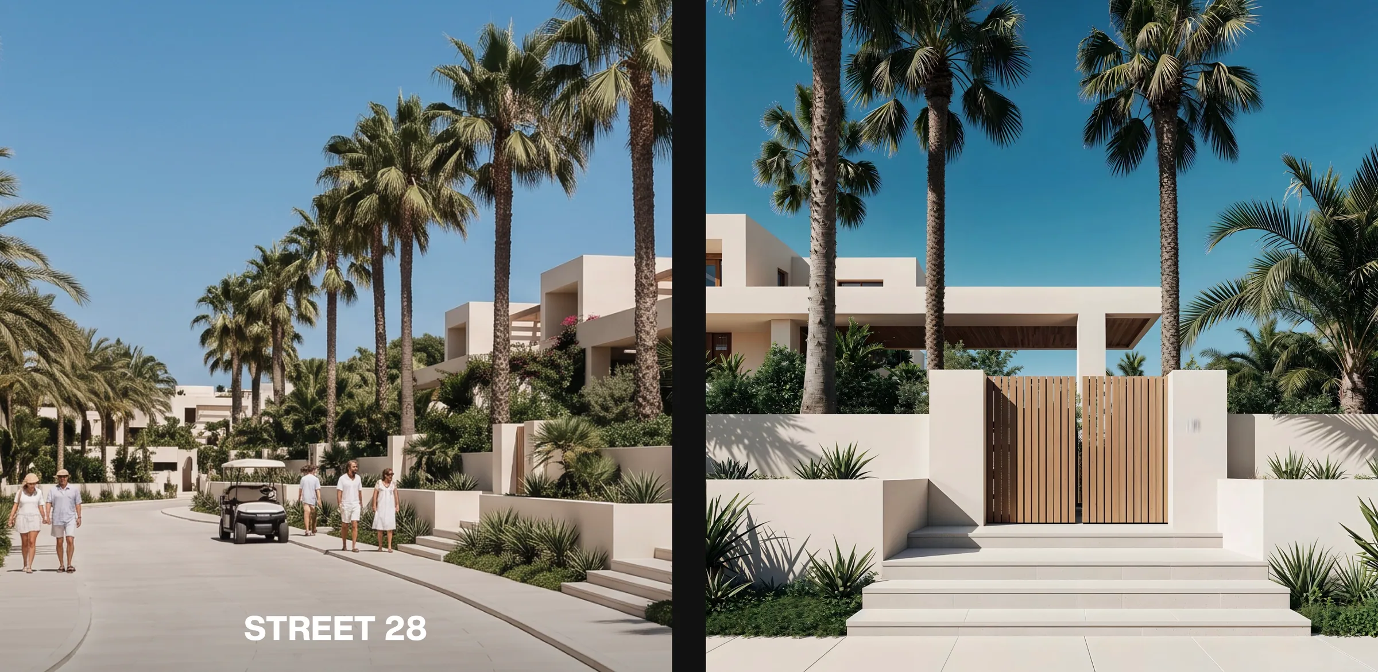
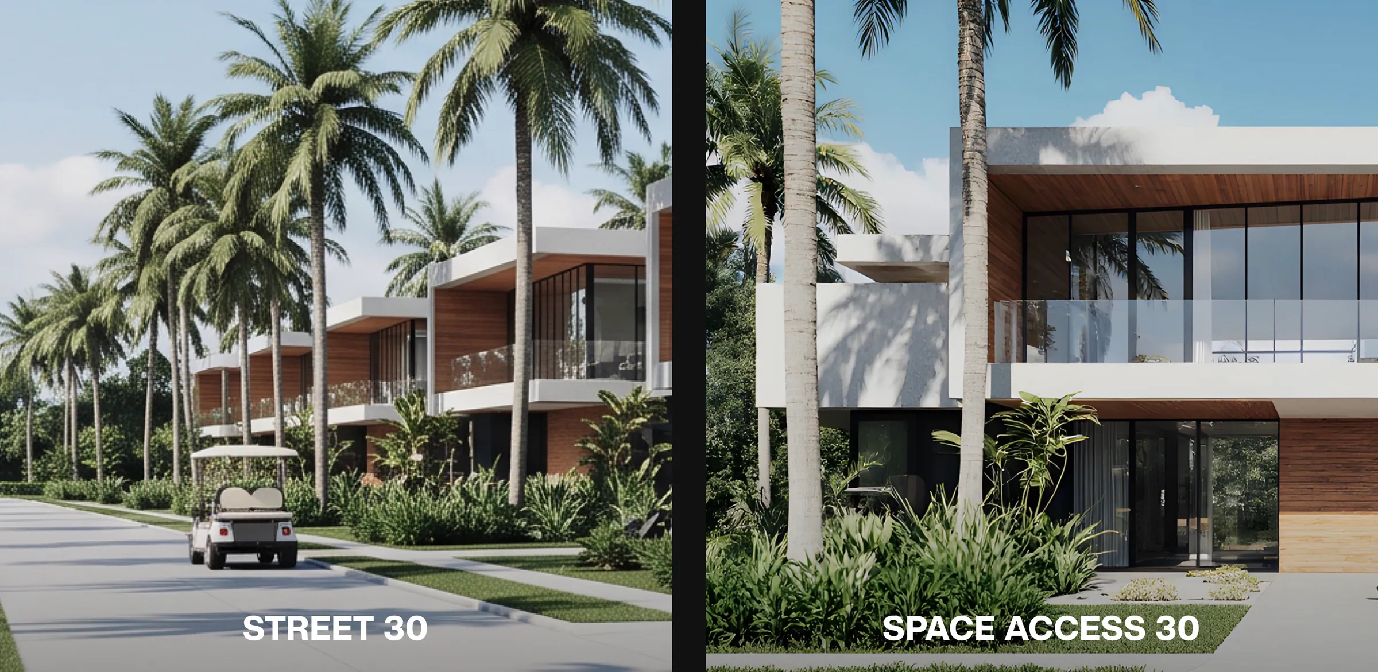
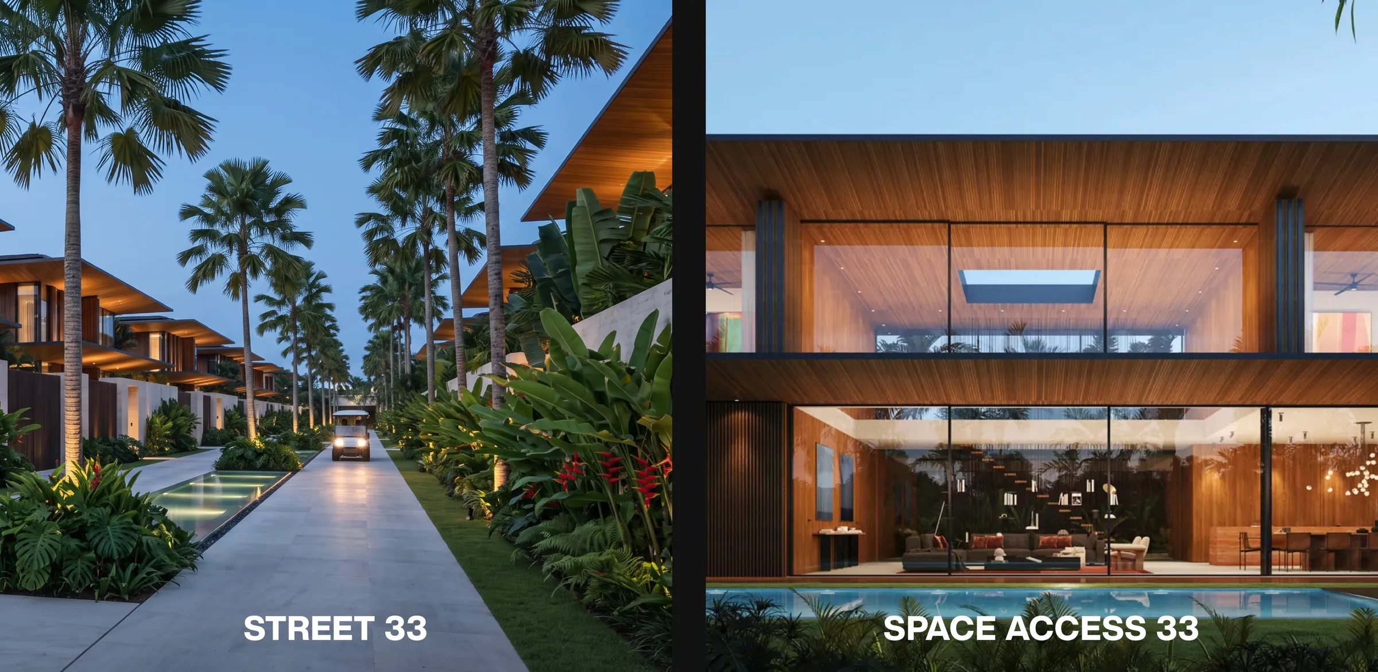
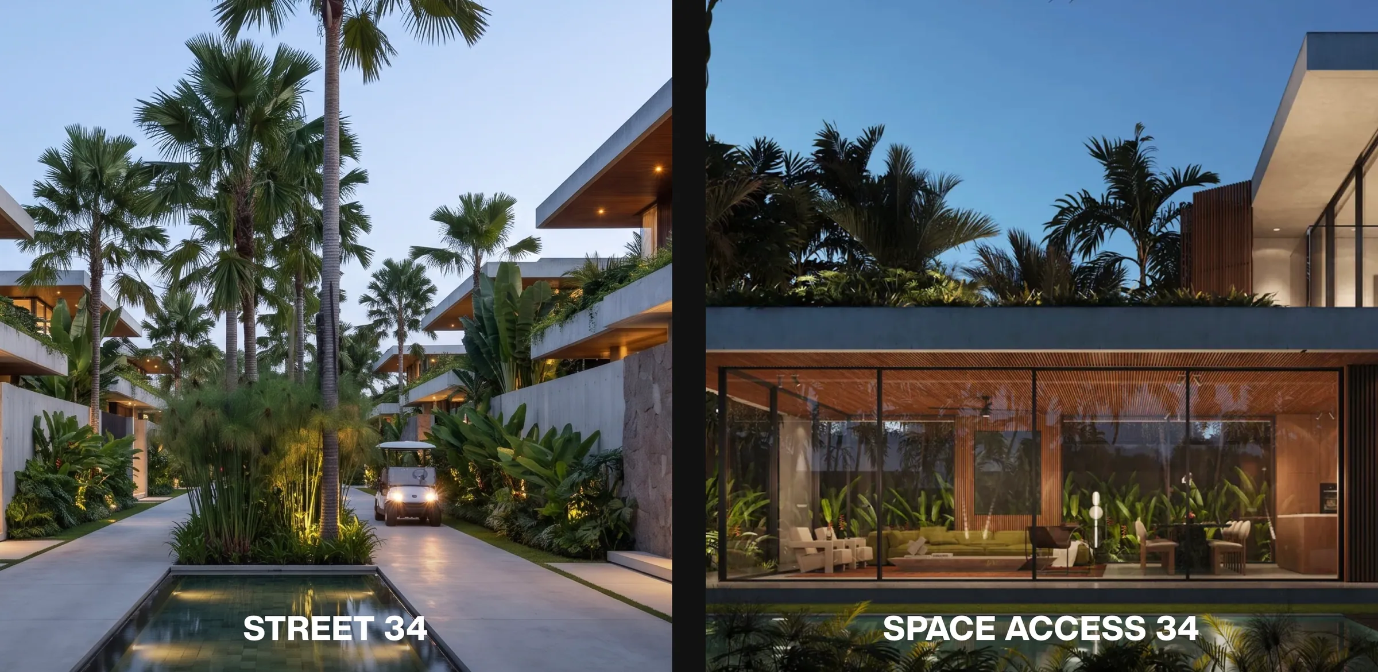
Paired street and entrance studies explore alternative spatial and landscape directions. Read them as options within the design process, rather than a single approved construction scheme.
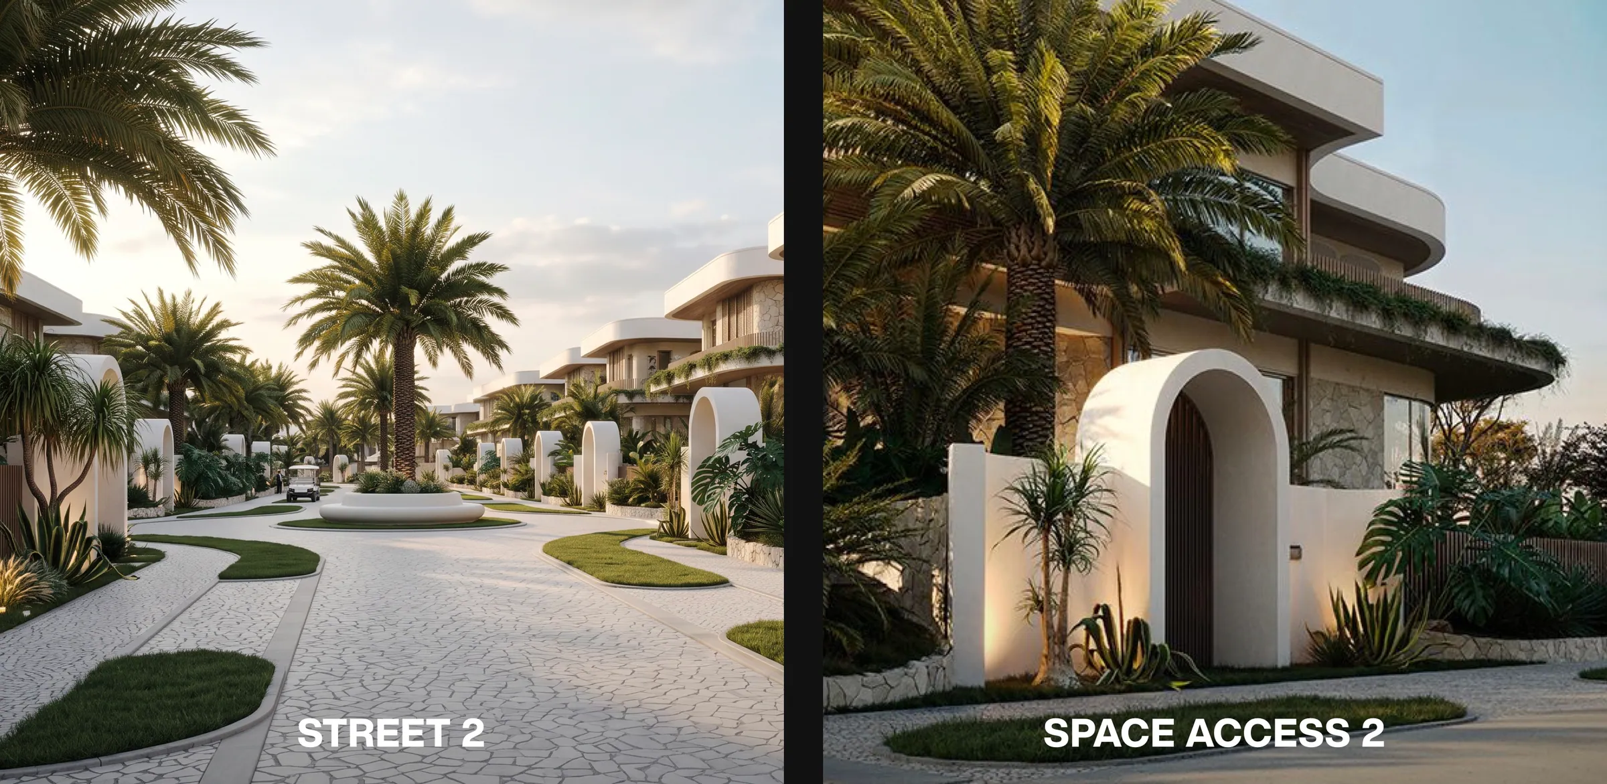
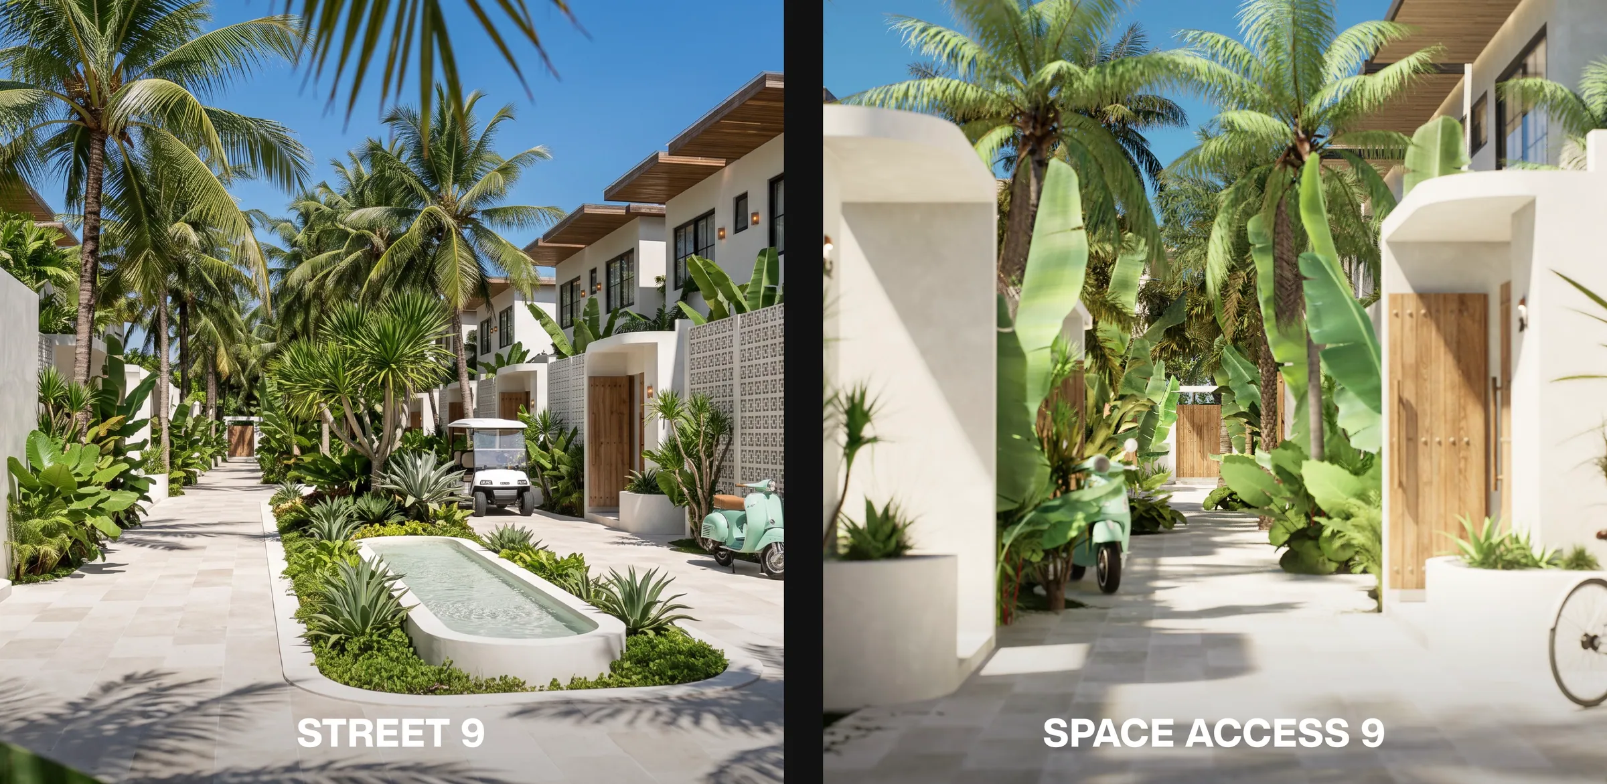
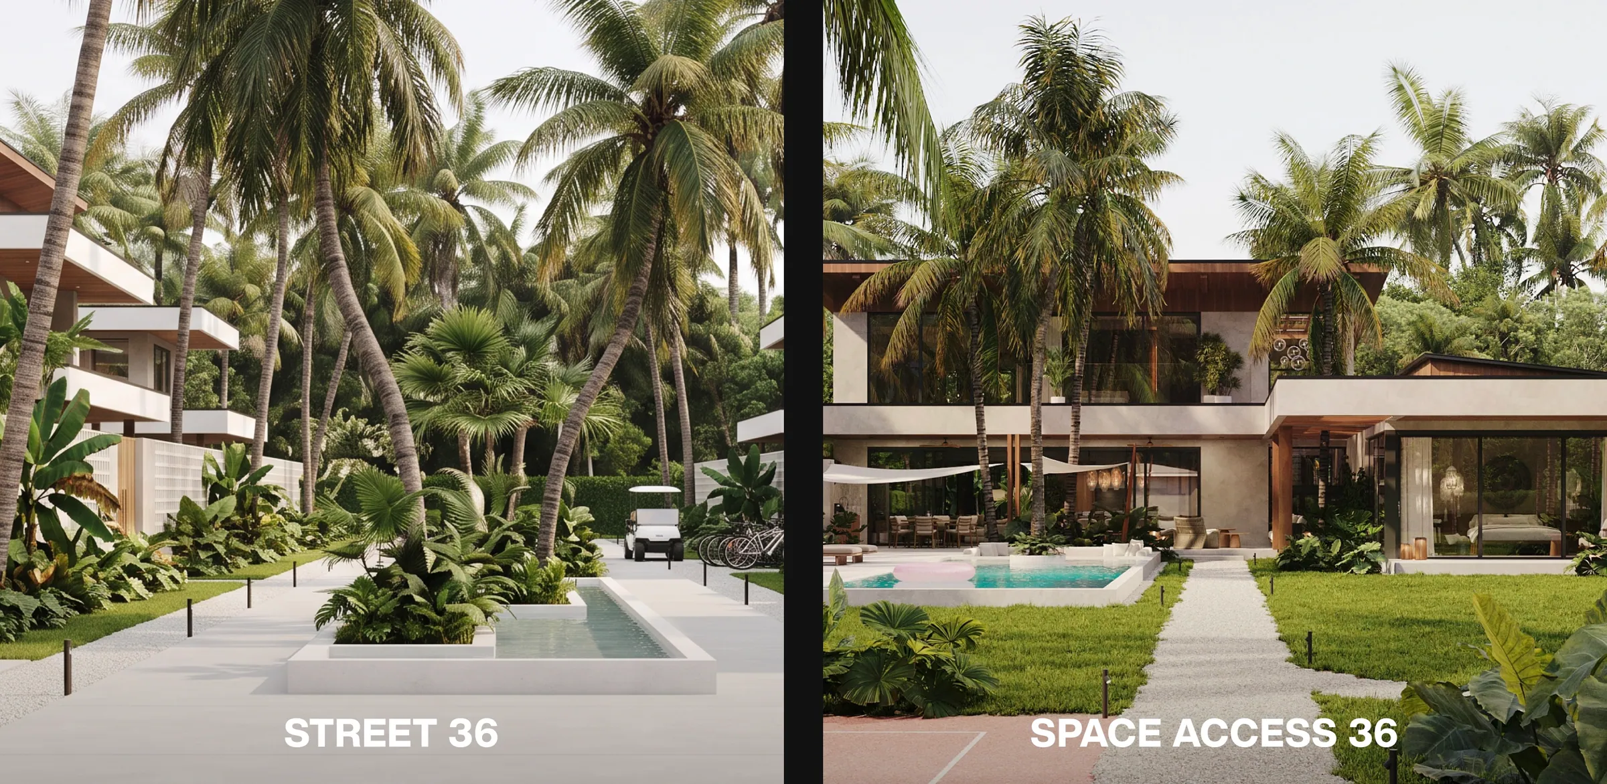
View eight more street and entrance explorations
WHAT THIS CASE STUDY SHOWS
A clear record of the design stage.
The material shown here covers the master plan, street and entrance explorations, and exterior concept visualizations. The AI-assisted views communicate design intent; they are not photographs of completed construction or dimensioned construction documents.
How a similar project can be scoped
For a new commission, the proposal defines which planning, exterior, interior, visualization and drawing services are included. Survey information, technical design, approvals and site delivery require their own agreed responsibilities. The visual study alone does not establish those services.
YOUR PROJECT
Planning a villa or a development?
Send the location, available site or survey information, intended use, accommodation requirements and target programme. We will review the brief and prepare a written proposal defining the design scope, deliverables, fee and timeline.