Bali, Indonesia
Bali villa design with a clear path to delivery
Architecture, interiors, 3D visualization and drawings, with Bali supervision and partner-led construction available separately.
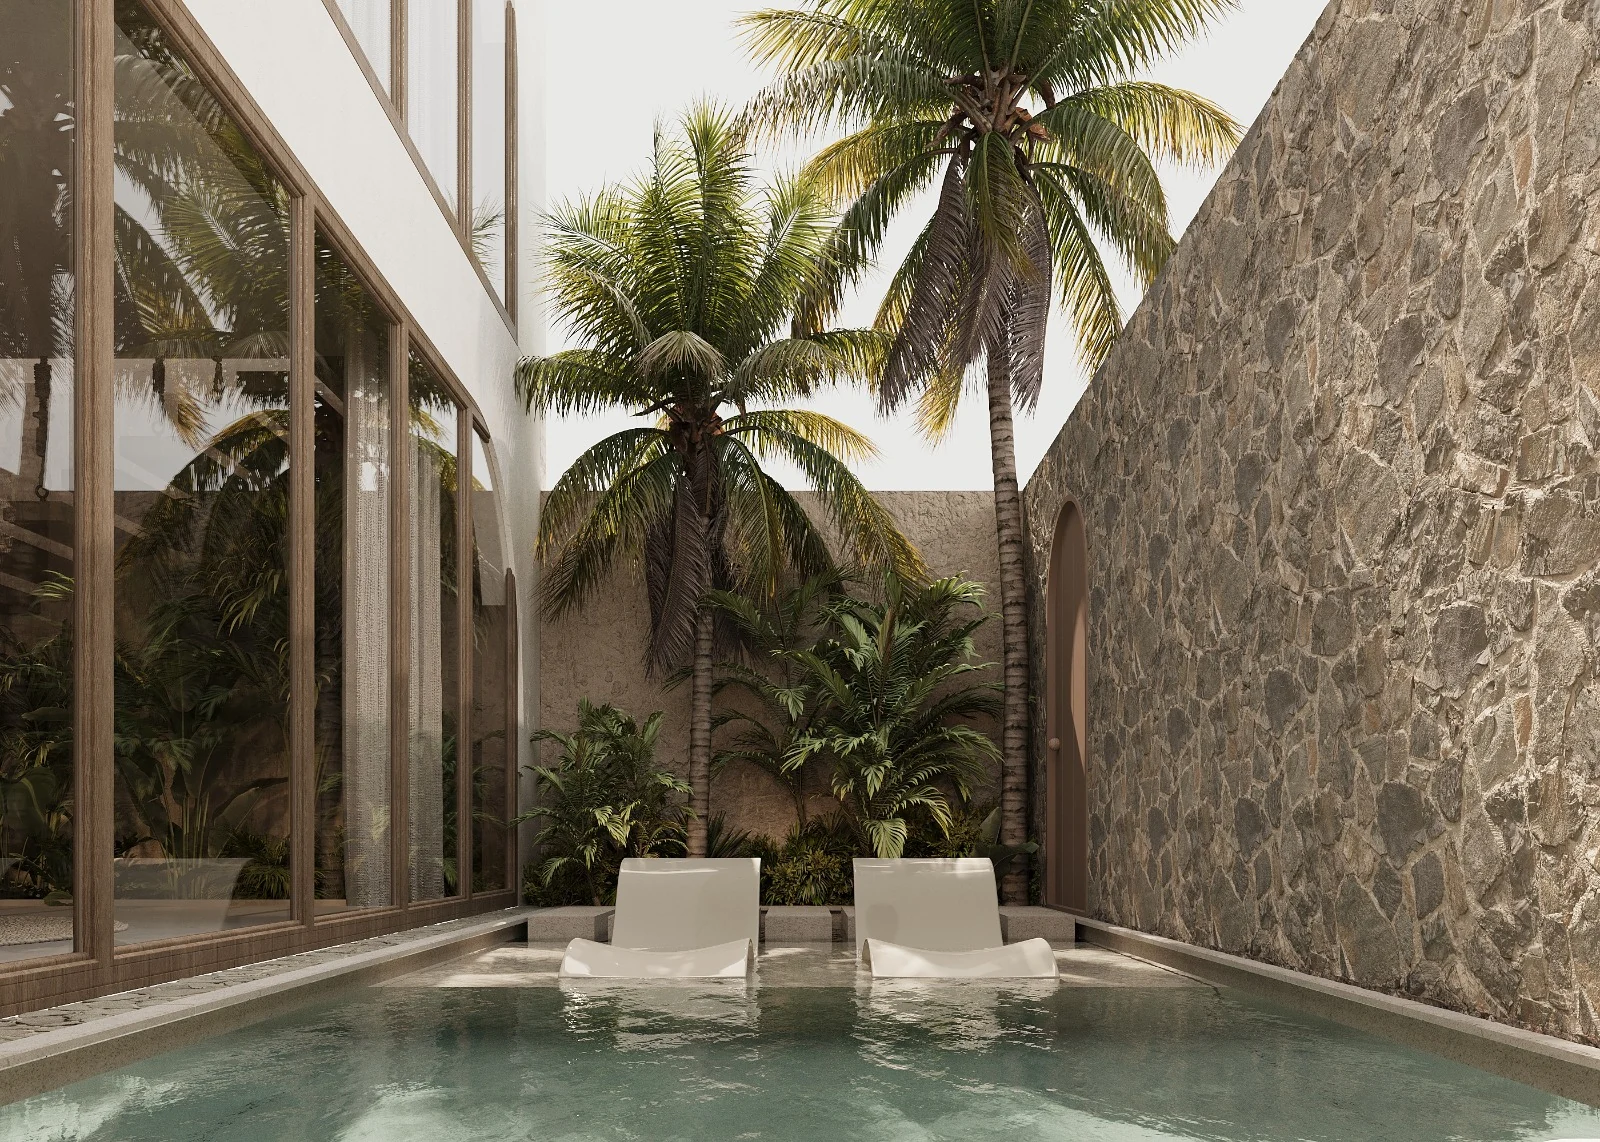
Element designs private villas, rental properties and boutique hospitality spaces in Bali. We review your location, spaces and required services, then provide a written proposal covering the fee, deliverables and timeline. Each project is quoted for its own scope. Site supervision and construction with a partner contractor are quoted separately; engineering and permits are confirmed project by project.
Villa planning · interiors · visualization · agreed drawings
Bali design services: choose the scope you need.
Starting with land, an unfinished villa or a room that needs a new direction? Choose a starting point below. We define the spaces, stages and deliverables in a written proposal, with site work and local consultant responsibilities identified separately.
Villa concept and architecture coordination
Develop the layout, arrival, privacy, indoor–outdoor connections and exterior direction from reliable survey and site information. The agreed package can include concept plans, exterior views and coordination drawings.
Explore Bali villa design and architecture coordination ↗Layouts, mood boards and interior 3D
Review furniture placement, material direction, lighting intent and the character of each room before approving the visual design. The proposal specifies the rooms, views, revisions and interior drawing scope.
See our Bali interior design package ↗Visualization and agreed drawing packages
Already have a concept or model? We can review a standalone visualization or drawing brief. Send the available files and intended use so we can confirm image views, drawing sheets, formats and revisions.
Bali site supervision and partner delivery
For a project moving toward construction, we review the existing design, site condition and appointed team. Bali supervision and partner-led construction are separately scoped and quoted, with responsibilities agreed before work starts.
See the documented Hitomi renovation case ↗Structural and MEP engineering, measured site verification, PBG and statutory approvals need the appropriate appointed local professionals. They are not automatically included in a design or drawing package. Animation, 360° views and source files are specified separately when requested.
Our portfolio · see the work behind the service
Three project examples. Three different starting points.
Review our role, the design decisions and the available evidence. A rendering shows design intent; each case identifies visualizations, concept studies and actual site progress.
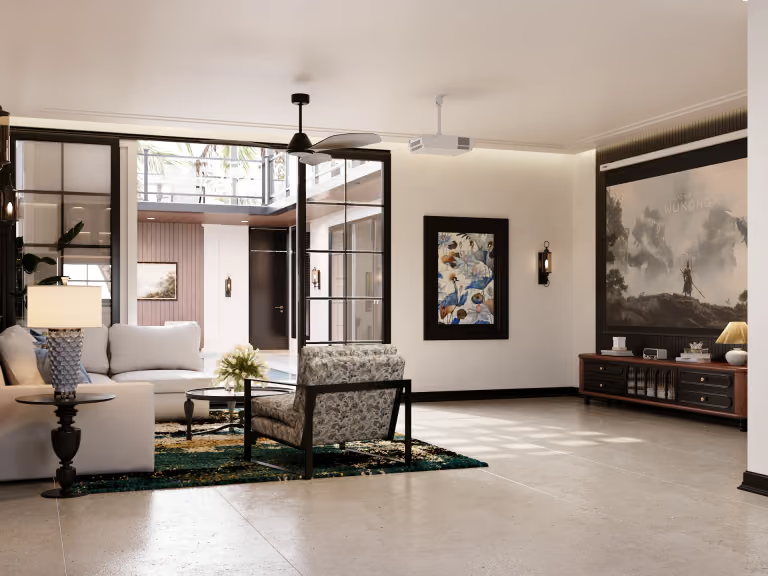
Hitomi Villa
Follow the renovation from the existing half-built condition through material direction, 3D views, drawings and documented site work. Presented as a project under construction.
Review the design-to-site case ↗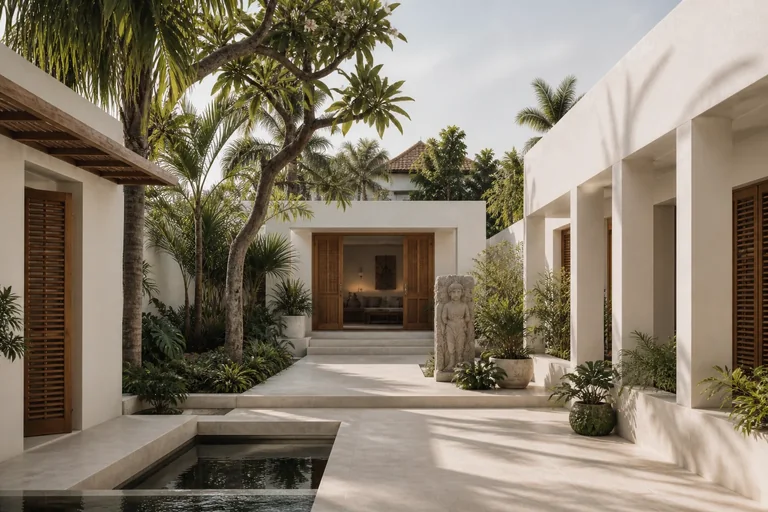
White Courtyard Residence
Explore the layout, mood-board direction, visualization and 2D drawing scope, with an explanation of materials and the review-to-delivery process.
Explore the interior design approach ↗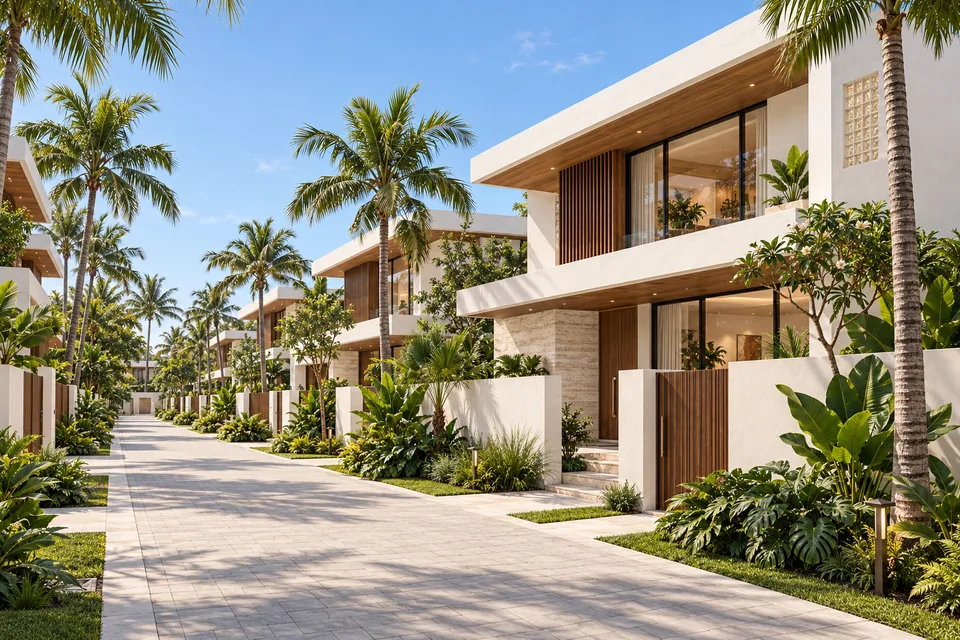
HOS — House of the Sun
Review the supplied master plan and exterior studies to see how routes, arrival points and villa character can be explored together. This is a design study, not a completed-development claim.
See the master plan and exterior studies ↗Which part of your Bali project needs design support?
Send the project location, land and intended building area, existing plans or survey, required rooms and current stage. We will identify the scope, deliverables and information needed for a written proposal.
Request a scoped Bali design proposal ↗ · Read how design fees are defined ↗Designed for tropical living
Layouts respond to shade, airflow, rainfall, privacy, views and the connection between interior and outdoor rooms. Material choices consider maintenance, durability and availability as well as atmosphere.
Clear prices and scope
Your written proposal lists the measured design area, spaces, image views, drawing sheets, revision rounds, programme, fees and payment stages. Design, engineering, furnishing and site services are identified separately, so you can compare the scope before approving the work.
A staged process
- Brief, survey and site information
- Concept layout approval
- Mood board and detailed material direction
- 3D design approval
- Agreed drawing package
- Optional supervision and construction support
Why Element
Clients work directly with the studio, approve each stage and see the boundary between design, local consultants and construction. Project imagery is labelled honestly as built work, studio work or a visual study.
Start with useful information
- Bali project location
- Land and intended building area
- Survey, existing plans or dimensions
- Private, rental or hospitality use
- Required design and site services
- Target timeline
One of the best decisions during my villa renovation in Umalas.
Lidia ZalewskaGoogle reviewPraised the design quality, timing and fair price.
Gehad MayasGoogle reviewSaid the design made the property feel more premium.
Zainur RohmanGoogle reviewCommon questions
How much is Bali villa design per square metre?
We review your location, spaces and required services, then provide a written proposal covering the fee, deliverables and timeline. Each project is quoted for its own scope. The final quotation confirms the design area and exact deliverables.
Can Element supervise or build a villa in Bali?
Yes. Site supervision is available in Bali under a separate scope, and construction can be quoted through a partner contractor after the site and design requirements are reviewed.
Does Element handle Bali permits and engineering?
PBG, statutory approvals, structural and MEP engineering are not assumed to be included. The proposal identifies the required local consultants and any coordination included.
Can international clients work remotely?
Yes. Briefing, design reviews and approvals can be coordinated digitally. Accurate survey and site information are still required, with Bali site support added when agreed.