Bali villa design, from plan to delivery
Villa planning, architecture, interiors, 3D visualization and agreed drawings—with Bali supervision and partner-led construction available separately.
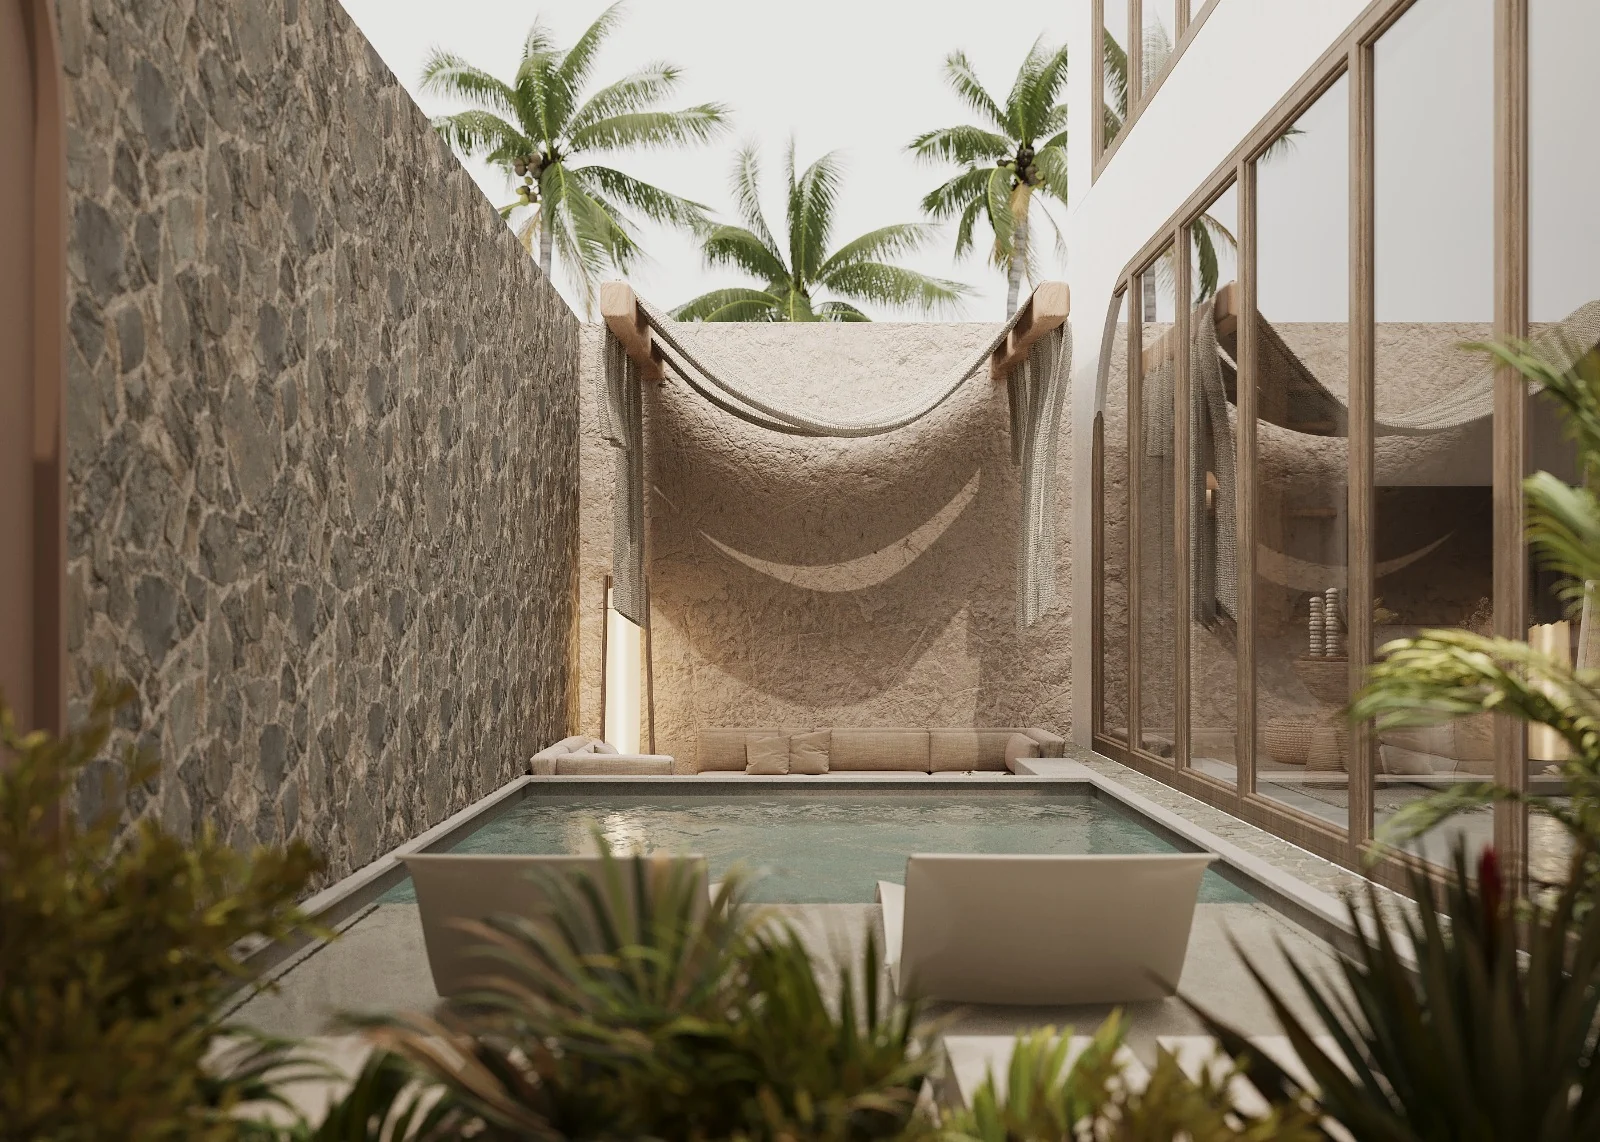
Element provides Bali villa planning, concept and exterior design, interiors, 3D visualization and agreed drawings. In Bali, site supervision and construction through a partner contractor can be quoted separately. Local engineering, permits and statutory approvals are confirmed project by project.
What we design
- Site planning and villa layouts
- Architectural concept and exterior design
- Interior layouts and material direction
- 3D visualization and mood boards
- Architectural and interior drawings as agreed
- Outdoor living and landscape direction
Designed for Bali
We plan around shade, airflow, rainfall, privacy, views and indoor–outdoor living. Materials are considered for tropical weather, maintenance and local availability—not selected for appearance alone.
A clear design process
- Review the land, survey, brief and target area
- Develop concept layouts and spatial direction
- Approve the mood board and detailed material direction
- Develop the agreed 3D views
- Prepare the confirmed drawing package
- Support implementation under the agreed site scope
Why Element
Our Bali work combines local project experience with a direct studio relationship. Clients see the scope, deliverables, revisions, payment stages and exclusions before work begins, and review every design stage before we move forward.
Supervision and construction in Bali
Site supervision is available in Bali under a separate scope. Construction can also be delivered with a partner contractor after the design, site information and required responsibilities are reviewed. Design fees and construction costs remain separate and transparent.
What we need to quote
- Site or project location
- Land area and intended building area
- Survey, existing plans or available dimensions
- Number of bedrooms and project brief
- Required design and site services
- Target start and completion dates
Common questions
What services does Element provide for Bali villa projects?
The agreed scope can include villa planning, architectural and exterior design, interiors, mood boards, 3D visualization, drawings, Bali site supervision and partner-led construction. The written proposal identifies exactly what is included.
Does Element handle Bali permits and engineering?
Local engineering, PBG and statutory approvals are not assumed to be included. The project proposal confirms the required local consultants, their responsibilities and any coordination included in Element's scope.
Can an overseas owner manage the design remotely?
Yes. Briefing, design presentations, reviews and approvals can be completed digitally. Accurate surveys and local site information are still required, and Bali site support can be quoted separately.
How long does Bali villa design take?
Timing depends on building area, scope, design complexity and approval response time. A stage programme is included after we review the project information.