Uluwatu villa design anchored to survey, terrain and exposure.
Views matter, but the project begins with levels, access, privacy, shade, weather protection and the information needed by the engineering and permit team.
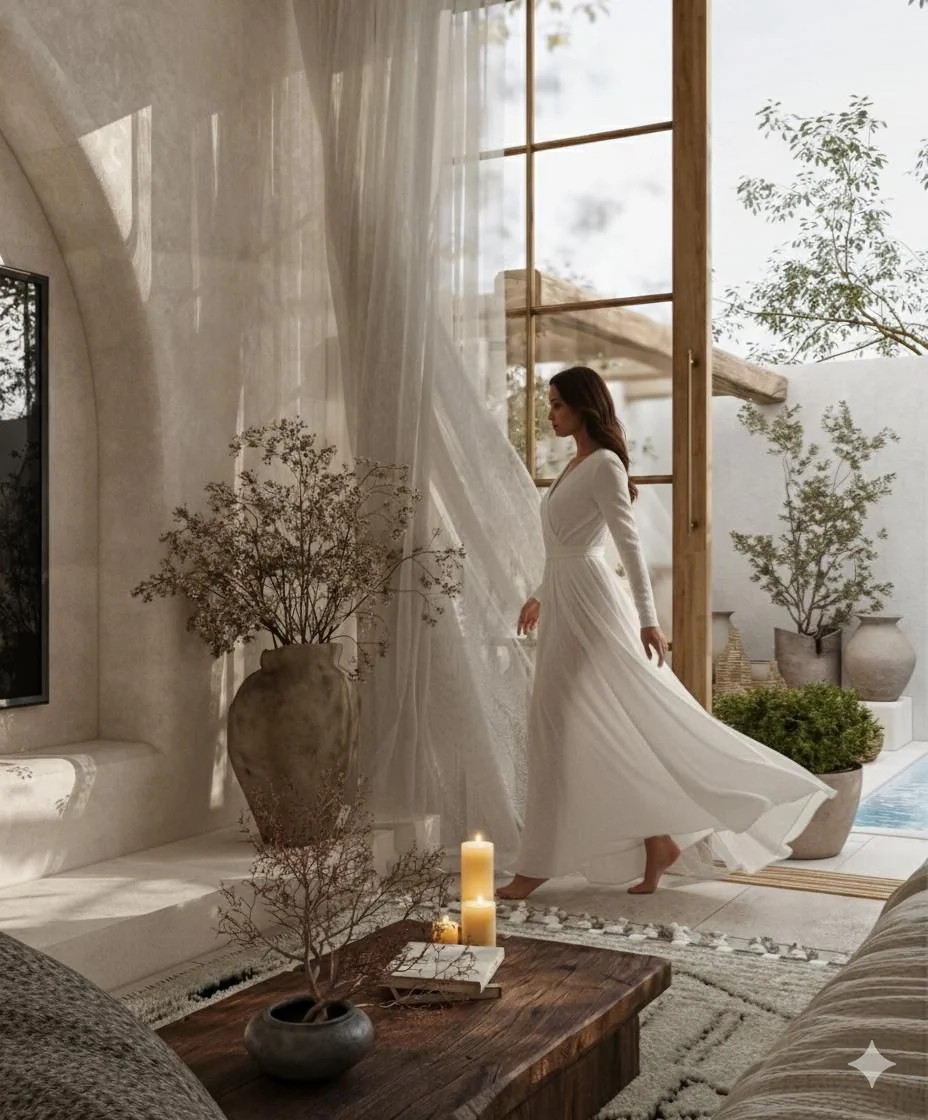
Elements provides Uluwatu villa planning, architecture, interiors, 3D visualization and agreed drawings. We review your location, spaces and required services, then provide a written proposal covering the fee, deliverables and timeline. Each project is quoted for its own scope. Not every Uluwatu site is a cliff site; the proposal is based on the actual survey and brief. Structural, geotechnical, drainage, MEP and permit advice are separate professional responsibilities.
Clear scope. Clear fee.
A quote built around your project
We review your location, spaces and required services, then provide a written proposal covering the fee, deliverables and timeline. Each project is quoted for its own scope.
Request a quoteStart with the actual land
Uluwatu covers varied conditions, so we do not assume every site is steep, exposed or ocean-facing. The first design decisions come from the boundary and topographic survey, access, neighbouring conditions, sun, wind, rain, intended views and the owner's or operator's brief.
Priorities for an exposed or sloping site
- Safe arrival and movement across levels
- View framing without exposing private rooms
- Protected circulation in sun, wind and rain
- Shade and usable outdoor rooms
- Early drainage and retaining-wall inputs from consultants
- Service, housekeeping and plant access
- Material direction suited to exposure and maintenance
Survey and engineering are not optional assumptions
Concept design can test levels and massing, but structural systems, soil, retaining walls, drainage and MEP require reliable site information and qualified advice. Those consultants and any statutory approvals are identified separately rather than presented as included in a visual-design fee.
Connected architecture and interiors
Openings, room proportions, exterior form, furniture layouts, lighting and materials develop as one direction. This keeps the interior related to the view, climate and protected outdoor spaces instead of decorating a fixed shell later.
Elements design scope
- Survey and brief review
- Concept layout and level strategy
- Architectural and exterior direction
- Interior planning and mood boards
- 3D visualization
- Agreed architectural and interior drawings
Price and delivery
We review your location, spaces and required services, then provide a written proposal covering the fee, deliverables and timeline. Each project is quoted for its own scope. The written proposal confirms deliverables, revisions, programme, payments and exclusions. Bali supervision and partner-led construction can be quoted after the site responsibilities are defined.
Information needed for an Uluwatu proposal
- Exact site location
- Boundary and topographic survey if available
- Land and intended building area
- Room and use brief
- Known access or level constraints
- Required design, drawing and site services
- Target programme and budget range
Common questions
How much does Uluwatu villa design cost?
We review your location, spaces and required services, then provide a written proposal covering the fee, deliverables and timeline. Each project is quoted for its own scope. The final proposal confirms the measured area and deliverables.
Can you design a villa on a sloping Uluwatu site?
Yes, when reliable boundary and topographic information is available. Structural, geotechnical, retaining, drainage and permit advice must come from the relevant qualified consultants.
Do all Uluwatu villa sites need the same design approach?
No. Sites vary in slope, exposure, access, neighbours and views. The layout and consultant requirements must respond to the actual survey and brief.
Can you supervise construction in Uluwatu?
Bali site supervision is available under a separate appointment. Construction through a partner contractor can be reviewed once design and site responsibilities are defined.
Can an overseas owner review the design online?
Yes. Briefing and approvals can be handled digitally, supported by accurate survey information and separately agreed Bali site services.