Bali, Indonesia
Palm Courtyard Villa
Courtyard villa · Commissioned design package — 3D visualization, not built photography
Bali villa design · Case study
A courtyard that connects the villa to outdoor life.
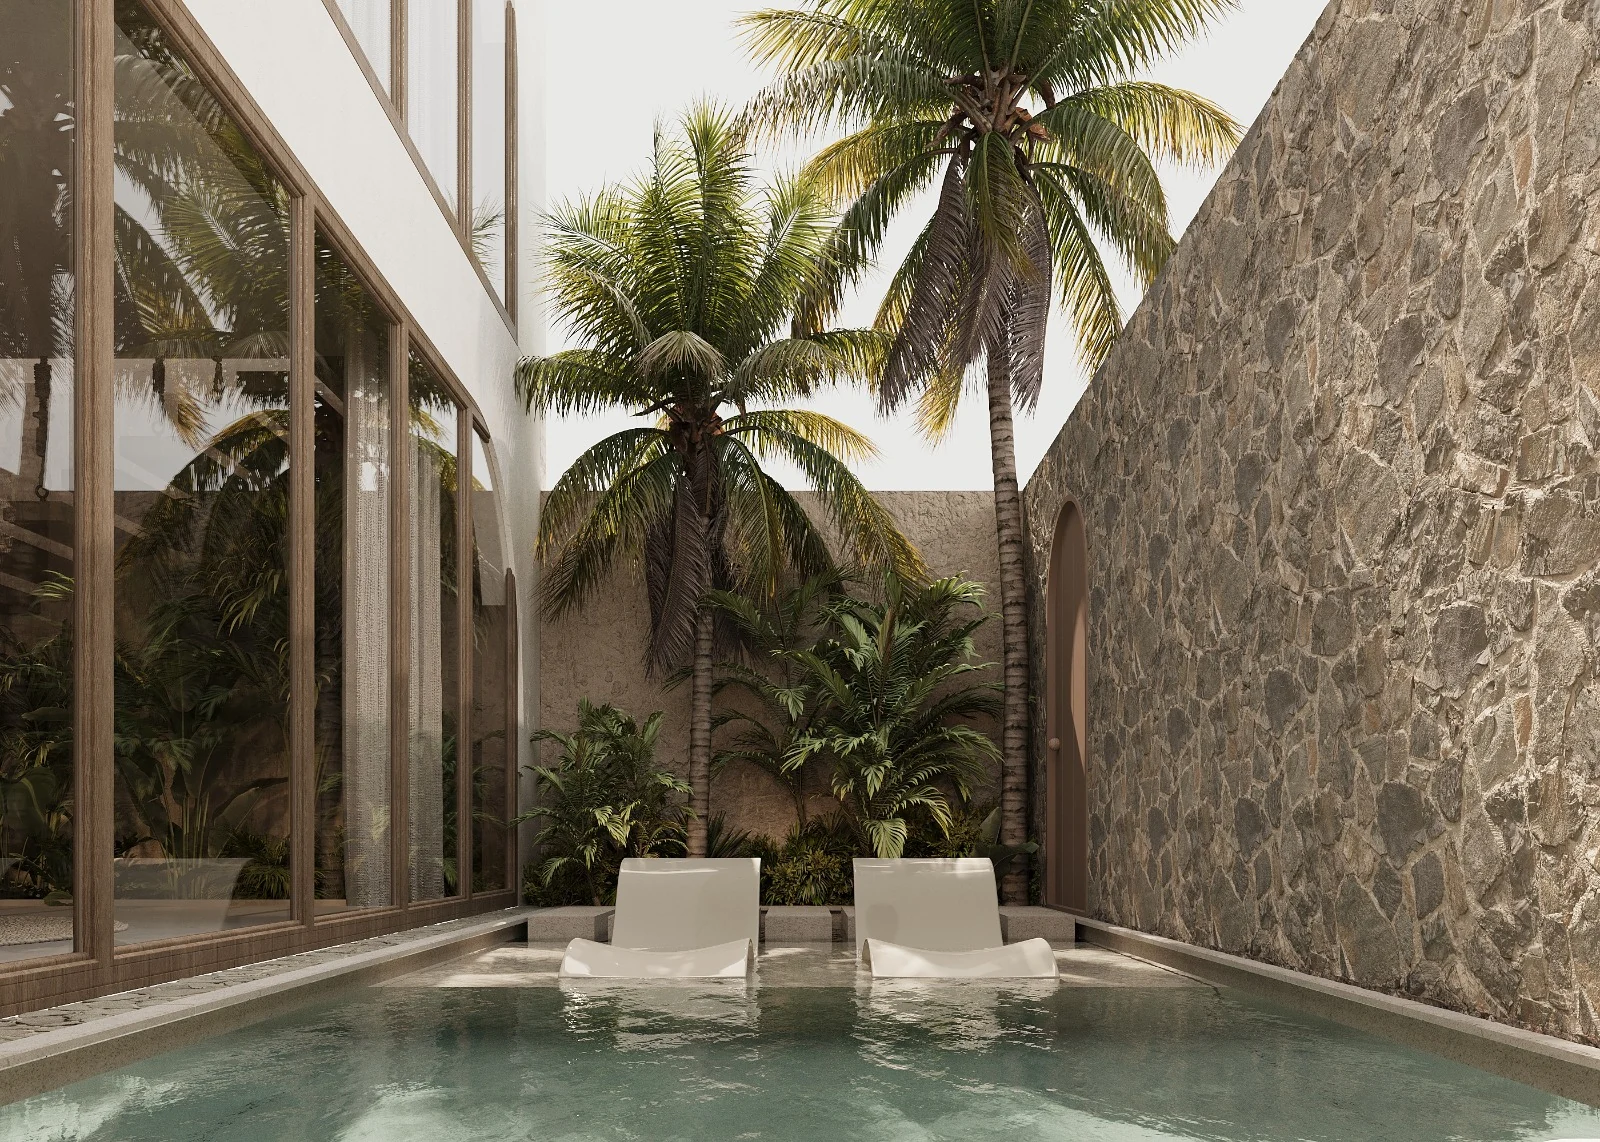
Palm Courtyard Villa brings together a pool, planted edges, a textured boundary wall and an open relationship with the interior. Our commissioned design scope covered concept layout, mood board, 3D visualization and 2D drawings. The project images are design visualizations, not photographs of a completed villa.
Location: Bali, Indonesia. The material board and courtyard diagram below were created to explain our approach; they are not original measured drawings or records of installed products.
01 / Our role
One design direction, four connected stages.
Concept layout
Study the relationship between indoor living, the courtyard, pool access and planting. Review the circulation and privacy brief against verified project information.
Mood board & material direction
Bring stone texture, pale finishes, timber tones and greenery into one visual language before developing detailed views.
3D visualization
Discuss proportions, sightlines, light and the relationship between the pool and the villa through visual presentations.
Explore 3D rendering services ↗2D drawings
Develop the agreed design information into a defined drawing scope. A new proposal confirms the sheet list, level of detail, formats and revision rounds.
Understand the working-drawing scope ↗02 / Reading the design
Texture, water and a planted edge.
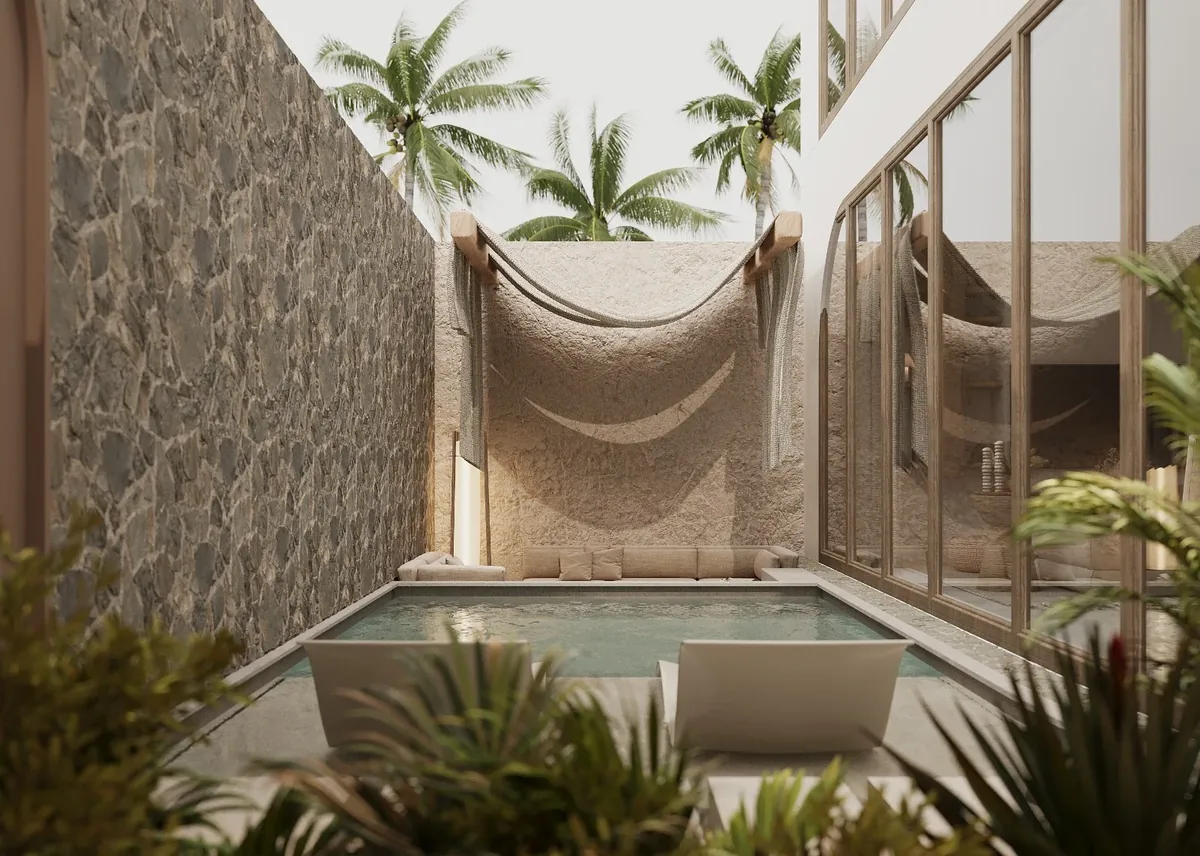
The courtyard visualization pairs a textured stone wall with timber-framed glazing, pale pool edges and dense planting. The pool becomes a visual focus from the interior, while the lounge study shows another way to use the outdoor space.
03 / Spatial thinking
Plan the connection, not only the view.
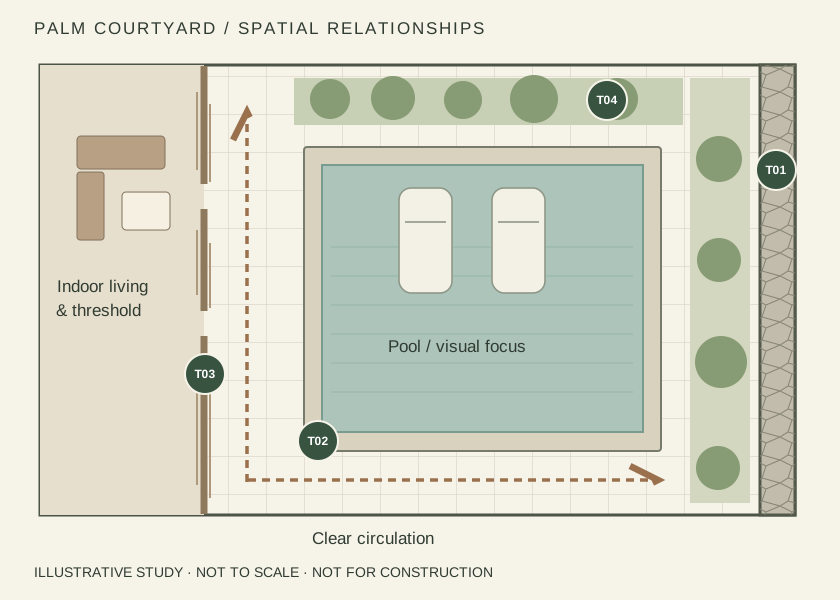
Questions we resolve in the design process
- Indoor–outdoor threshold: how does the room open onto the courtyard?
- Circulation: how are access routes and furniture considered alongside the pool?
- Privacy: how do the boundary and planting frame views?
- Material coordination: where do the wall, glazing and pool-edge finishes meet?
A project-specific review must address measured clearances, pool safety, drainage, waterproofing and engineering responsibilities with the relevant specialists.
04 / Material study
A tropical palette with a clear purpose.
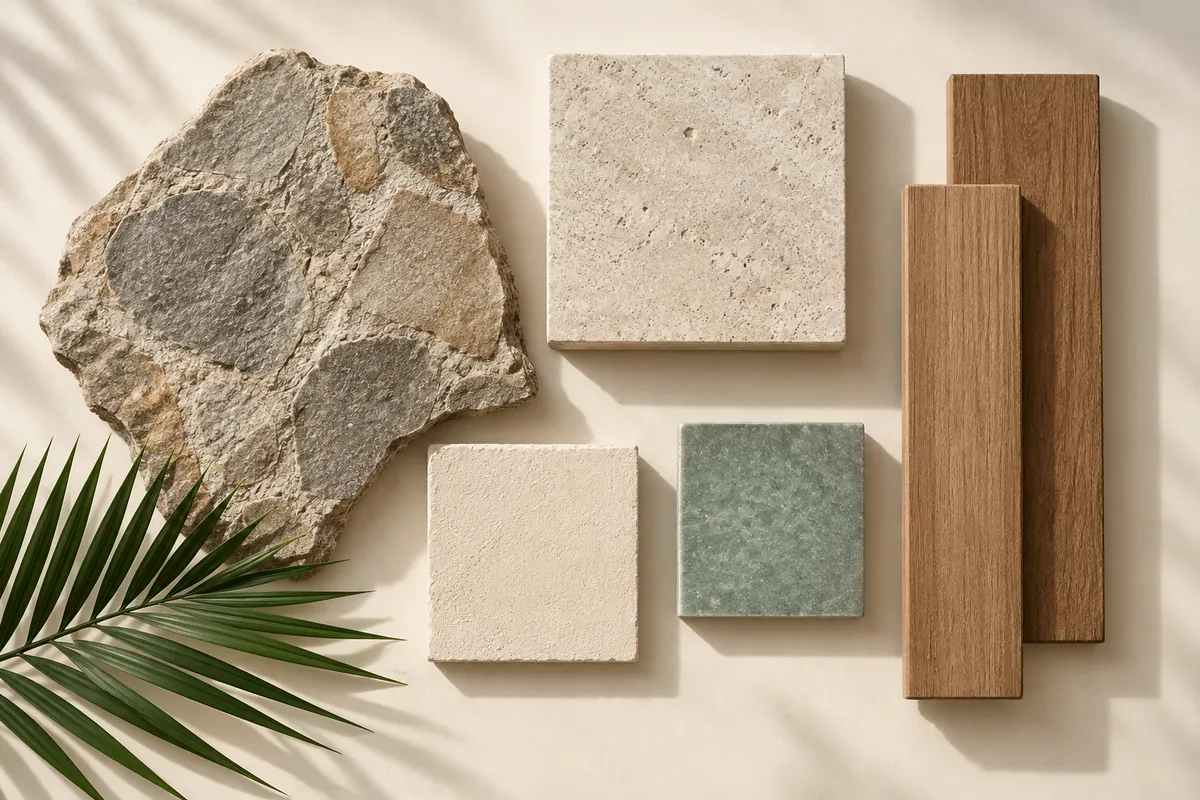
Rugged mineral surfacesالحجر وتشطيب الجدران
The stone-like boundary texture gives the courtyard a distinct backdrop. We review colour, joint appearance, physical samples and suitability for the intended setting before selection.
A quieter edge to the waterحافة المسبح والأرضيات
Pale stone tones and a muted water palette keep attention on the courtyard. Final finish selection, slip performance, edge detail and technical assemblies require project-specific review.
Warm frames and transitionsالخشب والعناصر الفاصلة
Timber tones soften the transition to the interior. We review finish samples, panel proportions, exposure and the agreed joinery or framing details.
Greenery as part of the compositionالزراعة والخصوصية
Planting adds depth and frames views in the render. Actual species, rooting space, irrigation and maintenance need coordination with the project's landscape scope.
T01–T04 are references used in this presentation. Final products, quantities, dimensions and technical details are confirmed through the agreed selection and consultant process.
05 / What a new proposal defines
Know what you receive before you start.
An example drawing scope can cover furniture layout, material references, interior elevations and selected joinery details. These are proposal options, not a claim that every sheet was part of this project's original handoff. Source files, animation, 360° views, engineering, approvals, quantities, construction and supervision need an explicit scope.
Before commissioning a similar villa package
Is Palm Courtyard shown as a completed building?
No. The published project images are design visualizations. This page documents the design scope and explains our approach.
Does the design quotation include construction or supervision?
Not automatically. Bali site support and partner-led construction, where available, need a separately defined scope and quotation. The written proposal identifies responsibilities and exclusions.
Can we review the design while living overseas?
Briefing, presentations and approvals can be handled digitally. Accurate plans, surveys or site information are still needed, and any local site services must be agreed separately.
بالي · دراسة تصميم فيلا بفناء ومسبح
من فكرة الفناء إلى نطاق تصميم واضح.
في Palm Courtyard Villa، شمل نطاق عملنا التوزيع المبدئي، ولوحة الإلهام والخامات، والتصوّرات ثلاثية الأبعاد، ومخططات 2D. الصور المعروضة تصوّرات تصميمية وليست صور تنفيذ مكتمل. نعرض هنا العلاقة بين الداخل والفناء والمسبح، وكيف ندرس الحركة والخصوصية واتجاه الخامات.
لوحة الخامات والرسم التوضيحي أُعدّا لشرح أسلوبنا في هذه الدراسة. الرسم ليس مخطط المشروع الأصلي، ولا يتضمن مقاسات معتمدة أو تفاصيل صالحة للتنفيذ.
- نفهم المشروع: الموقع، المخطط، المساحة، الفراغات المطلوبة وطريقة استخدام الفيلا.
- نطوّر الاتجاه: توزيع مبدئي ولوحة خامات تربط الحجر والخشب والجدران والمسبح في تصور متناسق.
- نراجع المشاهد: تناقش الألوان والخامات والإضاءة والعلاقة بين الداخل والخارج قبل الانتقال للمرحلة التالية.
- نحدد التسليمات: قائمة اللوحات والمشاهد والصيغ وجولات التعديل والمدة تُكتب في عرض مشروعك.
التسعير حسب نطاق العمل. التنفيذ والإشراف والخدمات الهندسية والاعتمادات لا تُفترض ضمن أتعاب التصميم، وتحتاج اتفاقًا واضحًا عند طلبها.
Your project / Your scope
Tell us how you want to live in your Bali villa.
Send the location, available plans, approximate area and your brief. We will define the design services, deliverables, review stages and exclusions in a written quotation.