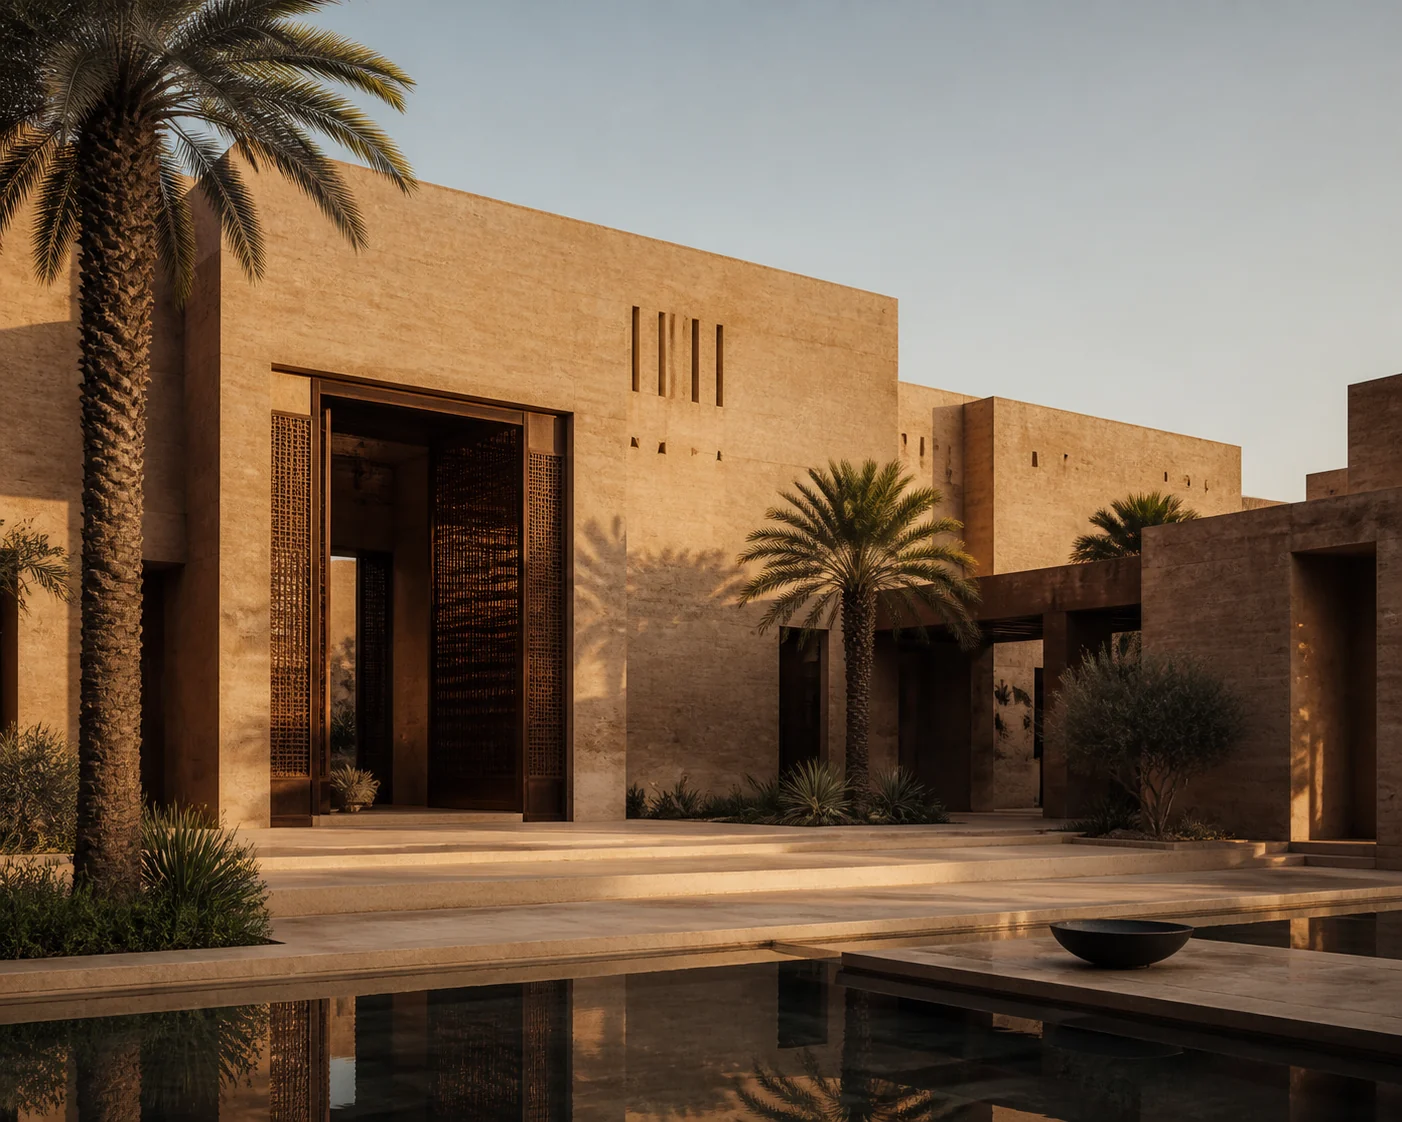
Riyadh, Saudi Arabia
Najd Courtyard
Desert residence · Commissioned design package — 3D visualization, not built photography
Saudi residential design · Scope & approach
From a courtyard concept to a coordinated design package.
Najd Courtyard explores privacy, shade and a warm material palette through a contemporary Saudi residence. Our project scope covered concept layout, mood board, 3D visualization and 2D drawings. The image above is a design visualization, not a photograph of completed construction.
The concept diagram and palette below were prepared to explain our approach in this case study. They are illustrative presentation material, not the original measured plans or an approved construction set.
01 / Scope
What the design package brings together
Concept layout
Establish the relationship between spaces, circulation and privacy before developing the visual details. For a new project, we work from the client's brief and verified plans or site measurements.
Mood board
Align the colour, texture and atmosphere. The Najd visualization uses warm mineral tones, dark timber accents, planted edges and deep openings as a coherent visual direction.
3D visualization
Review proportions, materials, lighting and the relationship between the courtyard and the residence. Images help the client discuss the design before committing to the next stage.
2D drawings
Translate the approved design into the agreed drawing scope. The room list, drawing schedule, detail level and handoff formats are confirmed in the written proposal for each project.
02 / Design thinking
Privacy, movement and a quieter centre.
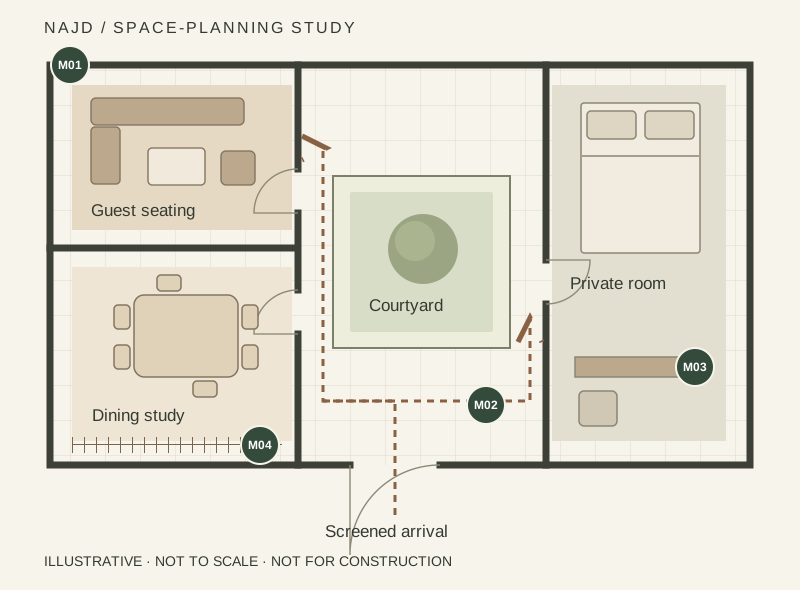
How we approach a courtyard brief
- Arrival: discuss sightlines and the transition from entrance to living spaces.
- Shared spaces: test circulation and the relationship between indoor rooms and outdoor areas.
- Courtyard: explore shade, landscape and visual connections in the concept and 3D stages.
- Private zone: review separation, furniture clearance and access against the client's needs.
This explains our design process. Structural, environmental and authority requirements need the relevant qualified consultants and a project-specific review.
03 / Materials, texture & coordination
See the palette. Understand the decisions.
Material selection is more than matching colours. We use the mood board to align texture, contrast and atmosphere, then connect approved references to the 3D views and agreed drawing schedule.
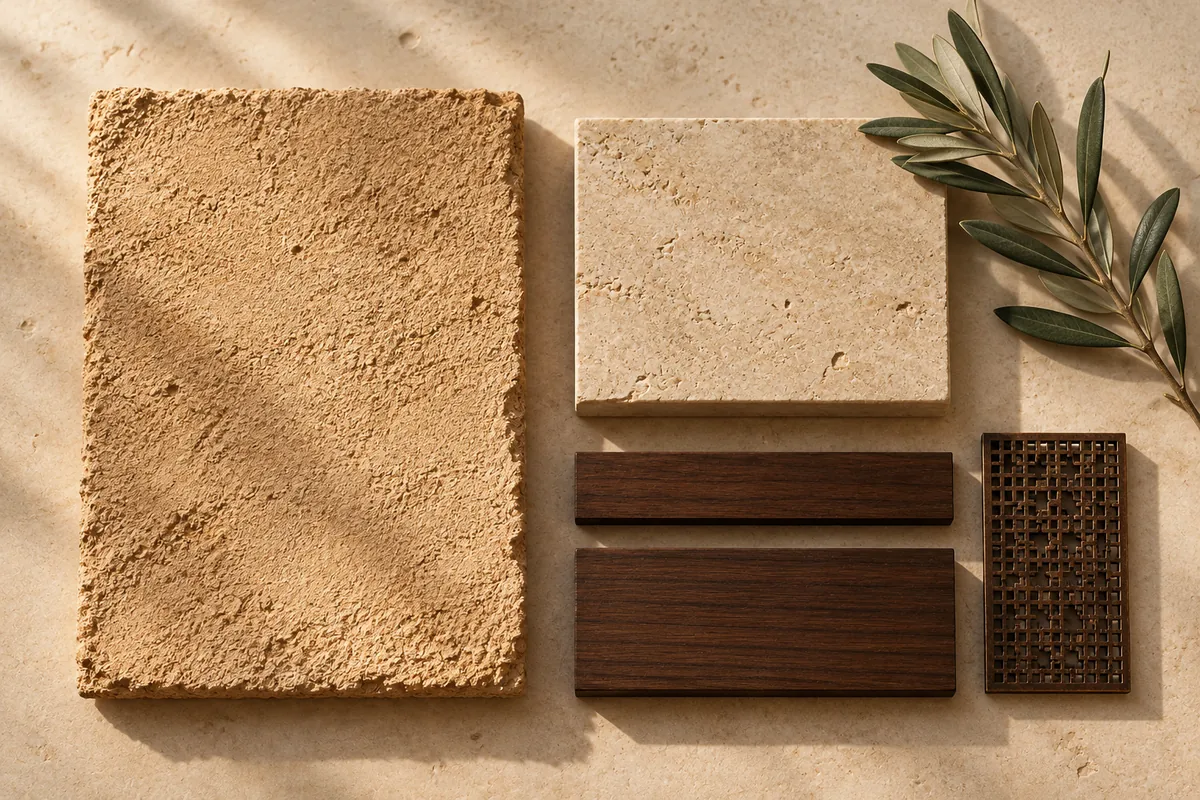
Warm mineral texture تشطيب الجدران
Design role: a tactile, warm surface that works with the deep shadows in the courtyard visualization.
Review before selection: a physical colour-and-texture sample, lighting conditions, substrate suitability and the proposed junctions.
نراجع درجة الجدار وملمسه تحت الإضاءة، ثم نوضّح التقاءه بالأرضيات والعناصر المجاورة ضمن النطاق المتفق عليه.
Pale stone tones اتجاه الحجر والأرضيات
Design role: a quieter base for steps, circulation and the courtyard edge in this visual study.
Review before selection: finish, joint direction, maintenance, exterior suitability and the required technical specification.
نراجع اتجاه القطع والفواصل والتشطيب والصيانة، مع التأكد من ملاءمة الاختيار للمكان قبل اعتماد الخامة.
Dark timber accents الخشب والنجارة
Design role: darker accents frame the entrance and contrast with the mineral surfaces.
Review before selection: grain, stain sample, panel divisions, edge details and hardware within the agreed joinery scope.
نراجع لون الخشب واتجاه العروق وتقسيم الألواح والحواف والإكسسوارات، ونطوّر التفاصيل المطلوبة ضمن نطاق النجارة.
Layered privacy الشاشات والخصوصية
Design role: a patterned screen adds depth and filters views at the entrance.
Review before selection: pattern, transparency, finish, fixing concept and coordination with the relevant fabricator or consultant.
نوازن بين الخصوصية ودخول الضوء، ونراجع النمط والتشطيب وفكرة التثبيت بالتنسيق مع المختصين عند الحاجة.
M01–M04 are presentation references for this study. Final products, quantities, dimensions and technical suitability require project-specific selection and review; the palette does not specify a supplier or a tested assembly.
ماذا تضيف هذه المرحلة لمشروعك؟
ترى العلاقة بين ألوان الجدران والحجر والخشب قبل اعتماد الاتجاه. ثم نراجع العينات ونربط الخامة المختارة بالمشهد واللوحة المتفق عليها، حتى تكون قراراتك أوضح عند مناقشة التنفيذ.
اطلب عرضًا يشمل دراسة الخامات والتفاصيل ↗04 / What a coordinated drawing scope can include
A clear bridge between the image and the drawing.
The scope is agreed before work starts. This example schedule explains how a room can be developed beyond the render; it is not a claim that every sheet below formed part of the original Najd handoff.
On smaller screens, swipe the table sideways. اسحب الجدول أفقيًا على الشاشات الصغيرة لعرض باقي التفاصيل.
| Example sheet | What it explains | Client decision |
|---|---|---|
| Layout / توزيع الأثاث | Furniture footprints, access routes and relationships between spaces. | How you use and move through the space. |
| Finish key / مرجع الخامات | Material references tied to the agreed plan or elevation. | Where the selected finish belongs. |
| Interior elevations / واجهات داخلية | Wall composition, panel divisions and agreed reference heights. | How the vertical surfaces come together. |
| Joinery details / تفاصيل النجارة | Selected cabinet, screen or feature details at the agreed level. | What needs clarification before fabrication. |
| Ceiling & lighting intent / الأسقف والإضاءة | Visual ceiling and lighting intent where included; engineering coordination remains separately defined. | How the lighting direction supports the room. |
Detailed dimensions come from verified project information. Engineering design, quantities, fabrication approval and authority submissions are not implied by this illustrative schedule.
من الصورة إلى قائمة لوحات واضحة
نحدد في العرض ما يحتاجه مشروعك: توزيع الأثاث والحركة، مراجع الخامات، الواجهات الداخلية، تفاصيل النجارة، واتجاه الأسقف والإضاءة عند طلبها. نوضح محتوى كل لوحة ومستوى التفاصيل وصيغ التسليم قبل البدء، مع فصل مسؤوليات التصميم الهندسي والتصنيع والاعتمادات.
05 / From approval to handoff
What we agree before starting your project
- Brief and inputs: location, plans, design area, rooms, priorities and existing conditions.
- Layout and mood board: agree the spatial direction and material atmosphere before developing 3D views.
- 3D review: confirm the required spaces, viewpoints and revision rounds in the proposal.
- Drawing handoff: confirm the drawing list and delivery formats, such as JPG visuals and PDF presentation or drawings, according to the agreed scope.
Editable source files, animations, 360° views, structural design, permit submissions, construction and site supervision are separate items unless specifically included in the written quotation.
See actual drawing excerpts in our Hitomi Villa case study ↗
Hitomi is a different project in Bali. Its drawings show an example of our documented work; they are not drawings of Najd Courtyard.
فناء نجد · النطاق وطريقة العمل
كيف نحول الفكرة إلى تصميم واضح يمكنك مراجعته؟
فناء نجد دراسة تصميم سكني معاصر، ومحورها الخصوصية والظل والخامات الدافئة. شمل نطاق عملنا في المشروع التوزيع المبدئي Concept Layout، ولوحة الإلهام Mood Board، والتصوّرات ثلاثية الأبعاد 3D، ومخططات 2D. الصورة المعروضة ريندر تصميمي وليست صورة تنفيذ مكتمل.
أعددنا دراسة توزيع بالأثاث ولوحة خامات تفصيلية لشرح أسلوب تفكيرنا في الدراسة: نراجع المدخل والحركة والخصوصية، ثم نطوّر اتجاه الخامات والتصوّرات. الرسم ليس مخطط المشروع الأصلي، ولا مخططًا تنفيذيًا معتمدًا، ولا يُستخدم للبناء أو لاستخراج مقاسات.
- نفهم متطلبات مشروعك: ترسل الموقع والمخطط والمساحة والفراغات المطلوبة والأولويات.
- نراجع التوزيع والاتجاه: نتفق على التوزيع المبدئي ولوحة الإلهام قبل تطوير مشاهد 3D.
- نطوّر التصوّرات: تراجع الشكل والخامات والإضاءة؛ ويحدد العرض عدد المشاهد وجولات التعديل.
- نسلّم النطاق المتفق عليه: يحدد العرض قائمة اللوحات وصيغ التسليم بوضوح، مثل صور JPG وملفات PDF وفق الباقة المطلوبة.
التسعير حسب نطاق مشروعك، ويشمل العرض المكتوب المراحل والتسليمات والاستثناءات. التنفيذ والإشراف والتصميم الإنشائي والتراخيص خدمات منفصلة إذا لم تُذكر صراحةً في العرض.
Start with your plans. We will define the scope.
Send your project location, available plans, approximate design area and required services. We will prepare a written quotation covering deliverables, review stages and exclusions.