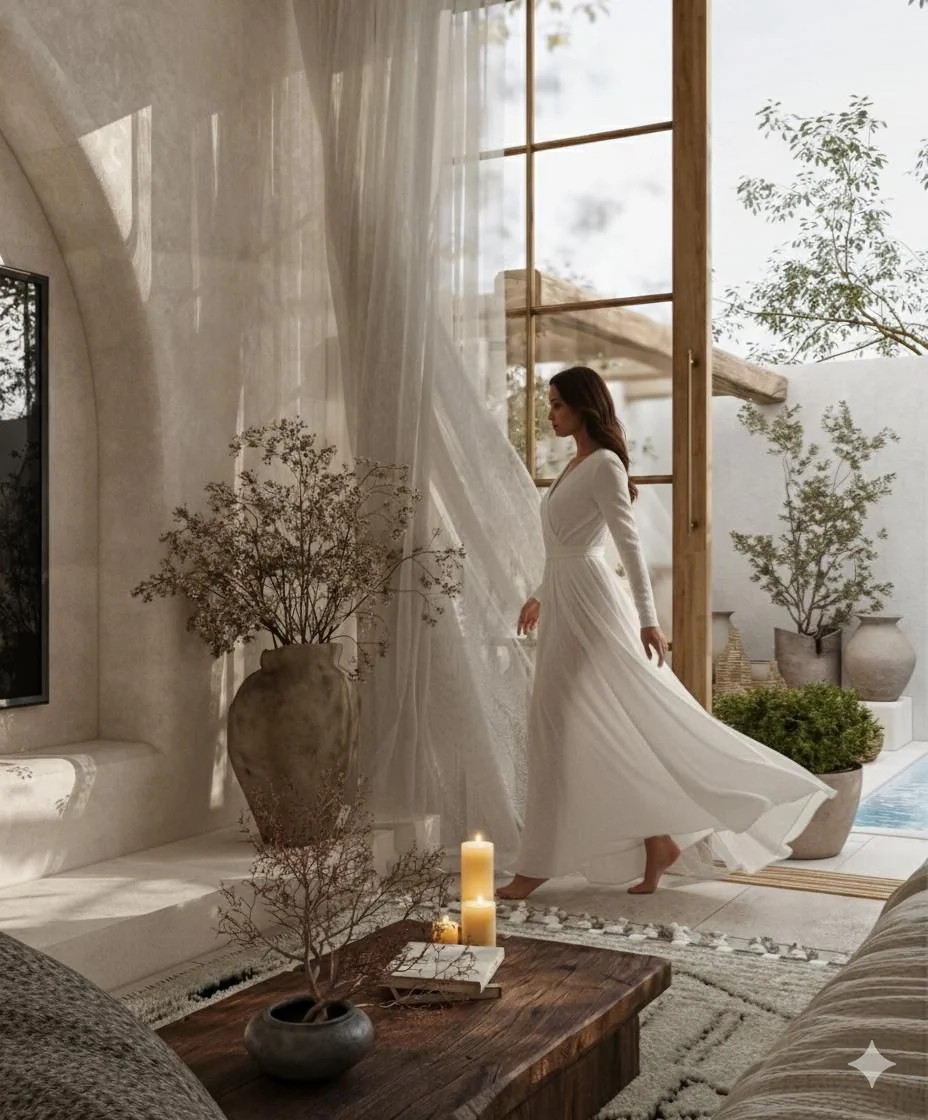
Bali, Indonesia
Quiet Courtyard House
Private villa · Commissioned design package — 3D visualization, not built photography
Quiet Courtyard House / Bali interior design
A calm interior. A clear design process.
Quiet Courtyard House explores soft daylight, warm natural tones and the connection between a living space and a planted courtyard. Our commissioned scope covered concept layout, mood board, 3D visualization and 2D drawings. The project image above is a design visualization, not completed-build photography.
The three process images below are newly created AI illustrations inspired by the project's design language. They explain our approach; they are not the original project drawings or an exact reconstruction of the same room.
The design question
How does a quiet-looking room work in everyday life?
A restrained palette is only one part of an interior. The design also needs to address how people move, where furniture sits, what they see from the room, and how materials meet. These are the decisions we discuss through layouts, material studies, 3D reviews and the agreed drawing package.
Planning and privacy
Review access, furniture footprints, sightlines and the relationship to the courtyard against the client's brief and verified site information.
Light and material character
Review the visual relationship between plaster, timber, stone tones and fabric under the proposed lighting direction.
Resolve the room before refining the image.
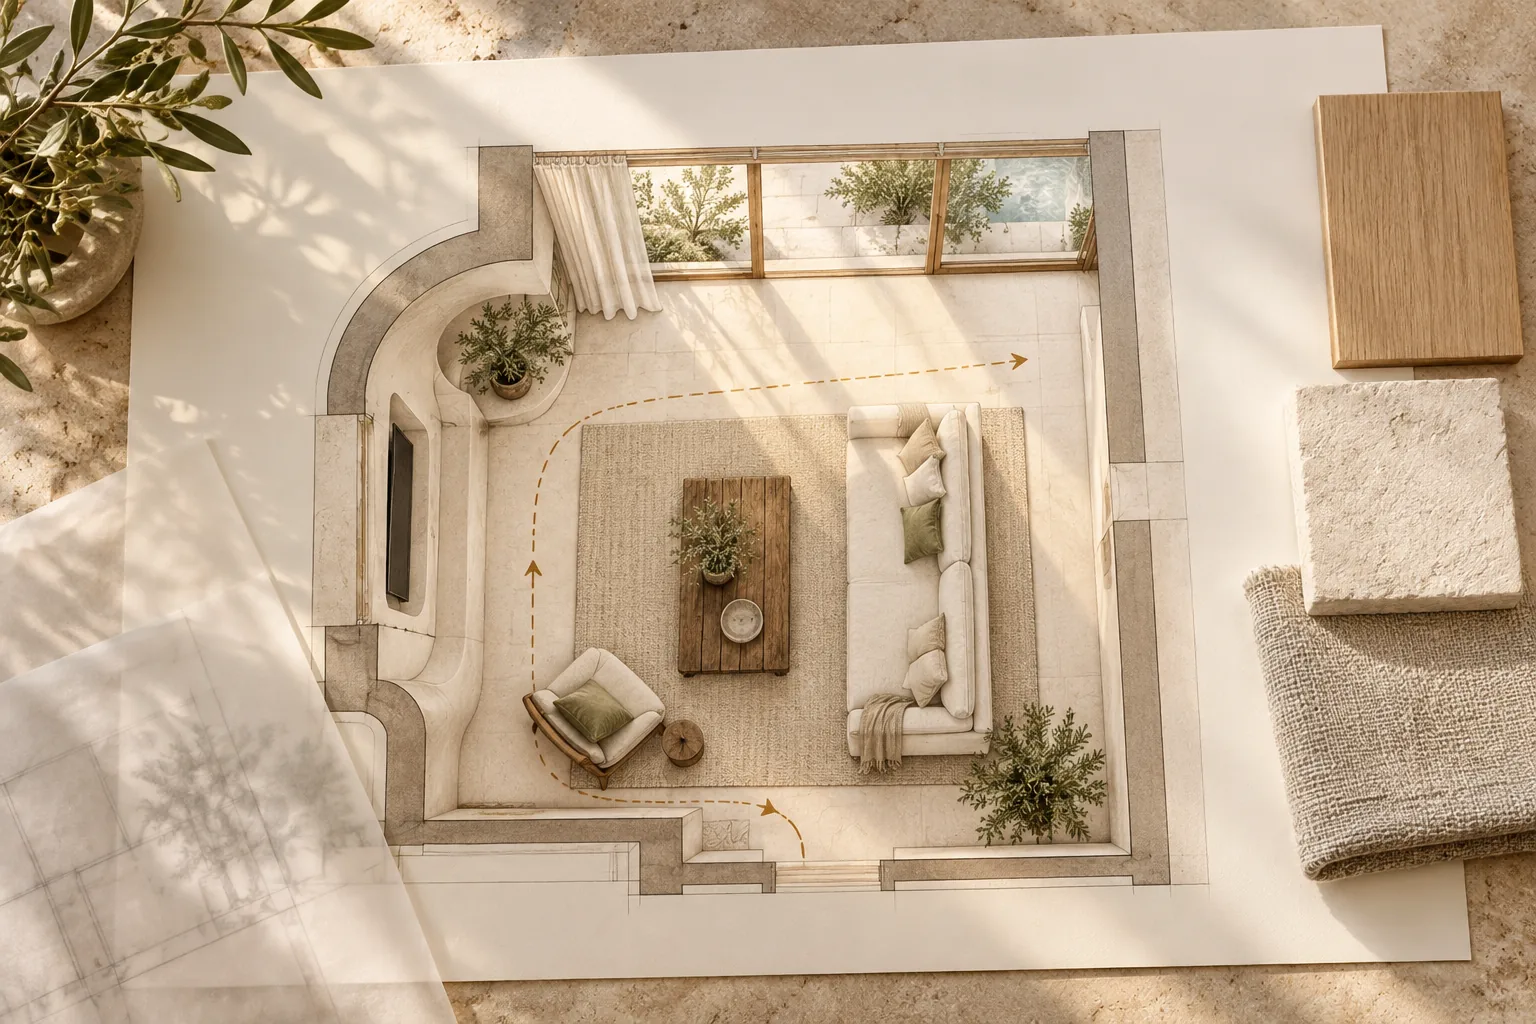
What we review
- The furniture arrangement and the route through the room.
- The relationship between seating, focal points and openings.
- A coordinated direction for finishes, timber and textiles.
Your decision at this stage
Agree the planning direction and atmosphere before developing detailed 3D views. A new proposal identifies the rooms, layout presentations and revision rounds included.
الفائدة لك: تناقش توزيع الأثاث والحركة واتجاه الخامات مبكرًا، بدل الاعتماد على الانطباع من الصورة فقط.
Make proportions, finishes and light easier to judge.
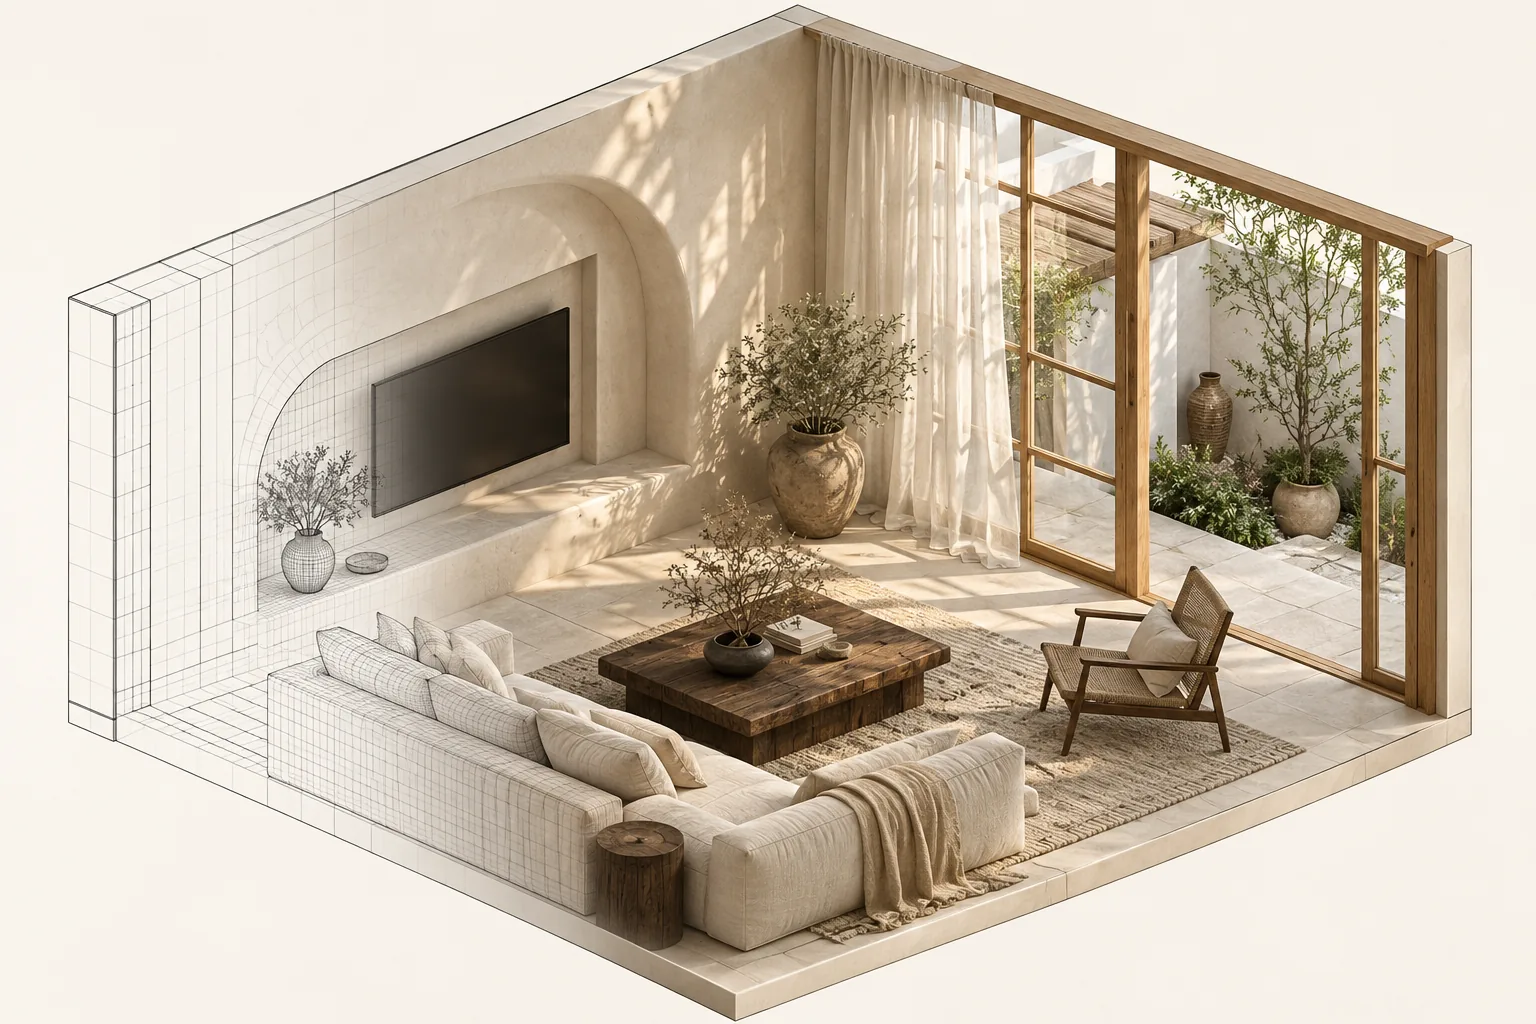
What we review
- How the proposed forms and furniture read together.
- Material contrast, fabric layering and the lighting direction.
- The viewpoints needed to explain the agreed spaces.
Your decision at this stage
Review the visual direction and record the agreed changes before the drawing stage. The quotation confirms the number of views, image coverage and review rounds; animation and 360° views are separate unless included.
الفائدة لك: ترى العلاقات بين الأشكال والخامات والإضاءة، وتناقش التعديلات على أساس بصري أوضح.
Turn the agreed direction into a defined drawing scope.
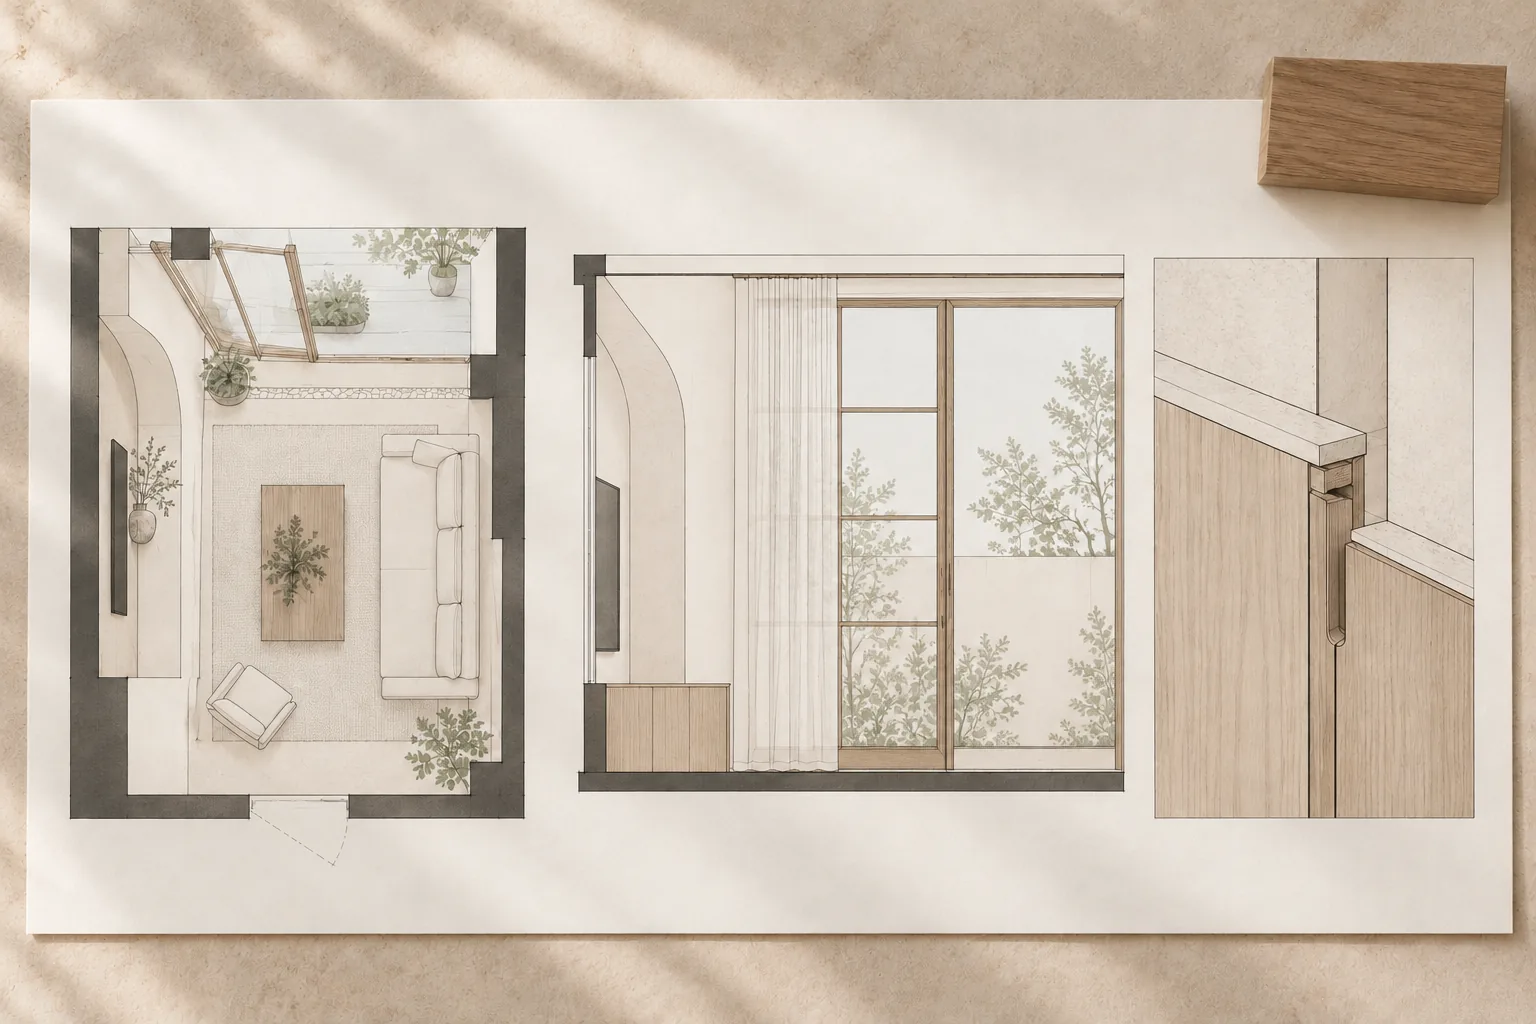
What the scope can define
- Furniture layout and agreed material references.
- Internal elevations and selected joinery details.
- Ceiling and lighting intent where requested.
- The drawing list, level of detail and handoff formats.
Your decision at this stage
Understand which documents are included and what still needs consultant or contractor coordination. Actual dimensions must come from verified project information; engineering, fabrication approval and statutory submissions are not implied by a design visualization package.
الفائدة لك: تعرف قائمة اللوحات ومستوى التفاصيل ومسؤوليات الأطراف قبل بدء العمل، ويصبح النقاش مع المقاول أكثر تحديدًا.
Hitomi Villa is a different commissioned project. Its published excerpts are linked separately as examples of actual project documentation.
What you can check before committing
A proposal you can compare with your needs.
Spaces and deliverables
A written list of the rooms and services, layout and mood-board presentations, required 3D coverage, drawing schedule and agreed formats such as JPG visuals and PDF documents.
Reviews and responsibilities
The review stages, revision rounds, programme, payment milestones and exclusions. Site visits, construction, supervision, purchasing, source files and specialist services require an explicit scope.
A tailored written proposal confirms the design fee and stage programme after we review your project information.
Questions before you start
Are the process images the original project drawings?
No. They are AI-generated educational illustrations inspired by the design language. They explain stages and decisions. The project scope listed here is concept layout, mood board, 3D visualization and 2D drawings.
Can the design be reviewed remotely?
Briefing, presentations and approvals can be handled digitally. Accurate plans, ceiling heights and site photographs are still required; any local site services must be agreed separately.
Will I receive every drawing and source file shown or mentioned?
Your written proposal defines the actual drawing list, views, formats and revision rounds. Illustrative examples do not add unquoted sheets or editable source files to that scope.
Quiet Courtyard House · بالي
التصميم الهادئ يحتاج قرارات واضحة.
شمل نطاق عملنا في المشروع التوزيع المبدئي، ولوحة الإلهام، والتصوّرات ثلاثية الأبعاد، ومخططات 2D. صورة المشروع ريندر تصميمي وليست صورة تنفيذ مكتمل. أما صور المراحل فأعددناها بالذكاء الاصطناعي لتبسيط طريقة التفكير، وليست المخططات الأصلية للمشروع.
- نراجع التوزيع: كيف تتحرك داخل الفراغ؟ أين يجلس الأثاث؟ وما العلاقة بين الجلسة والفتحات والفناء؟
- نحدد اتجاه الخامات: ننسق درجات الجدران والخشب والأقمشة، ثم نراجع العلاقة بينها بصريًا.
- نطوّر المشاهد: تراجع التكوين والخامات والإضاءة قبل الانتقال إلى المرحلة التالية، ضمن عدد المشاهد وجولات التعديل المتفق عليها.
- نحدد نطاق اللوحات: قائمة المخططات والتفاصيل والصيغ والمدة والاستثناءات تُكتب في العرض بوضوح.
ما الفائدة لك؟
تفهم سبب القرار التصميمي، وتعرف ما تراجعه في كل مرحلة وما الذي ستستلمه. ويكون لديك أساس أوضح لمناقشة الاختيارات مع فريق التصميم والمقاول، دون افتراض أن الريندر وحده يشرح كل تفاصيل التنفيذ.
لإعداد عرض مناسب، أرسل الموقع والمخطط والمساحة التقريبية والفراغات المطلوبة. التصميم الهندسي والتراخيص والتنفيذ والإشراف ليست ضمن الأتعاب تلقائيًا، وتحتاج نطاقًا منفصلًا عند طلبها.
Bring your plans. We will define the next steps.
Tell us the location, approximate area, required spaces and the stage of your project. We will review the information and prepare a written scope with deliverables, review stages and exclusions.