Bali · Interior design
Bali interior design for villas
Spaces that feel calm, work day to day and belong to their setting. We develop your interior through furniture layouts, mood boards, material direction, 3D visualization and agreed 2D drawings.
New villas and renovations · remote design reviews · a written scope before we begin
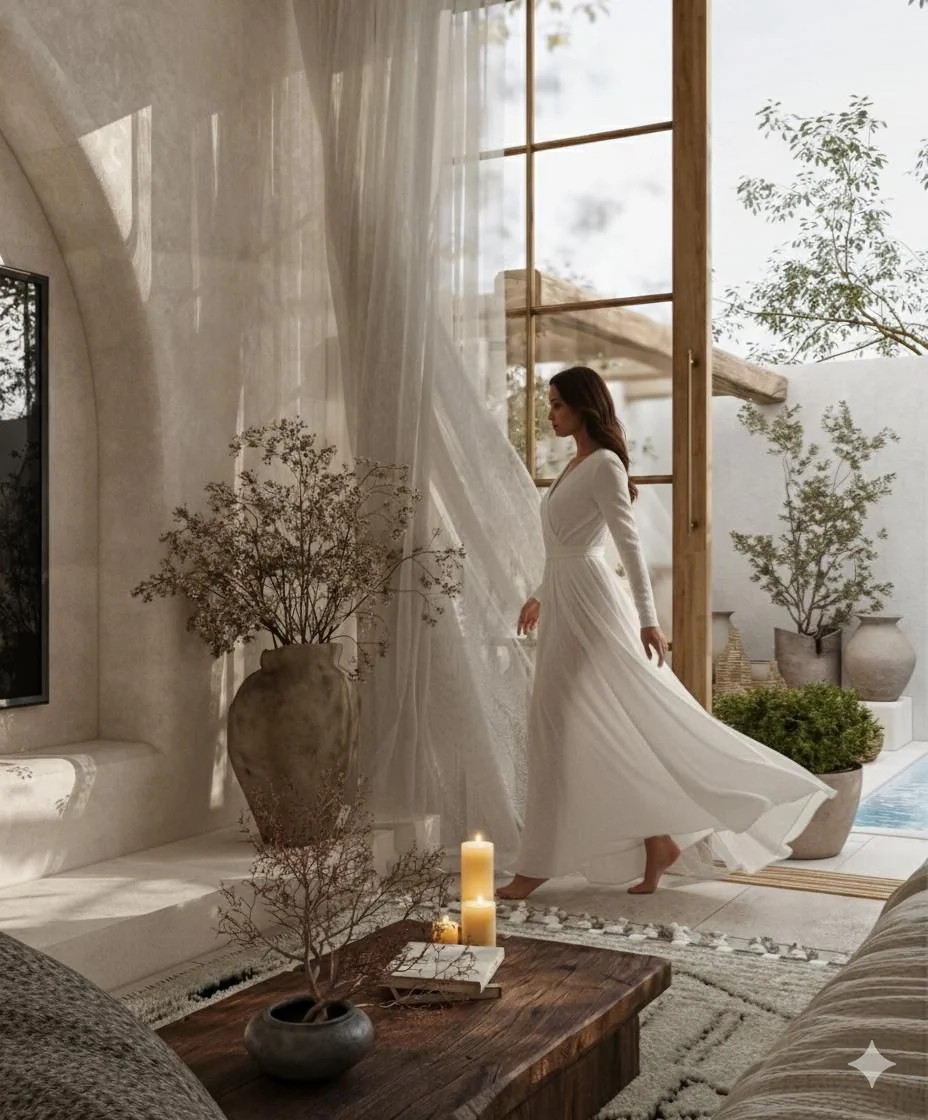
Design visualization, not completed-build photography.
At a glance
Your proposal identifies the rooms, design stages, 3D view coverage, drawings, revisions, fees and programme. Site supervision and partner-led construction in Bali are available through separate agreed scopes.
What you receive
A design package you can understand.
Each stage helps you make a different decision. We agree which spaces and deliverables your project needs before work starts.
Get the room working first.
Furniture placement, circulation, storage, privacy and connections to the garden or courtyard.
Your review: agree the planning direction using reliable plans and dimensions before developing the detailed visual design.See how the palette fits together.
Coordinated colours, finishes, timber, fabrics and furniture direction, developed from the agreed concept.
Your review: discuss appearance, maintenance, availability and budget. Final products and samples are confirmed for the actual project.Judge the space before building.
Agreed views that explain furniture proportions, material relationships, lighting direction and the atmosphere of the proposed interior.
Your review: comment on the design through the agreed presentation and revision rounds. Room coverage and image delivery are listed in the proposal.Communicate the approved design.
An agreed drawing schedule that can include furniture layouts, relevant elevations, ceiling and finish intent, and interior details.
Your handoff: JPG visuals, PDF drawings and presentation files as agreed. Engineering, permits, contractor shop drawings, editable source files, animation and 360° views require an explicit scope.Hitomi is a separate Bali renovation project under construction. Its documentation illustrates a different commissioned scope; it is not the drawing set for the projects below.
Our portfolio · design and deliverables
Look beyond a single render.
These commissioned design projects show our visual direction. Open each case study to see the scope, design thinking and clearly labelled process examples.
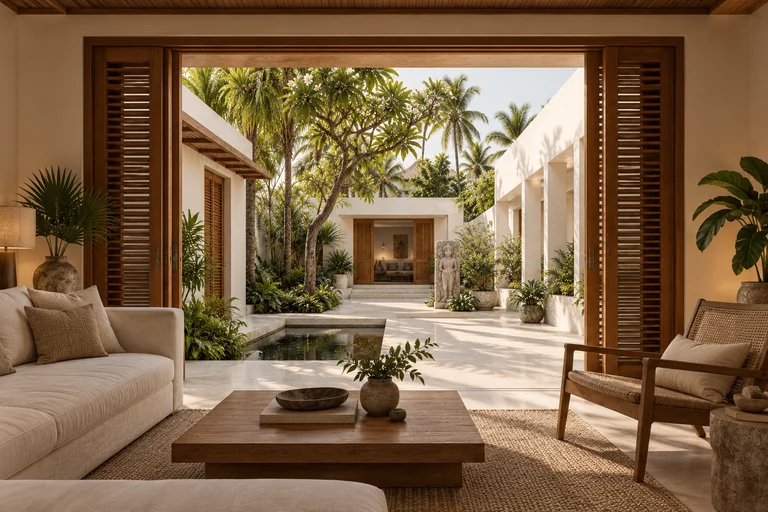
White Courtyard Residence
Explore a palette of warm white surfaces, timber and pale stone, and how planning connects the interior to a private courtyard.
- Commissioned scope: concept layout, mood board, 3D visualization and 2D drawings.
- The expanded case includes new AI companion studies, material direction and a clear handoff explanation.
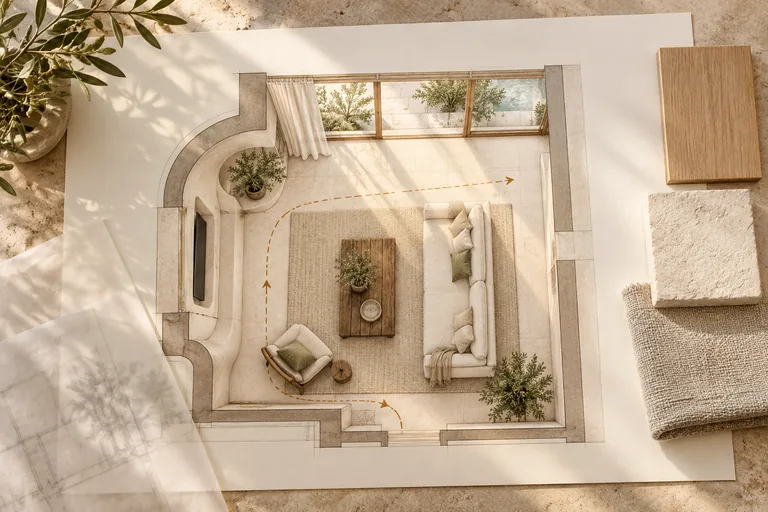
Quiet Courtyard House
Follow the approach from furniture arrangement and material direction to 3D development and a drawing presentation example.
- Commissioned scope: concept layout, mood board, 3D visualization and 2D drawings.
- New educational illustrations explain the process separately from the original design visualization.
Designed around use
Tropical character.
Practical decisions.
We consider humidity, sunlight, cleaning, maintenance and material availability alongside the visual direction. A private home and a frequently occupied rental villa may need different storage, durability and replacement strategies.
For a renovation, we first review what stays, what changes and which site constraints affect the layout. For a new villa, interior planning can develop alongside the architectural concept.
Need the wider villa design scope? ↗How the work moves forward
- Brief and site information
Share your plans, photographs, intended use, spaces and budget direction. We identify missing information.
- Agree the layout and palette
Review the concept, furniture arrangement and material direction before detailed 3D development.
- Review the 3D design
Discuss the agreed views and revisions, then confirm the direction for the drawing stage.
- Receive the agreed handoff
Get the listed files and drawings. Any site visits, supervision, procurement or partner contractor appointment are confirmed separately.
Common questions
How much does Bali interior design cost?
We review the location, spaces and required deliverables, then confirm fees, taxes, payment stages and timing in a written proposal. The proposal confirms rooms, images and deliverables.
Can you design and build a Bali villa interior?
Element provides the design. Site supervision and construction through a partner contractor are available in Bali under separate quotations after the project is reviewed.
Do you design interiors for rental villas?
Yes. The brief can address guest experience, operational flow, maintenance, durability, storage and the visual identity needed for a rental property.
Can the interior design be completed remotely?
Design reviews and approvals can be managed digitally. Accurate measured plans, ceiling heights and site photographs are required, and local site support can be added when agreed.
التصميم الداخلي في بالي
اعرف ما الذي تستلمه قبل أن تبدأ.
نبدأ بفهم احتياجك وتوزيع الأثاث والحركة، ثم نطوّر لوحة الخامات والألوان، والتصوّرات ثلاثية الأبعاد، والمخططات المتفق عليها. أمثلة سابقة الأعمال توضّح أسلوبنا، مع تمييز صور التصميم عن صور التنفيذ الفعلي.
أرسل موقع المشروع، والمساحة التقريبية، والفراغات المطلوبة، ومرحلة المشروع. لو عندك مخطط أو صور للمكان جهّزها للمراجعة. السعر والمدة وقائمة اللوحات والتعديلات تتحدّد في عرض مكتوب؛ والإشراف والتنفيذ في بالي لهما اتفاق منفصل.
اطلب عرضًا لمشروعك بالعربي ←Your project · the next step
Tell us what your
villa needs.
We will review the brief and prepare a tailored written proposal with clear stages, deliverables and exclusions.
Request your Bali interior proposal ↗What to have ready
- Project location and approximate design area.
- Rooms to include and private-home or rental use.
- Current stage: new villa, renovation or design only.
- Available plans, photographs and style references.
- Budget direction and preferred programme.
Missing a measured plan? Tell us what is available so we can identify the information needed before confirming the design scope.