ELEMENTS DESIGN STUDIODESIGN & FURNISHING

Saudi Arabia

Villa 06

A family villa in Saudi Arabia with a clear wish: the calm, warm feel of a resort at home, in rooms that stay easy to live in. Here is how we got there, step by step.

Current stage
Handover
Last updated
11 November 2026
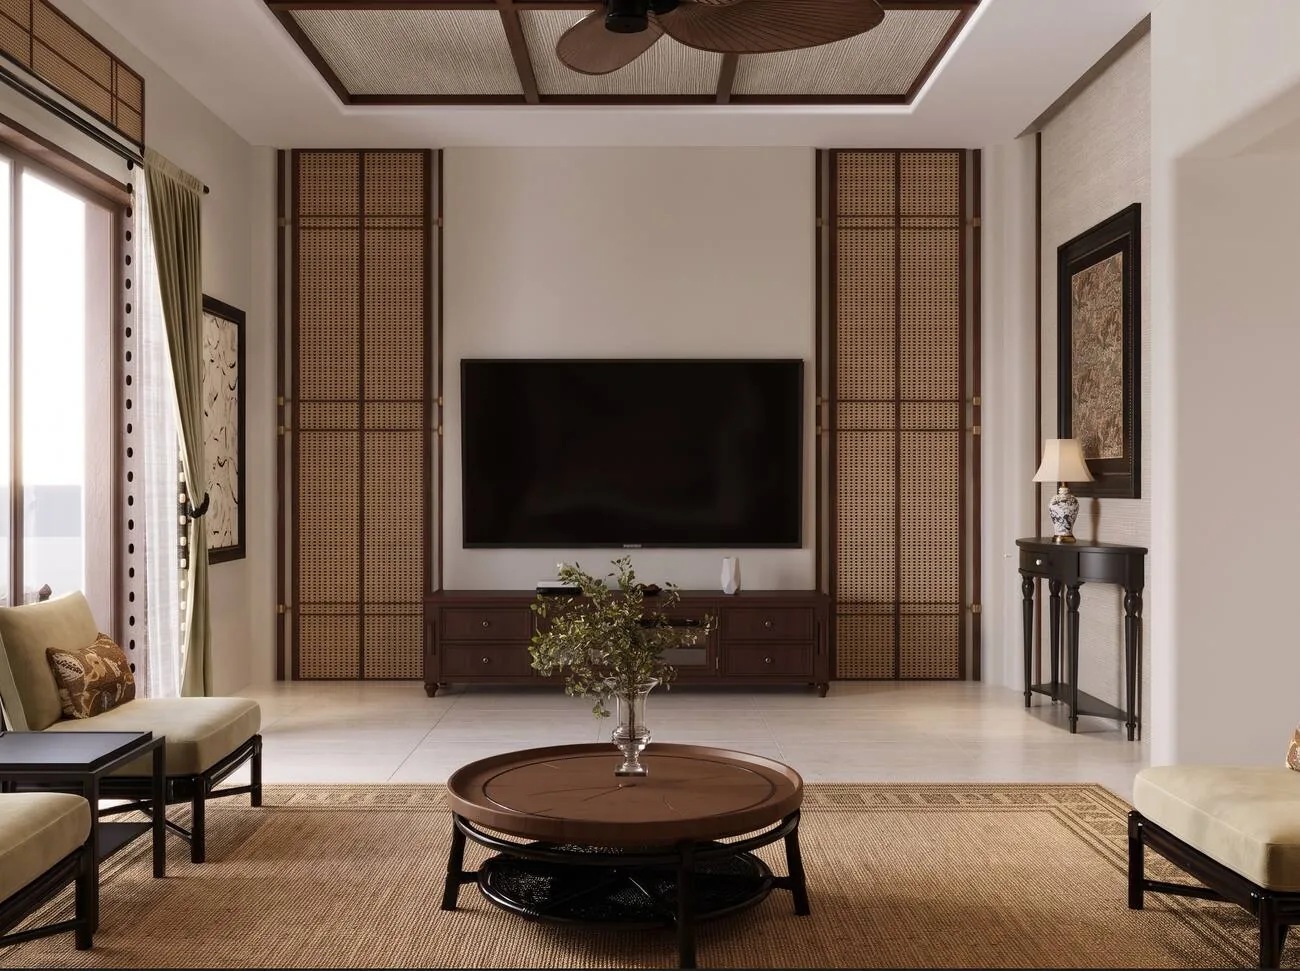
Living room by day with cane wall panels, timber ceiling grid and a round timber coffee table

The project, step by step · Last updated 11 November 2026 · See the latest update ↓

How we solved it

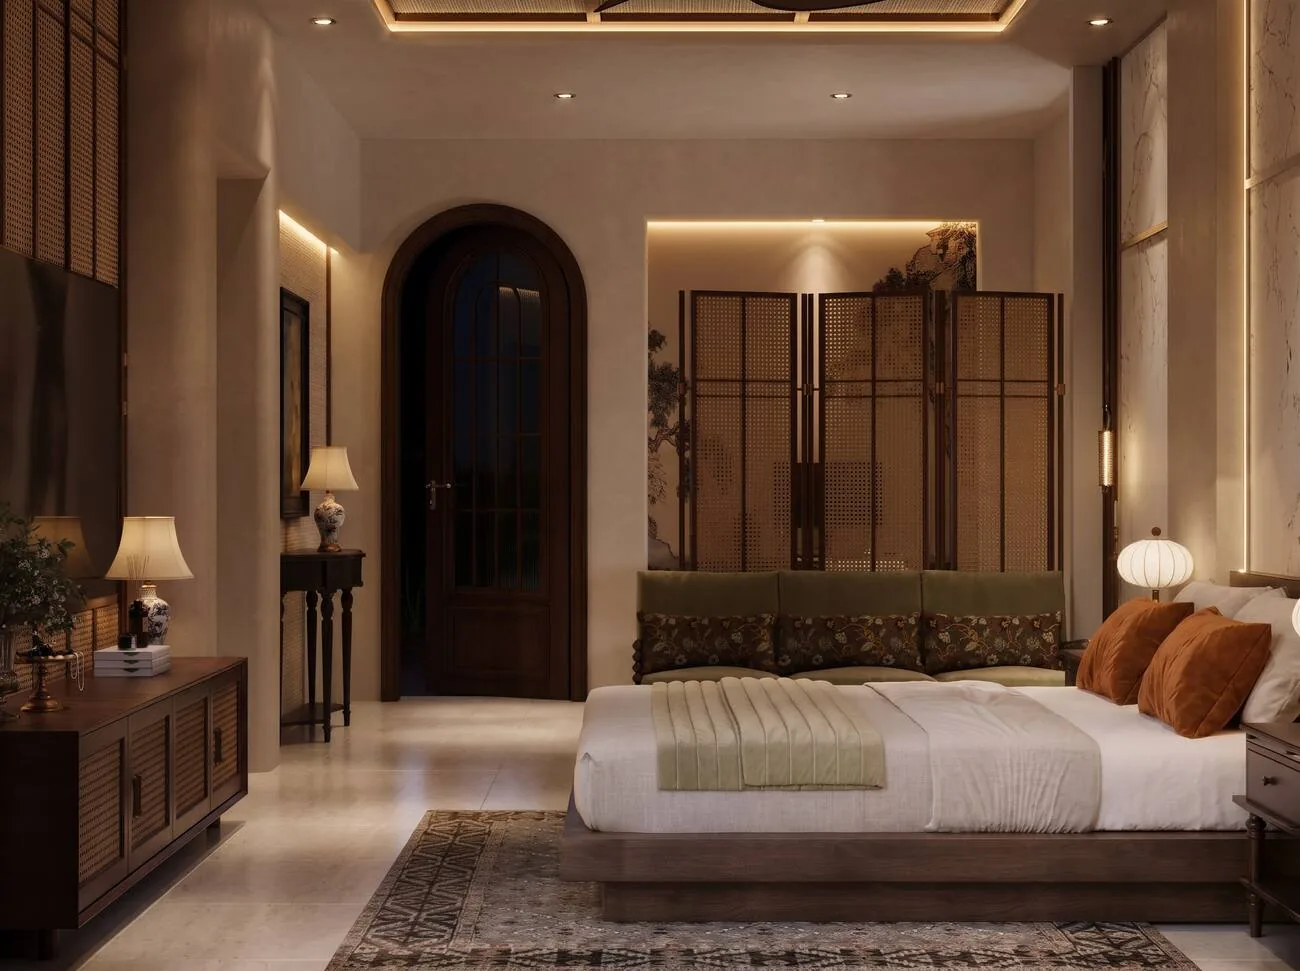
Bedroom in the evening with a low timber bed and a cane folding screen

01 The design ·

Warm, calm and simple to live with

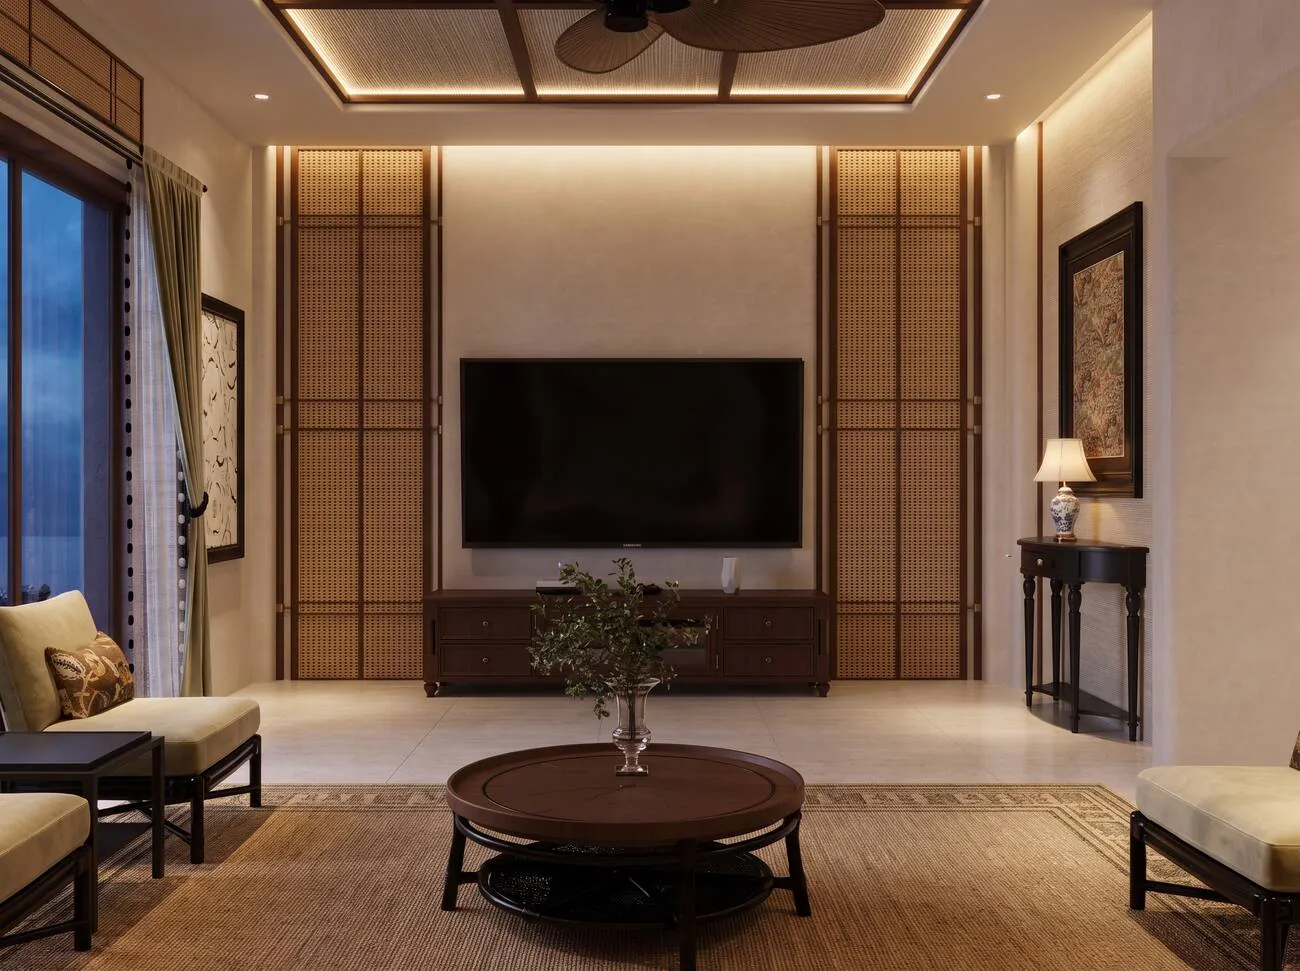
The brief asked for a resort mood without heavy decoration. We kept the walls light and let natural materials do the work: woven cane panels framing the TV wall, a timber ceiling grid with woven infill, and dark timber furniture with soft olive fabrics.

Every room was rendered before anything was ordered, so the family could see the result first and change it on screen, not on site.
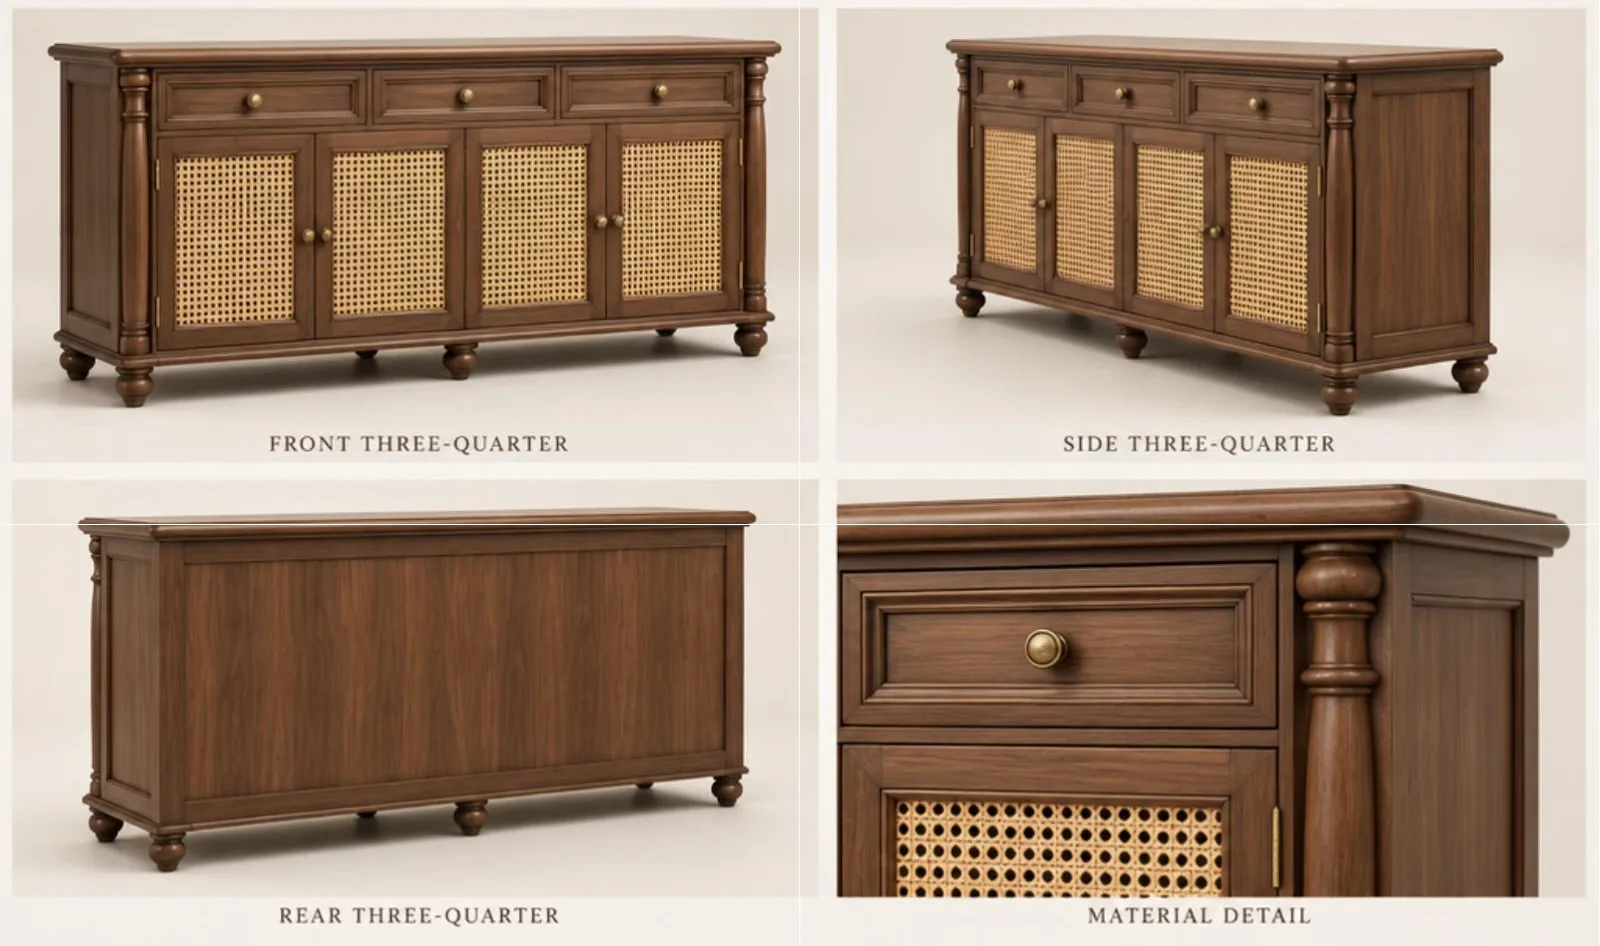
Dining buffet in timber with woven cane doors, four views

02 Furniture ·

Every piece drawn so it can be built exactly

A render shows the idea; a workshop needs drawings. We drew twenty-two pieces for production, from the sofa and lounge chairs to the bed, wardrobe and vanity, each with its own sheet set and a 1:1 cutting file.

Pieces that depend on wall sizes waited until the site measurements were confirmed, so nothing is made to a guess.

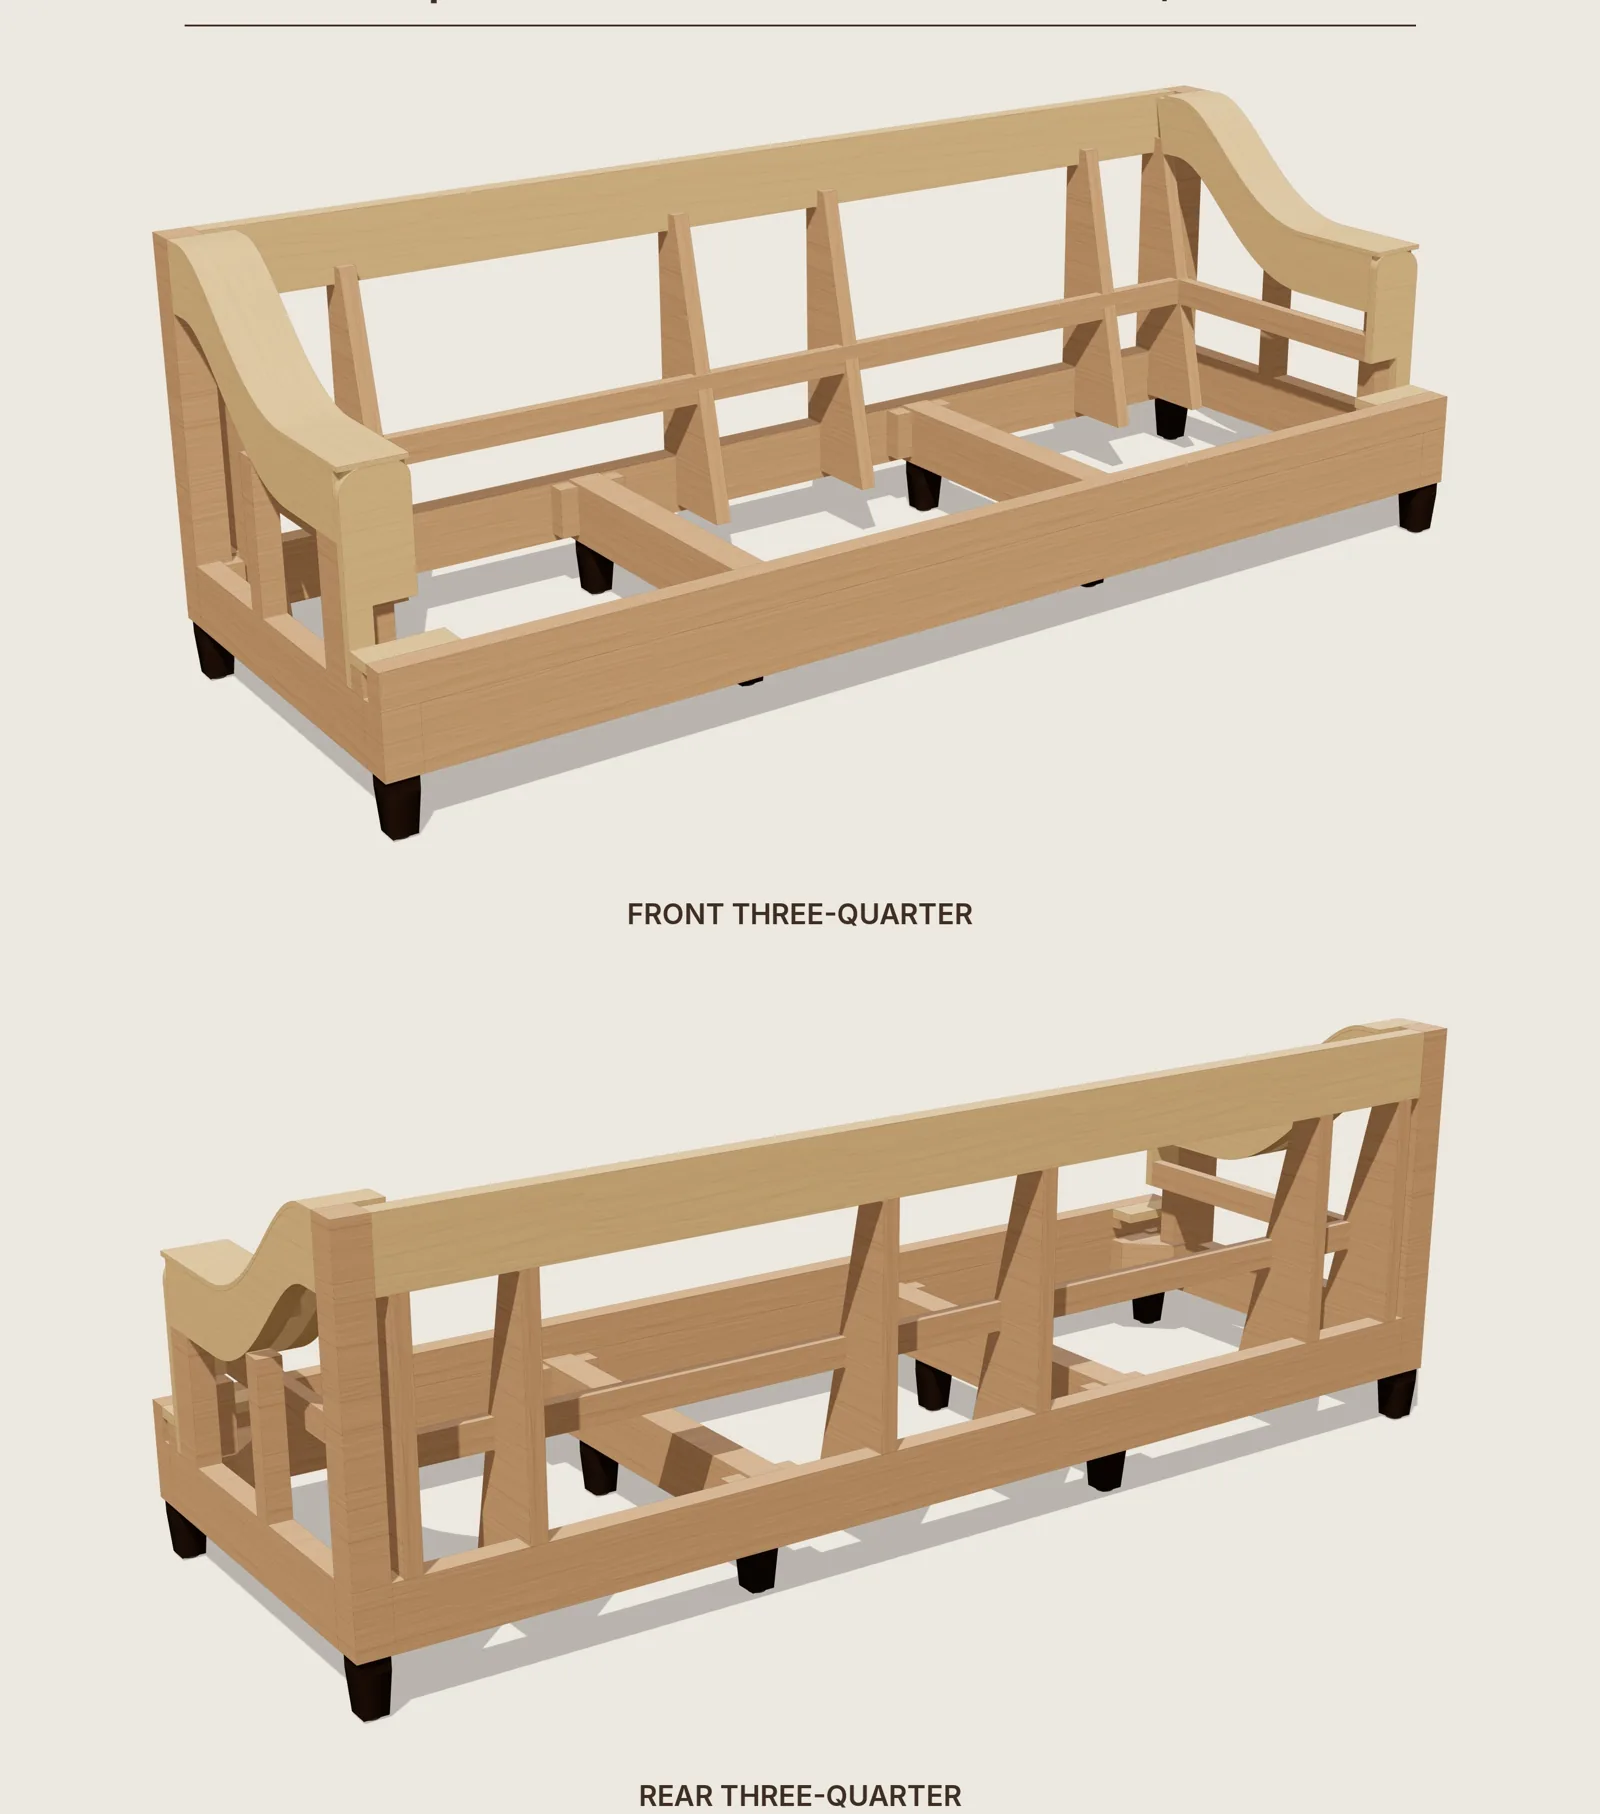
3D timber frame of the living-room sofa, built from the shop drawings

03 Furniture details ·

Checking the frame before any wood is cut

For the sofa we built the timber frame in 3D straight from the drawings. The workshop can see every joint, rail and leg before cutting, and we can catch a weak point while it is still a drawing.

Living room in the evening under warm 2700K light
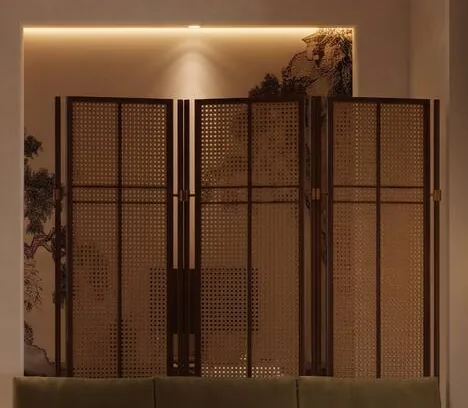
Detail of the printed mural behind the cane screen

04 Walls and light ·

Wallcoverings and light chosen together

The feature walls are murals printed with our own artwork on a textured, natural-fibre finish, with a moisture-resistant version for the bathroom. Quieter walls get a plain linen-jute covering.

A wall colour looks different under every light, so we tested the paint under three light colours and chose a warm 2700K. A small mock-up wall is approved on site before paint and lamps are ordered.

05 Sourcing ·

How we buy: written specs, samples first

The furniture is made by our partner workshops in Asia from these drawings. For materials we write the spec before we buy: the cane comes in two quality grades with a sample approved before the full order, every delivery is checked against that sample, and anything that does not match goes back.

Fabrics are fire-rated and shortlisted from specialist mills, and we ask for a video of the actual roll before ordering. Each piece is wrapped and protected for the trip to Saudi Arabia.

06 Handover · New

Clear files for the site team

The site team received a handover pack: a book for each room, a measurement check to fill in before work starts, a short list of open questions, and simple guides for paint, lighting, gypsum, tiling and waterproofing.

Now the workshop and the site move together, working to the same dimensions.

Planning something similar?

Send your plan and area. We reply with the scope, the stages and the fee.

Start your project

Design visualizations, not photographs of completed construction. Client details are kept private.