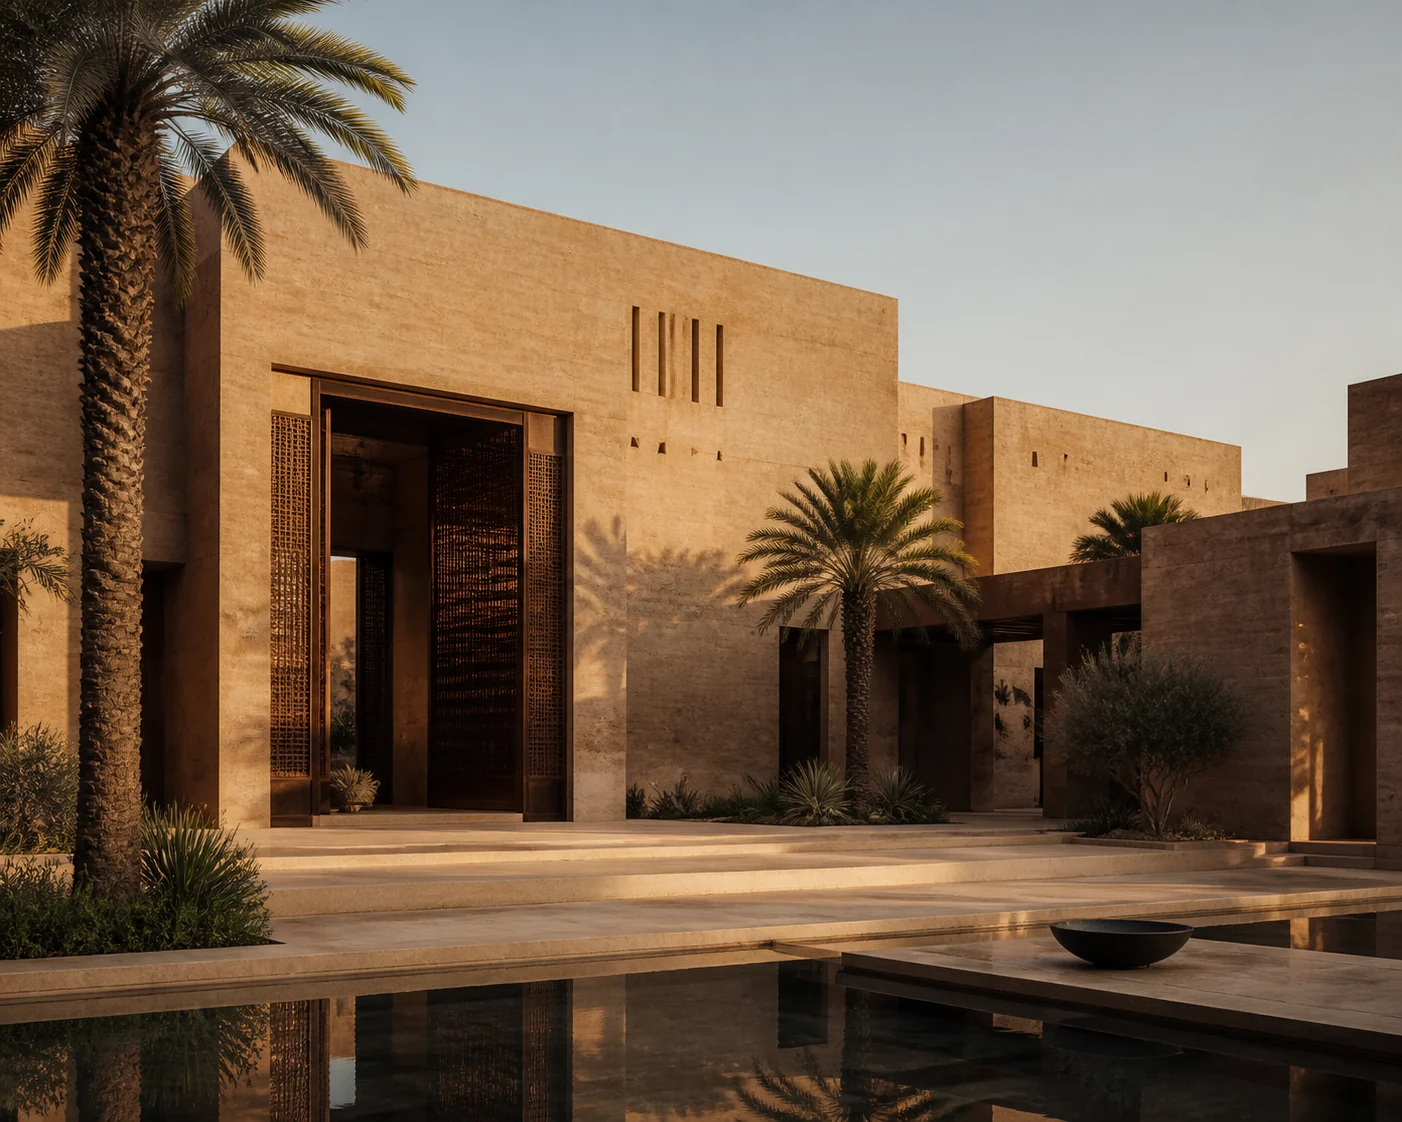
3D visualization that makes the design clear before construction.
Element supports Saudi homeowners, designers and project teams with structured interior and architectural visualization, useful review views and clearly defined deliverables.
Element is a remote architectural visualization and interior design studio serving Saudi projects. The Saudi interior package is USD 10/m² of agreed design area and includes concept layout, mood board, 3D interior design and agreed drawings. Standalone architectural visualization for professional teams is quoted by room, view set, animation or project scope.
Visualization services
- 3D interior renders
- Villa exterior visualization
- Material and lighting studies
- 360-degree views
- AI-assisted animation
- Presentation and print-ready images
- Recurring visualization support for design teams
Who the service is for
Private villa and apartment clients can appoint Element for a coordinated interior package. Architects, fit-out teams and developers can request visualization-only production when layouts, models and design direction are already approved.
Inputs required
Share current plans, dimensions, elevations or model files, material references, furniture direction, required spaces, intended use of the images and deadline. Missing design decisions are identified before production is priced.
Review sequence
- Confirm rooms, cameras and output purpose
- Check layout and model geometry
- Review materials and lighting direction
- Consolidate comments into agreed rounds
- Approve final high-resolution images or animation
Pricing the right scope
The published USD 10/m² rate applies to Element's Saudi interior design package. Visualization-only work for studios and developers is separately quoted because price depends on model readiness, room and view count, custom assets, resolution, animation length, turnaround and revisions.
Professional boundaries
Visualization communicates design intent; it is not structural, MEP, permit or construction documentation. The appointing designer or qualified local consultants remain responsible for technical design, approvals, specifications and buildability unless a written scope states otherwise.
Remote Saudi delivery
The service is delivered remotely for projects across Riyadh, Jeddah, Dammam and other Saudi cities. Element does not present this page as evidence of a physical Saudi office or general local site supervision.
Common questions
Does Element provide architectural visualization in Saudi Arabia?
Yes. Element provides remote architectural and interior 3D visualization for Saudi homeowners, designers, developers and project teams.
How is 3D rendering priced?
The Saudi interior-design package is USD 10/m² including the agreed scope. Visualization-only work is quoted by room, view set, animation or project because input quality and output requirements vary.
Can you work from Revit, SketchUp or CAD files?
Available model and drawing files can be reviewed before quotation. The team confirms what can be reused, what requires remodelling and which missing design decisions must be resolved.
Do renders include technical engineering approval?
No. Renders communicate design intent and do not replace structural, MEP, permit or construction documents prepared by qualified professionals.