
Interior, architectural, structural and MEP drawings are not the same service.
A proposal that says “complete drawings” can still leave major responsibilities unclear. Define every drawing set, approval responsibility and exclusion before comparing fees.
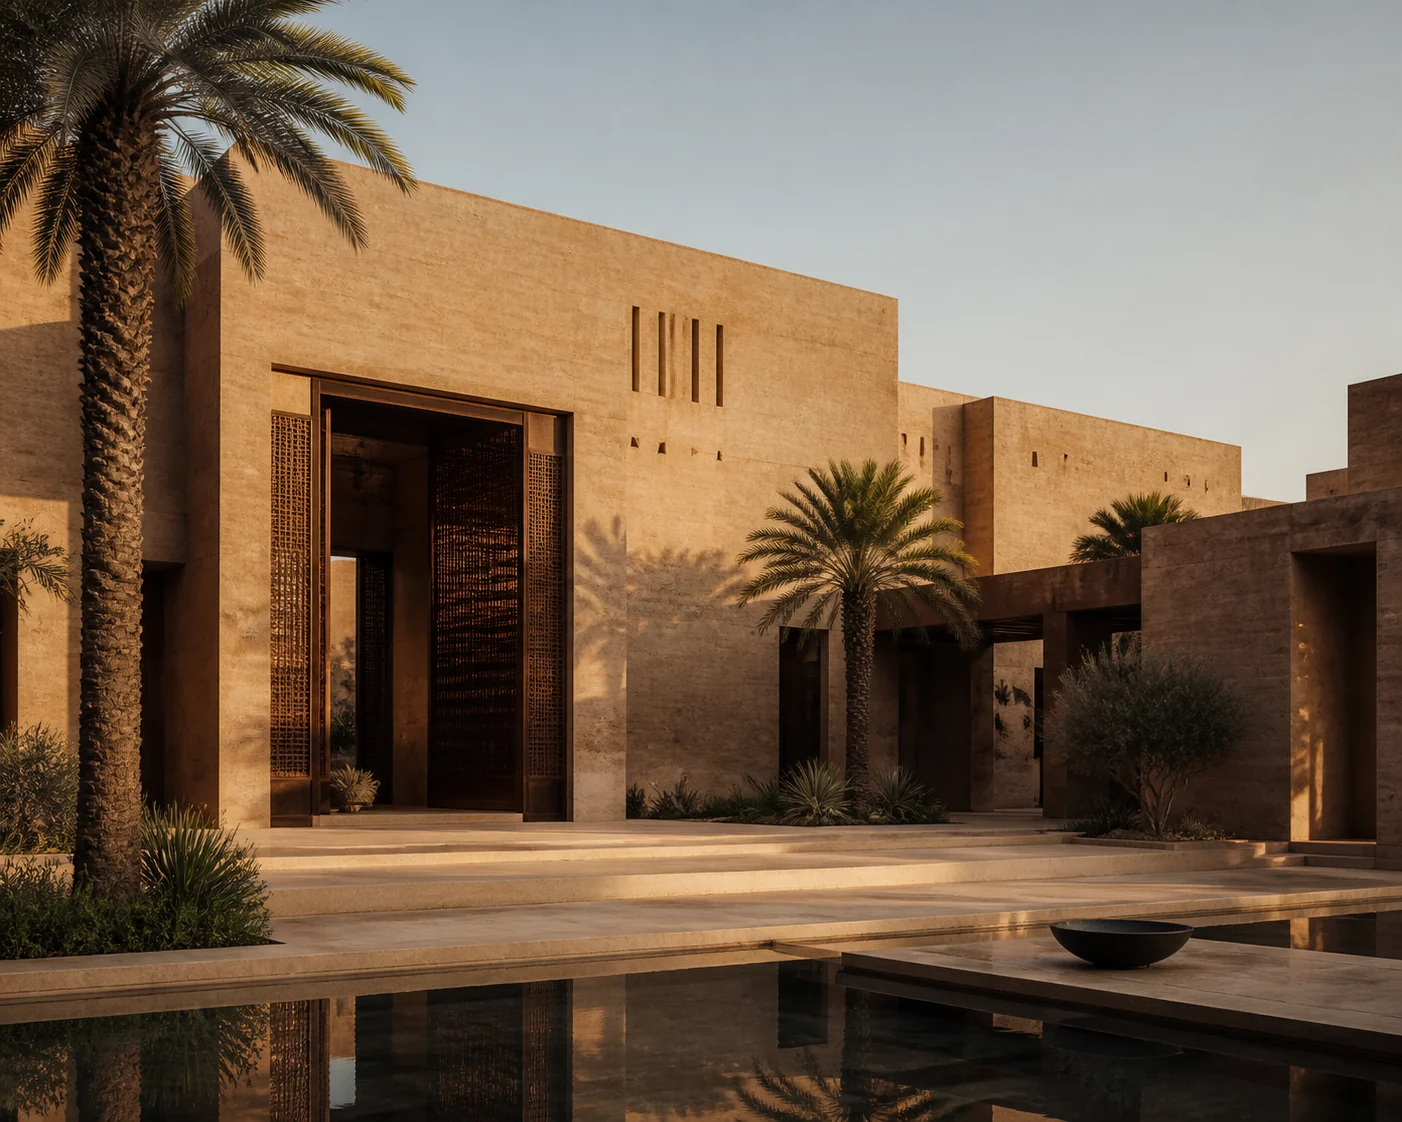
Element's Saudi USD 10/m² interior-design package includes concept layout, mood board, 3D interior design and the agreed interior drawings. It does not include structural engineering, authority-approved architecture, MEP engineering or permits; those require qualified professionals and separate written scopes.
The four drawing groups
- Architectural drawings define the building, spaces, openings, elevations and sections
- Structural drawings define foundations, columns, beams, slabs and reinforcement
- MEP drawings coordinate mechanical, electrical, plumbing and related systems
- Interior drawings communicate layouts, ceilings, finishes, joinery and agreed interior details
Interior drawings
The written proposal may include furniture layouts, floor finishes, reflected ceilings, design-related lighting and electrical intent, wall elevations, fixed joinery and material schedules. The exact list—not the phrase “working drawings”—controls the scope.
Architectural drawings
Architectural documents explain building organization, levels, openings, elevations and sections. Authority submissions and local approvals require the appropriately qualified and appointed professionals.
Structural drawings
Structural documents cover the load-bearing system, foundations, columns, beams, slabs, reinforcement and safety-critical details. They must be prepared and approved by qualified structural engineers and cannot be derived from renders.
MEP drawings
Mechanical, electrical and plumbing documents coordinate power, lighting loads, air conditioning, ventilation, water, drainage and relevant safety systems. Coordination prevents clashes with ceilings, joinery, lighting and interior finishes.
What a render does
A render supports visual approval of materials, furniture, lighting and atmosphere. It does not replace engineering calculations, technical coordination, specifications, permits or construction details.
Element's Saudi scope
The published USD 10/m² rate applies to the agreed interior-design area and includes concept layout, mood board, 3D interior design and agreed interior drawings. Tax is included and there is no minimum project value. Other disciplines are separately appointed.
How to compare proposals
- Named drawing list and scale
- Level of detail
- Revision allowance
- File formats
- Coordination responsibility
- Approval and professional-liability responsibility
- Explicit exclusions
Common questions
Are structural drawings included in an interior-design fee?
Not in Element's published Saudi interior package. Structural drawings require a qualified structural engineer and a separate appointment.
Can contractors build from 3D renders?
Renders communicate visual intent but do not replace coordinated drawings, specifications, engineering and approvals required for construction.
What interior drawings can be included?
Depending on the proposal, they may include furniture, finishes, ceilings, lighting intent, wall elevations, joinery and material schedules. The exact schedule is confirmed in writing.
Does Element publish a structural-design price?
No. Structural engineering is outside the published interior package and must be priced by the appointed qualified professional after project review.