Saudi interior design
Layouts, materials, 3D design and drawings for villas and apartments.
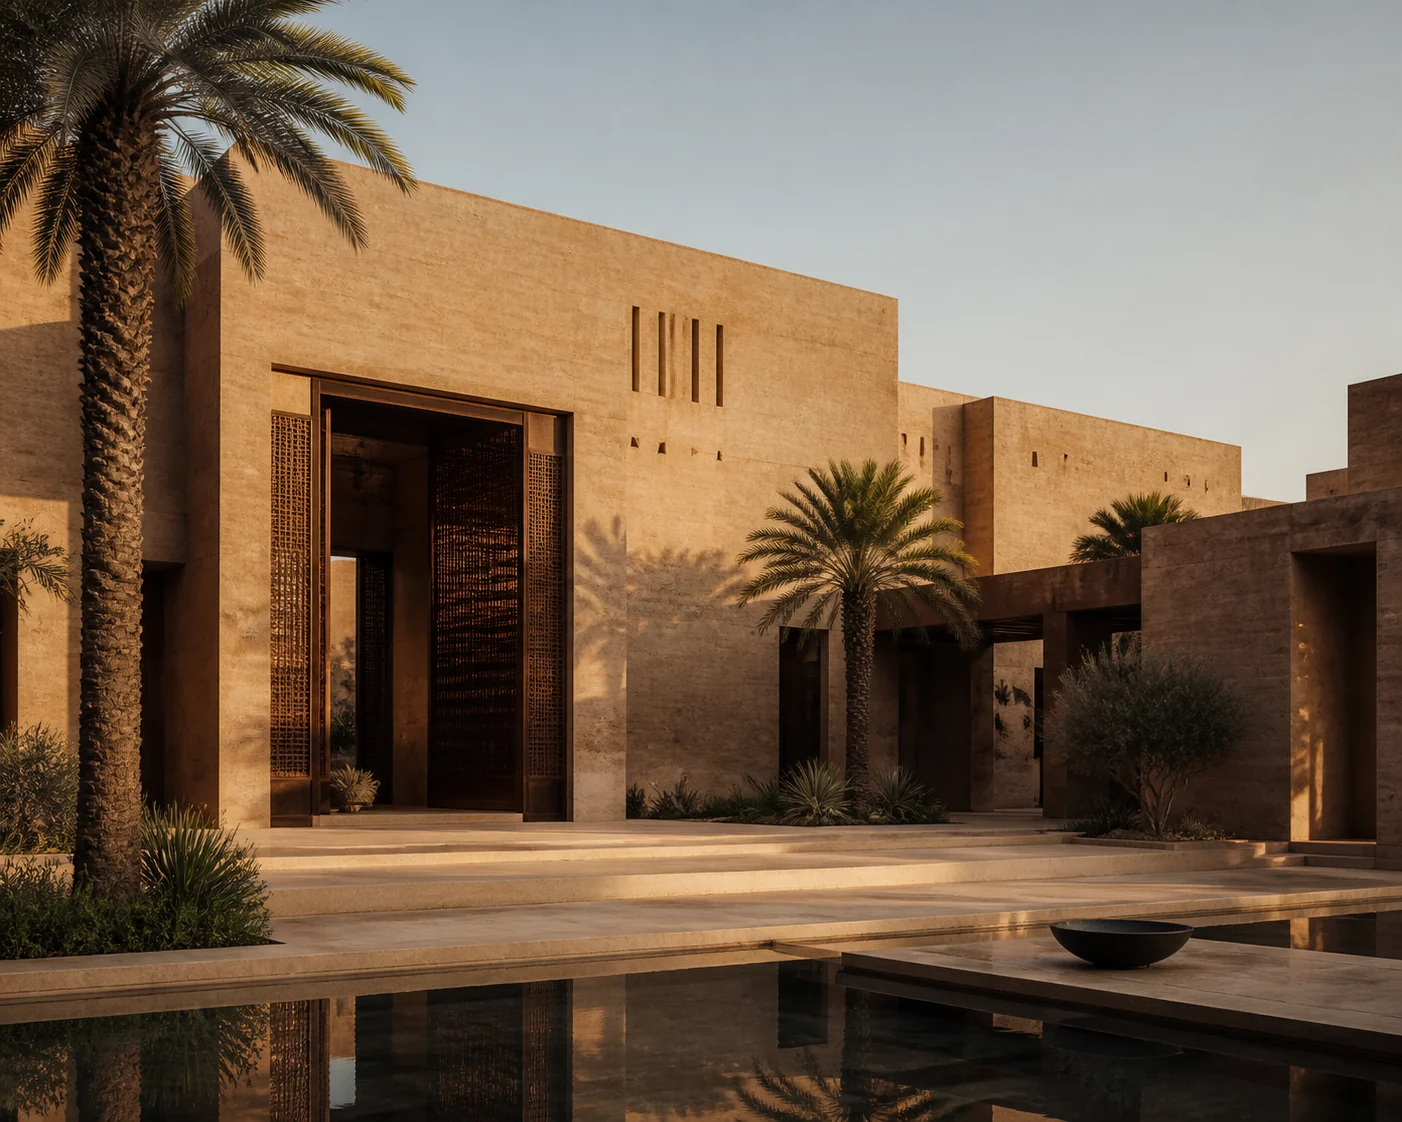
Plan the rooms before choosing finishes
Send measured plans, rooms in scope and furniture to retain. Include privacy, storage and circulation needs.
From approved layout to material decisions
Approve the layout before materials and 3D views. Image counts and material specifications are agreed in your quotation.
Drawings that match the appointment
Confirm the drawing list. Engineering, purchasing and site supervision are not included automatically.
Common questions
What is included in the design fee?
Only the rooms, stages, drawings, images and revision allowance listed in the written proposal. Construction, purchasing, local approvals and supervision are separate unless expressly included.
How long will the design take?
A programme is agreed after reviewing the area, scope, available inputs and review stages. No fixed delivery period is currently published. Client approvals and scope changes can affect timing.
How do I request a quotation?
Send your location, measured area, available plans, required services and preferred start date. The enquiry form prepares a message you can send through WhatsApp or email.