Architectural design for villas
Site-led planning, exterior design, 3D visualization and agreed architectural drawings for Bali, Saudi Arabia and international clients.
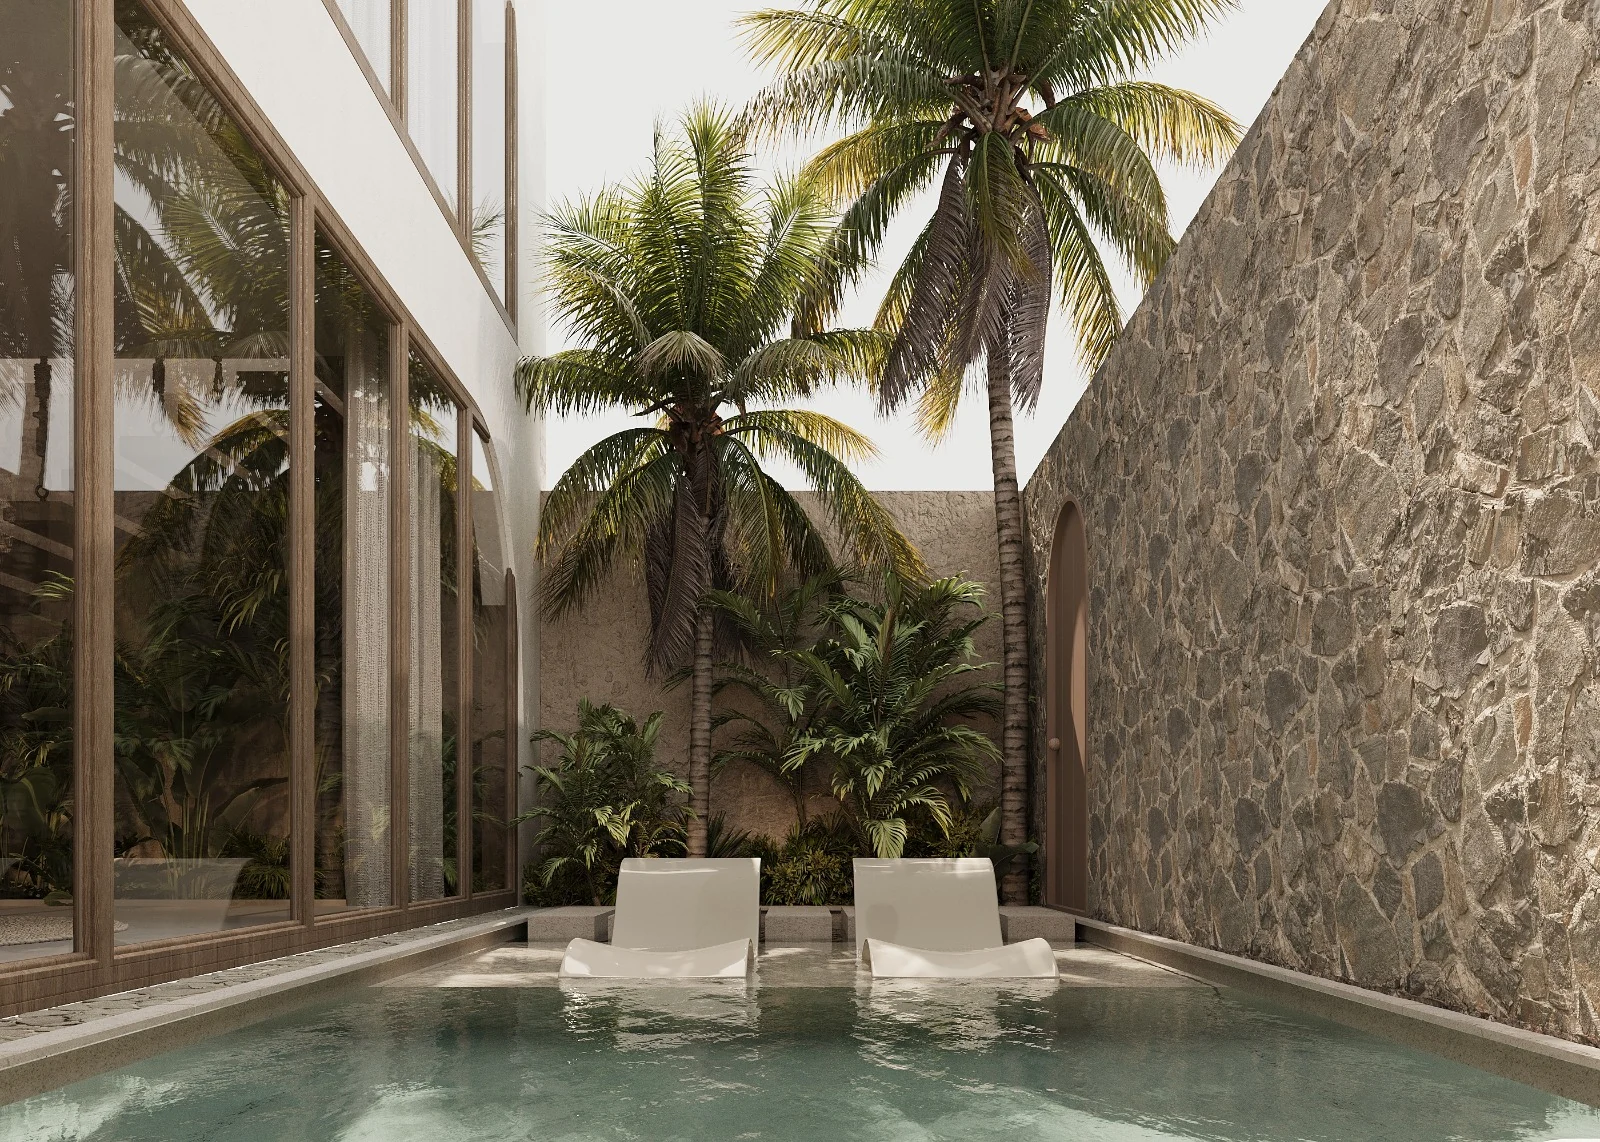
Element's architectural design service can include site and brief review, villa planning, concept and exterior design, 3D visualization and an agreed architectural drawing package. Structural, MEP, geotechnical, permit and site services are separate unless explicitly included.
What we design
- Site planning and building orientation
- Floor plans and spatial relationships
- Architectural concept and exterior language
- Openings, shade and indoor–outdoor transitions
- Material direction
- 3D architectural visualization
- Agreed plans, elevations, sections and details
Start with the site and brief
We review access, orientation, privacy, topography, views, climate and the intended users before fixing the plan. Reliable design depends on accurate survey and site information supplied by the client or local team.
A staged architecture process
- Project brief and site information
- Concept layouts
- Exterior and material direction
- 3D design approval
- Agreed architectural drawings
- Consultant coordination where included
Bali and Saudi project needs
Bali villas often prioritise airflow, shade, rainfall and outdoor living. Saudi homes may place greater emphasis on privacy, guest and family circulation, heat and shade. Every project still begins with its actual site and client brief.
Clear professional boundaries
The proposal lists deliverables, revisions, programme, payment stages and exclusions. Structural and MEP engineering, soil advice, permits, BOQ, construction and site supervision require separate confirmation and the relevant qualified local professionals.
From concept to delivery
Bali projects may add site supervision and partner-led construction under separate quotations. Saudi architectural design is delivered remotely unless a written project scope confirms other arrangements.
Common questions
What is included in an architectural design service?
The confirmed scope can include site review, planning, concept and exterior design, 3D visualization and agreed architectural drawings. The proposal lists the exact deliverables and exclusions.
Are structural and MEP drawings included?
Not automatically. Structural, mechanical, electrical and plumbing engineering must be provided or reviewed by the appropriate qualified consultants and included only when stated in writing.
Can architecture services be delivered remotely?
Yes. Briefing, presentations and approvals can be managed digitally when accurate surveys, dimensions and site information are available. Local professional and permit requirements still apply.
Does Element supervise construction?
Site supervision is available for Bali projects under a separate scope. Construction through a Bali partner contractor can also be quoted separately after design and site review.