ELEMENTS DESIGN STUDIODESIGN & FURNISHING

Boutique villa project, Asia

Pool Villa Cluster

A small group of private pool villas for an owner who wanted each guest to feel alone, in a warm, natural style that is easy to keep.

Current stage
Interiors
Last updated
13 November 2026
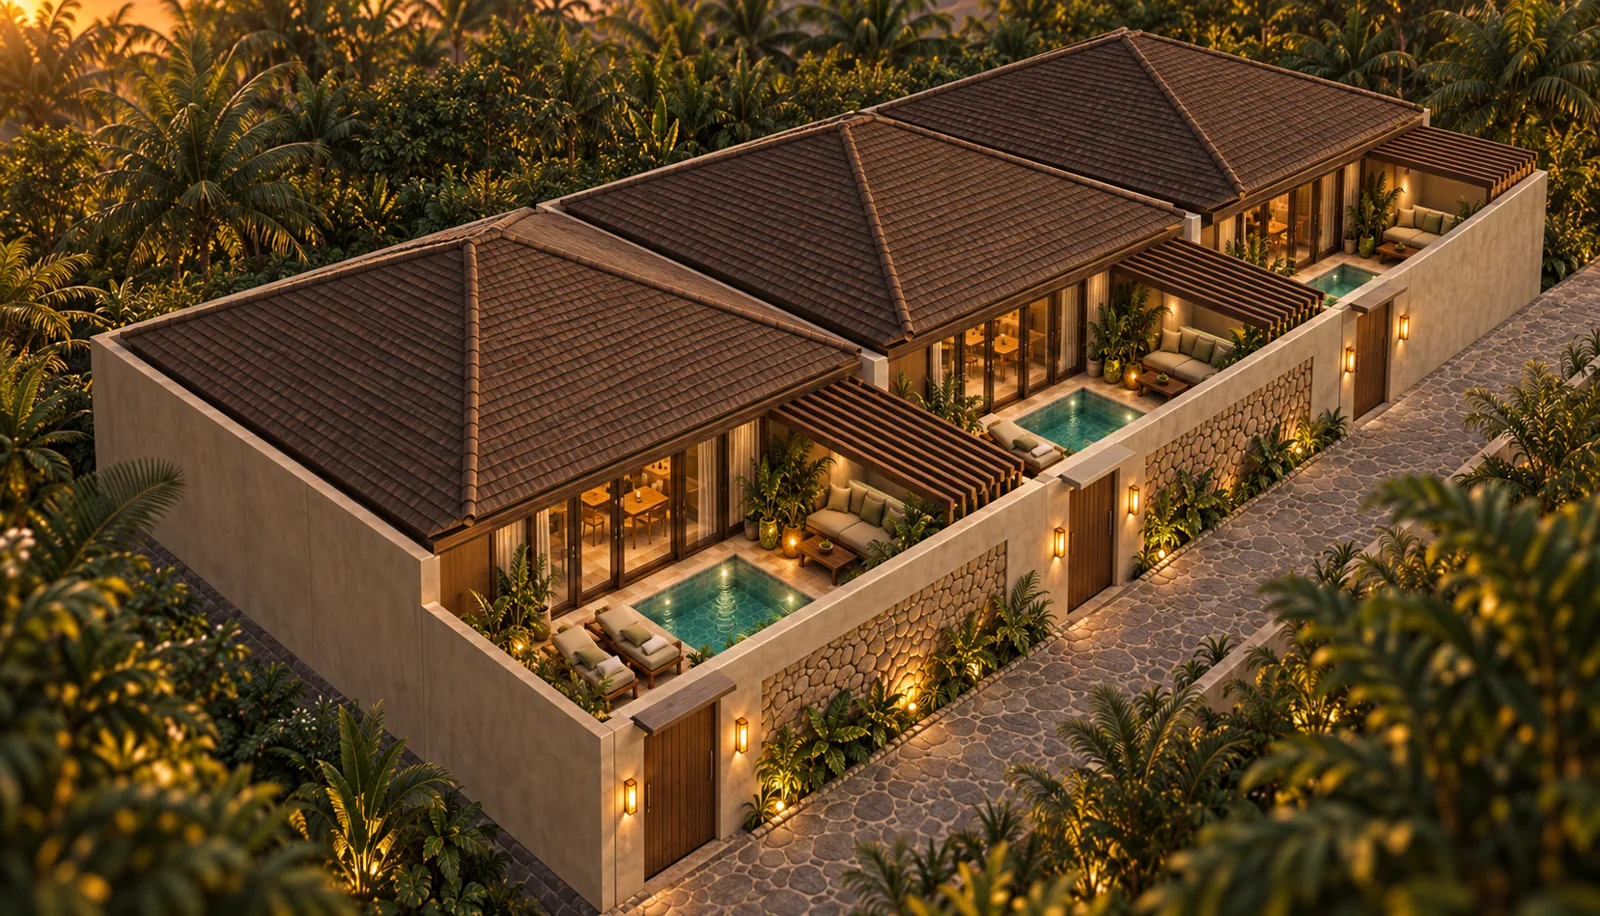
Group of private pool villas at dusk with walled courtyards and timber pergolas

The project, step by step · Last updated 13 November 2026 · See the latest update ↓

How we solved it

01 The design ·

Privacy first, then the mood

Each villa has its own walled courtyard and plunge pool, so no guest looks into another's space. Simple hip roofs, soft plaster walls, timber pergolas and a stone feature wall at each entrance keep the group calm and consistent.

We tested the style on the whole cluster at dusk before going room by room, so the owner could judge the full picture first.
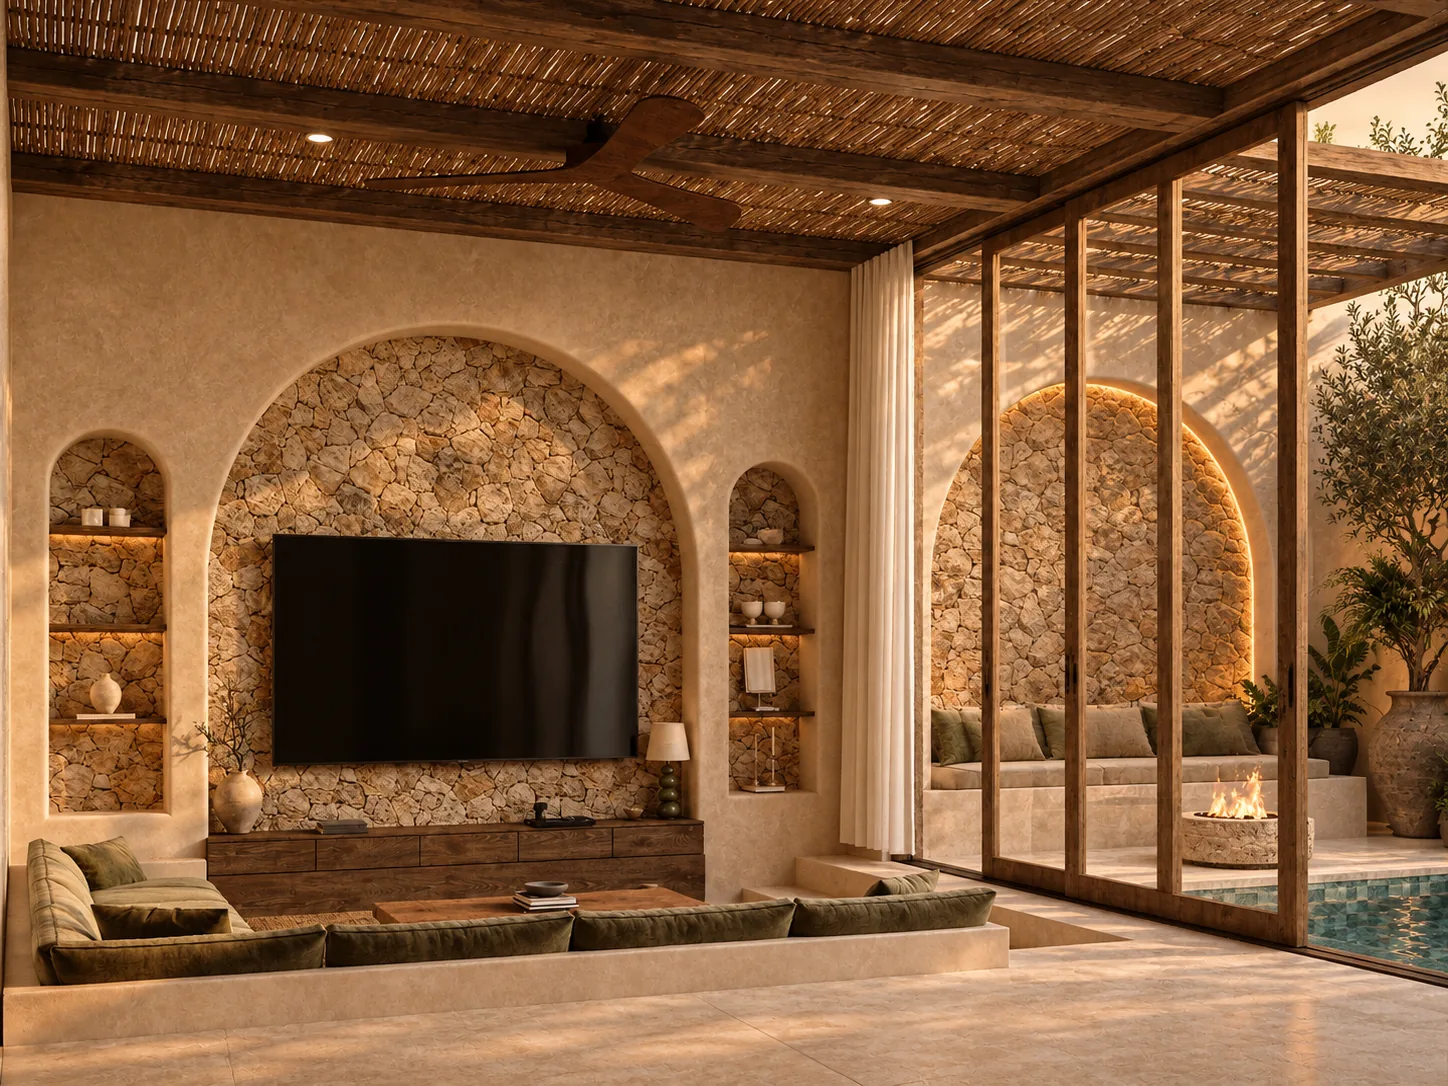
Sunken lounge with a stone arch wall, reed ceiling and sliding doors to the pool
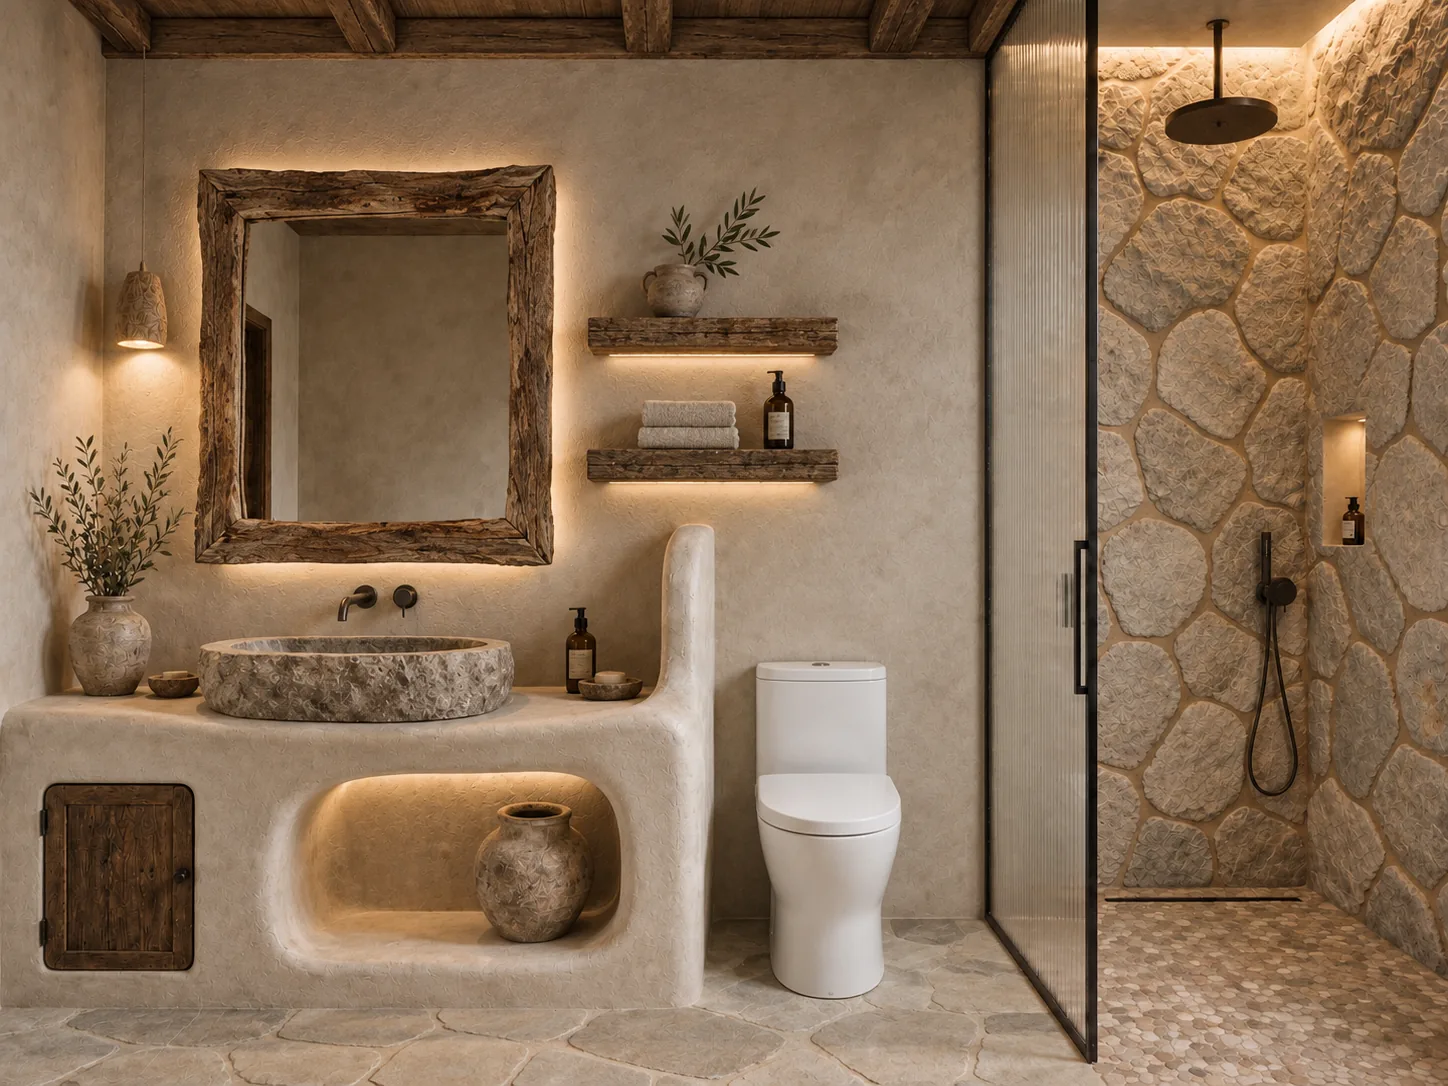
Bathroom with a carved stone basin, hand-plastered vanity and pebble-stone shower

02 Interiors · New

Natural materials that age well

Inside, a sunken lounge faces a stone arch wall, under a reed-and-timber ceiling that opens fully to the pool. The bathrooms continue the same palette: a carved stone basin on a hand-plastered vanity, reclaimed timber and a pebble-stone shower.

These are materials that hide wear instead of showing it, which matters for villas that change guests every few days.

Planning something similar?

Send your plan and area. We reply with the scope, the stages and the fee.

Start your project

Design visualizations, not photographs of completed construction. Client details are kept private.