Bali villa design
Layouts shaped by shade, airflow, privacy and outdoor living.
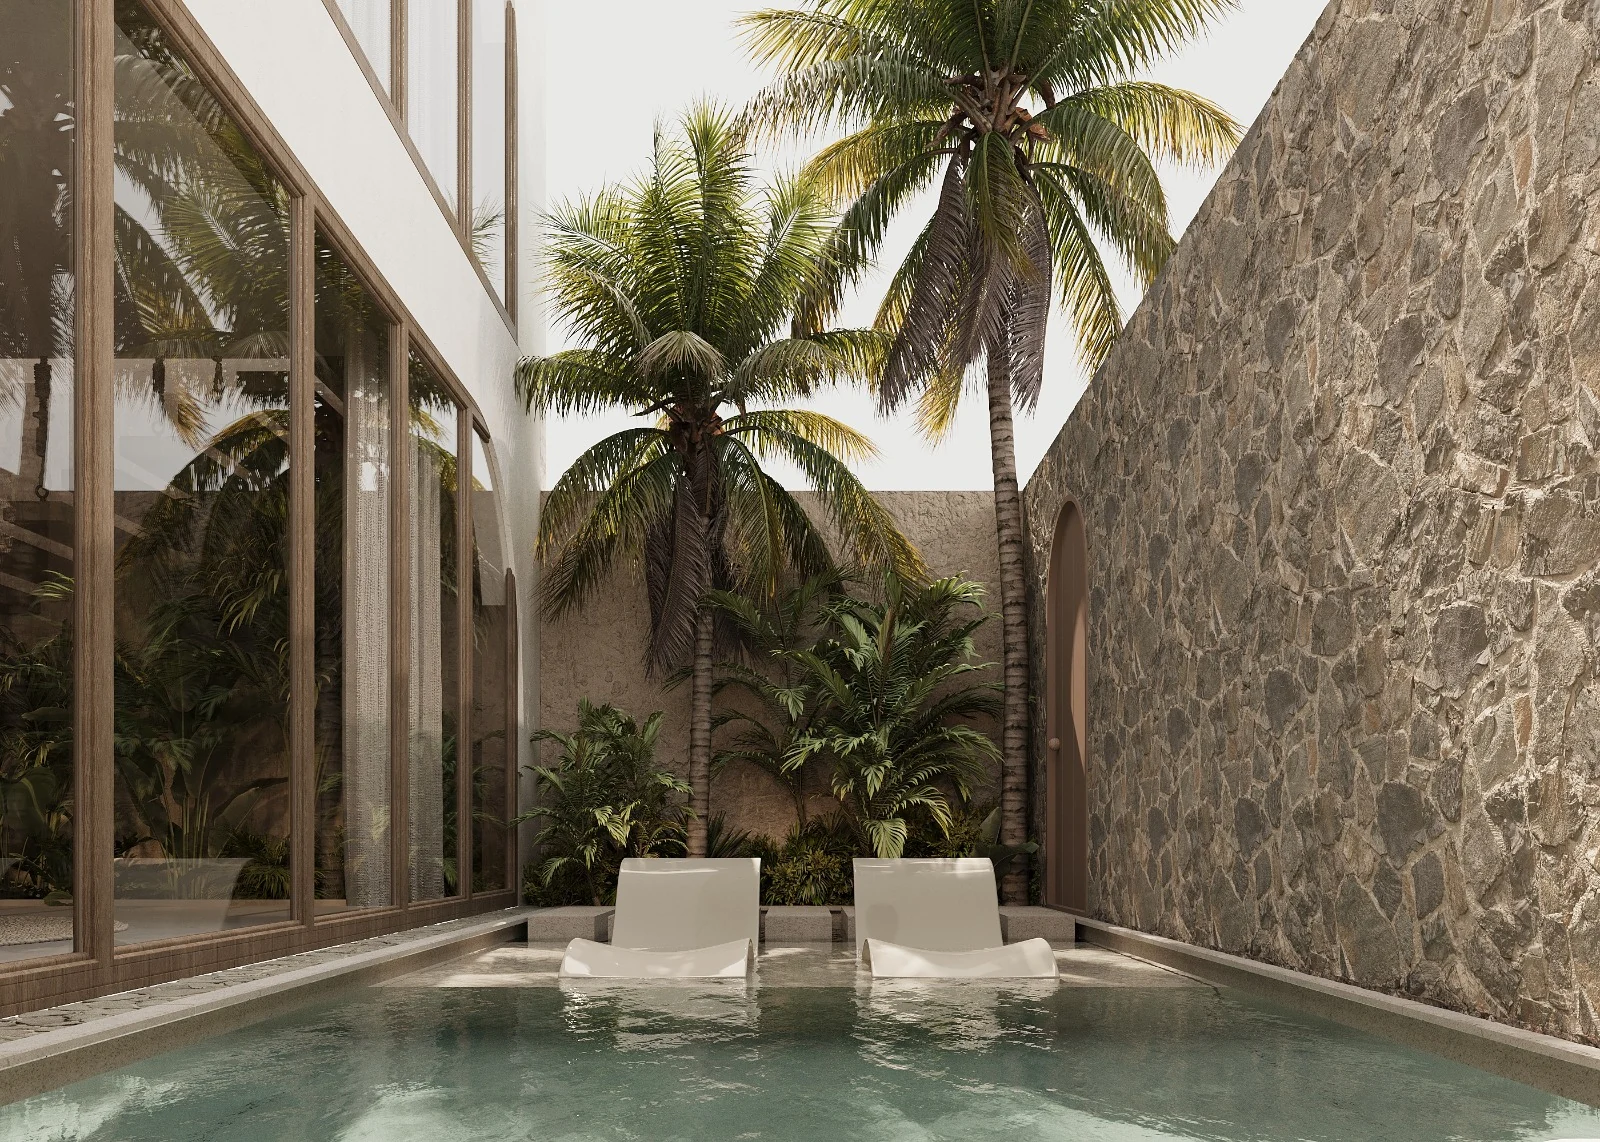
From land to layout
Orientation, access, view, privacy, rainfall and outdoor space inform the first planning decisions.
Design package
- Architectural planning
- Exterior design
- Interior direction
- 3D visualization
- Working drawings where included
- Landscape and consultant coordination where confirmed
Project evidence
Relevant current studies include Gili Palm Courtyard and Gili Quiet House. Each project page clearly labels its status and image type.