A commissioned villa concept · Philippines
A courtyard. Three directions.
A home taking shape.
Philippines Courtyard Villa
We begin with the atmosphere: light, materials, furniture and the relationship with the garden. Once the direction is agreed, it becomes the foundation for the layout and the drawings.
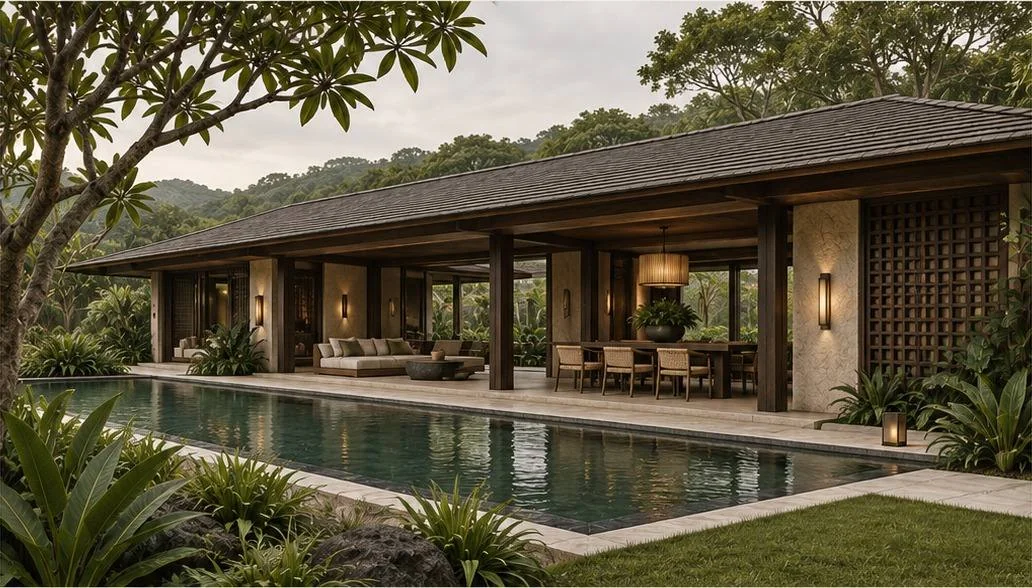
The same brief. Three material stories.
Each direction carries a consistent palette through the exterior, main rooms, furniture and smaller details. Select a direction to explore its full study.
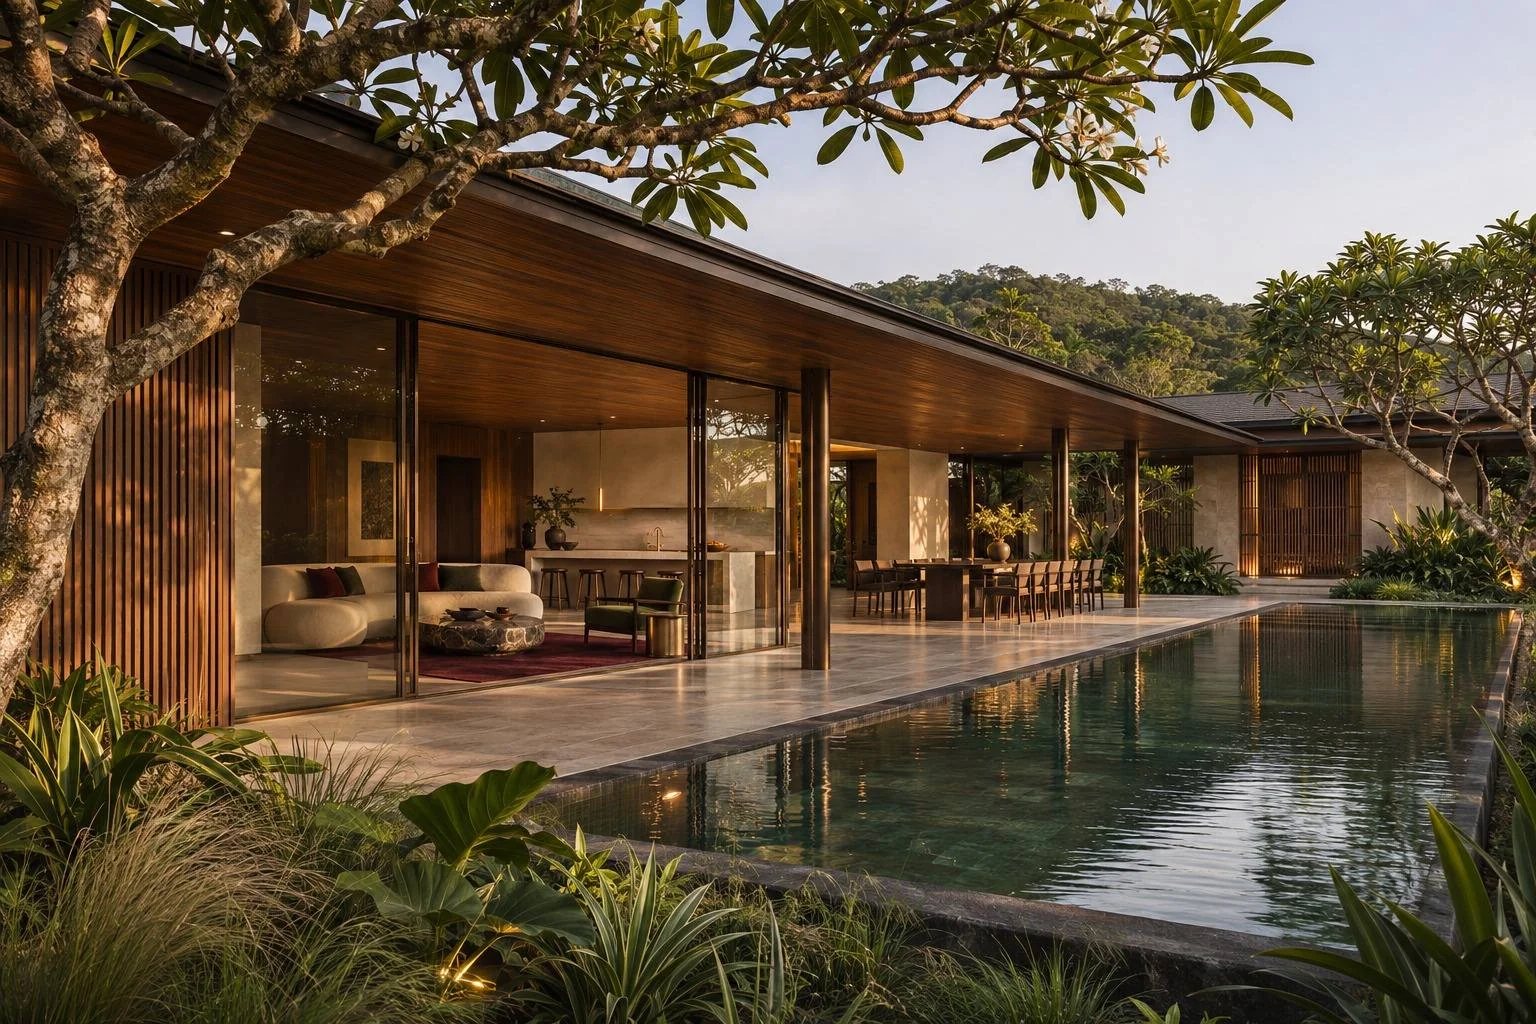
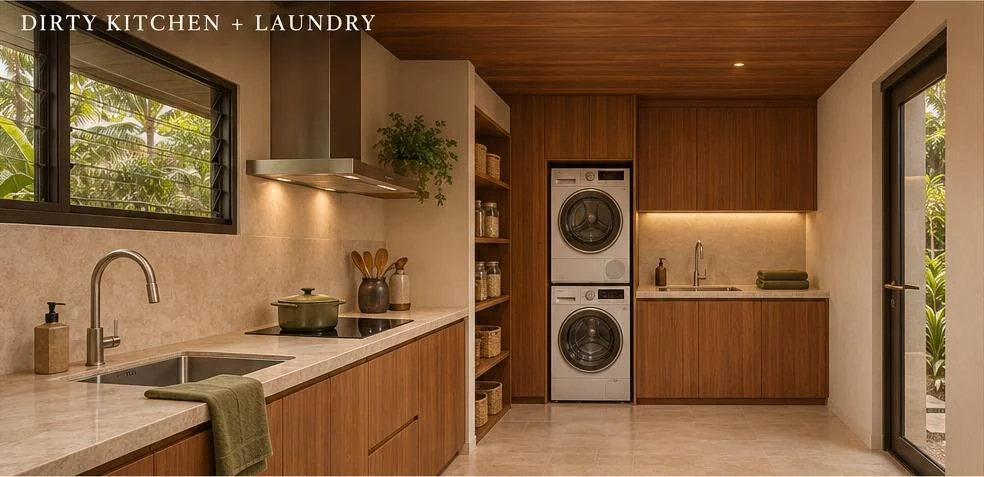
01Warm Tropical Modern
Alternative direction+
Warm timber, ivory and sand with olive and clay accents. Rounded furniture, a sheltered verandah and relaxed garden living.
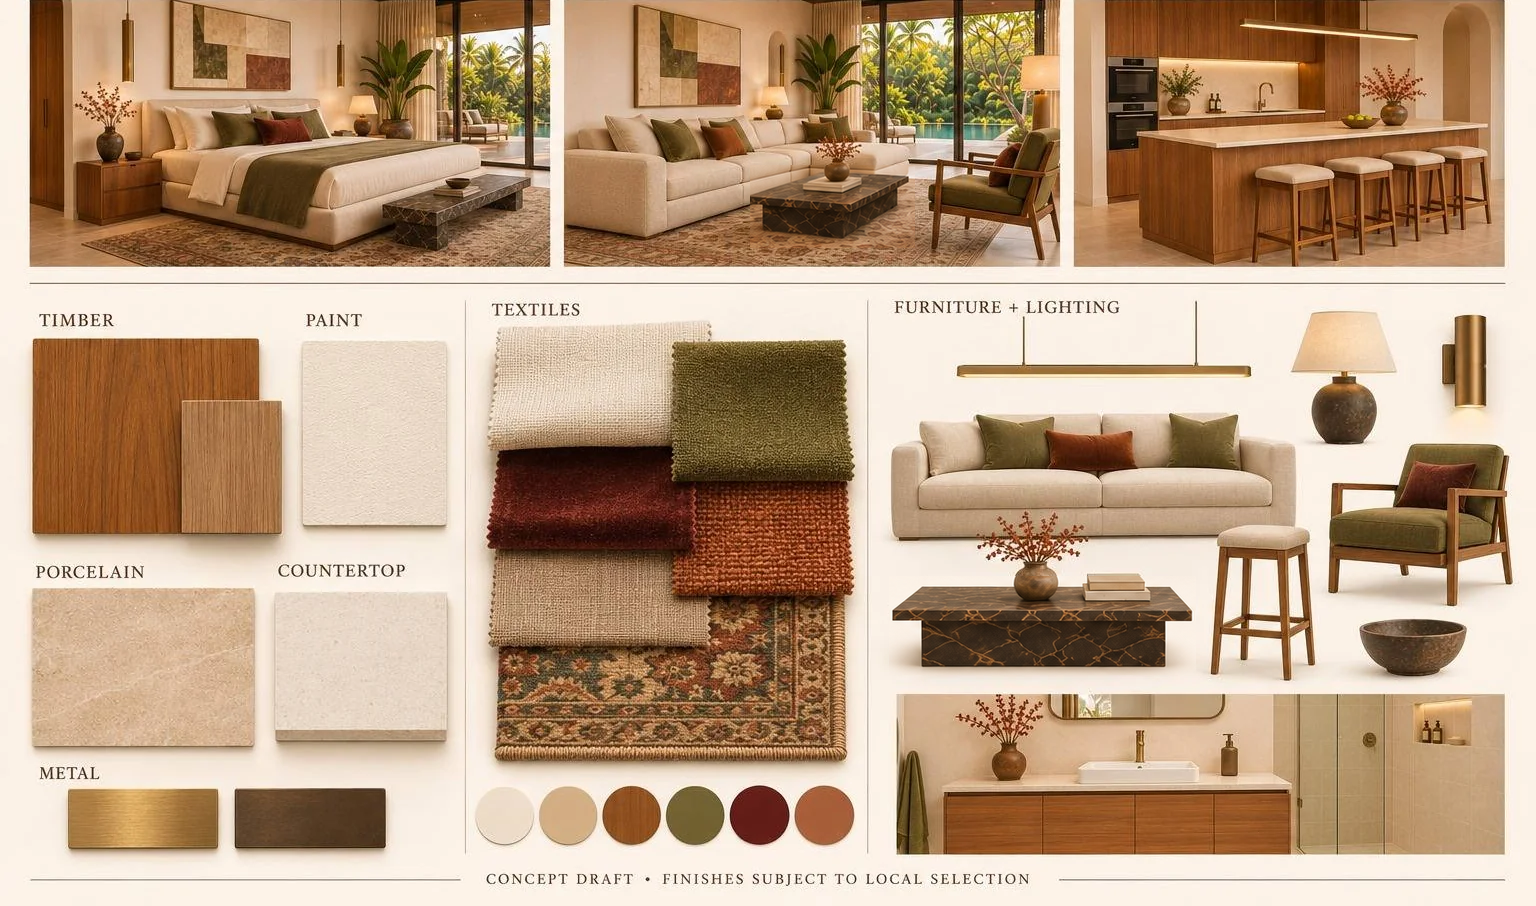
Mood board · materials, furniture & lighting
A visual material and furniture family, to be refined with samples and coordinated drawings.
Through the rooms
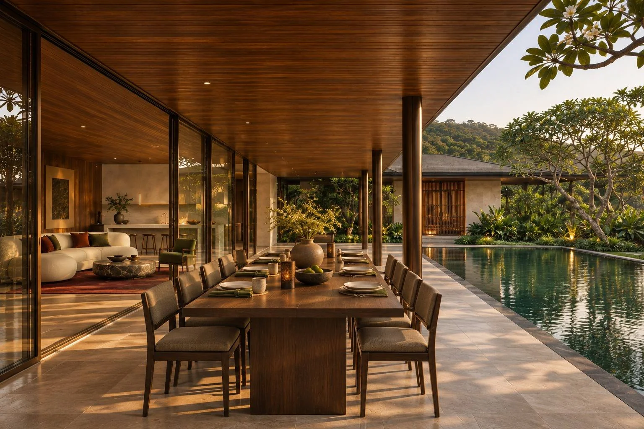
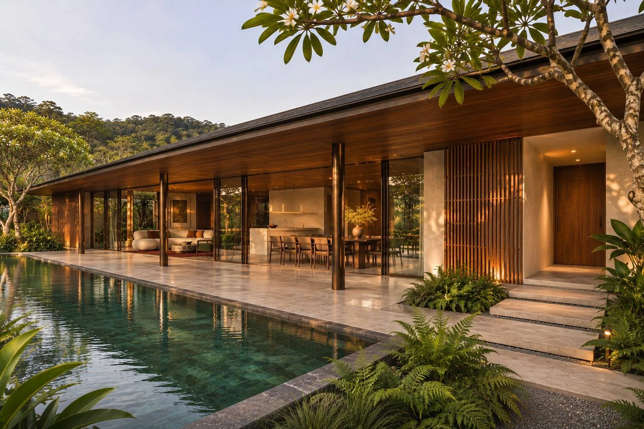
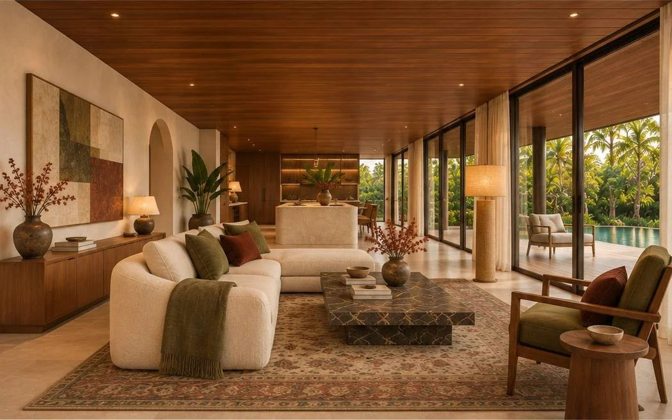
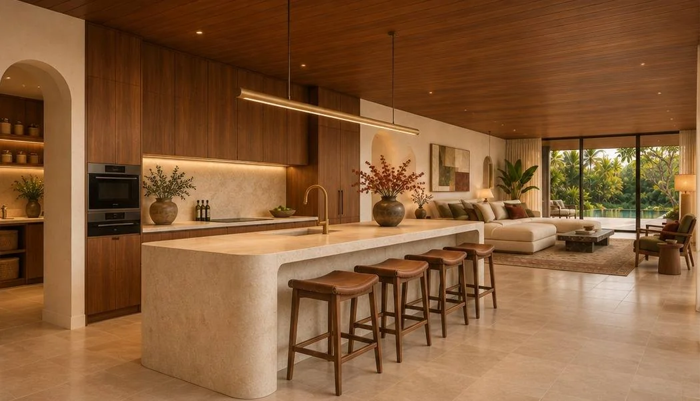
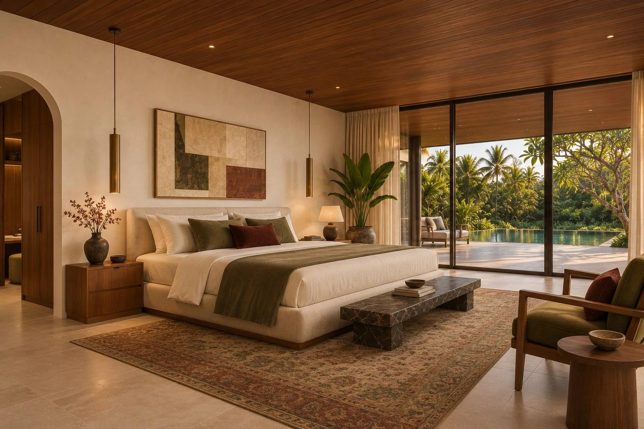
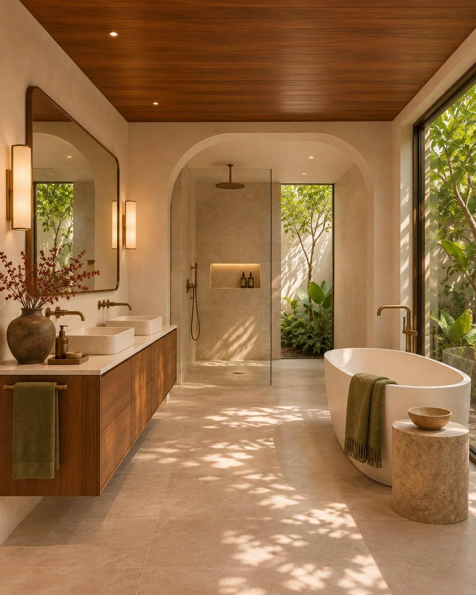
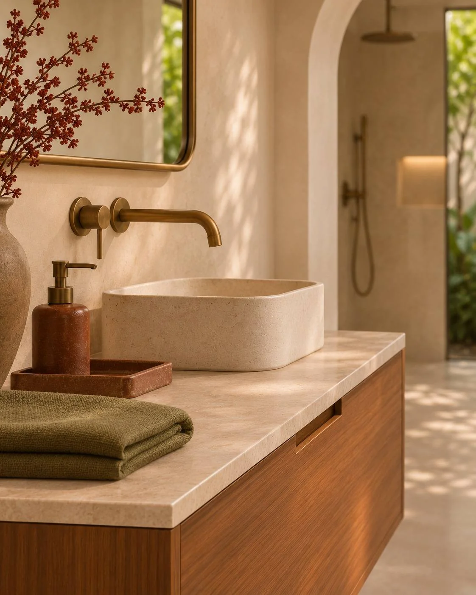
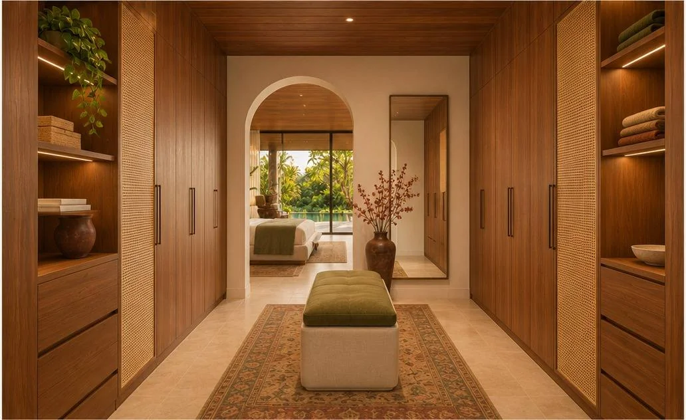
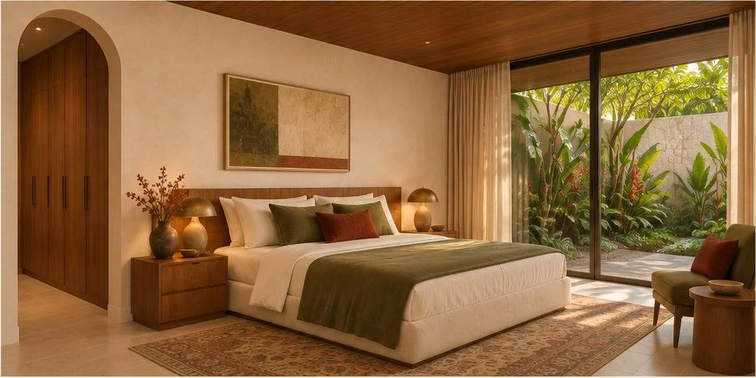
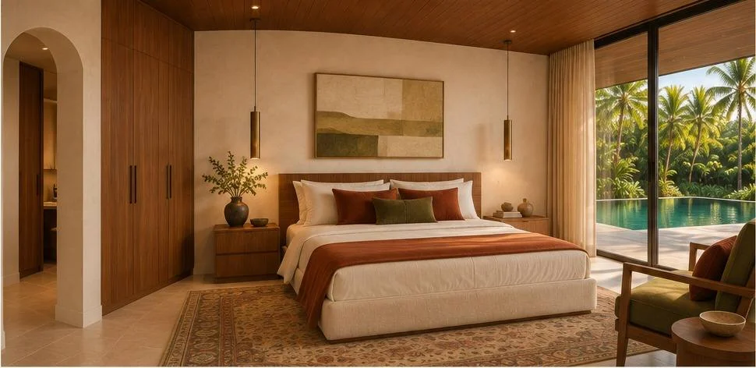
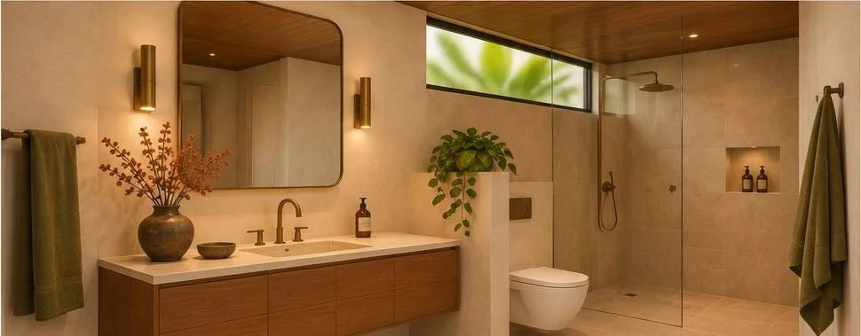
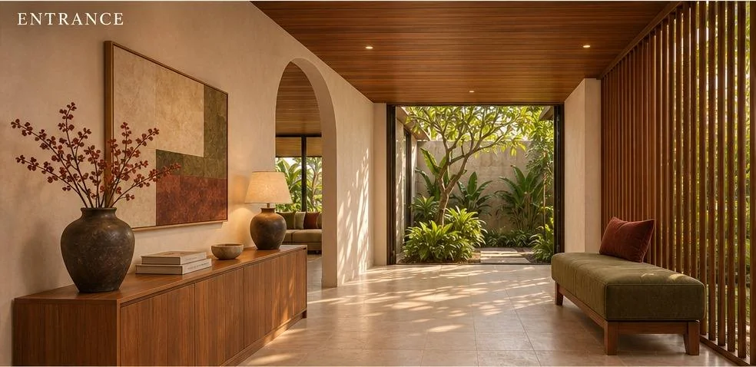
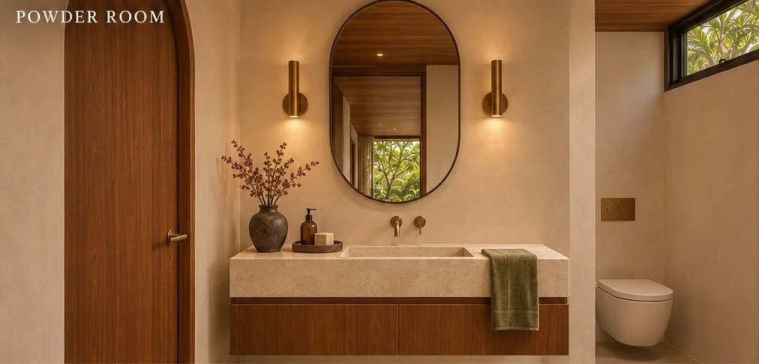
A closer look · craft & furniture
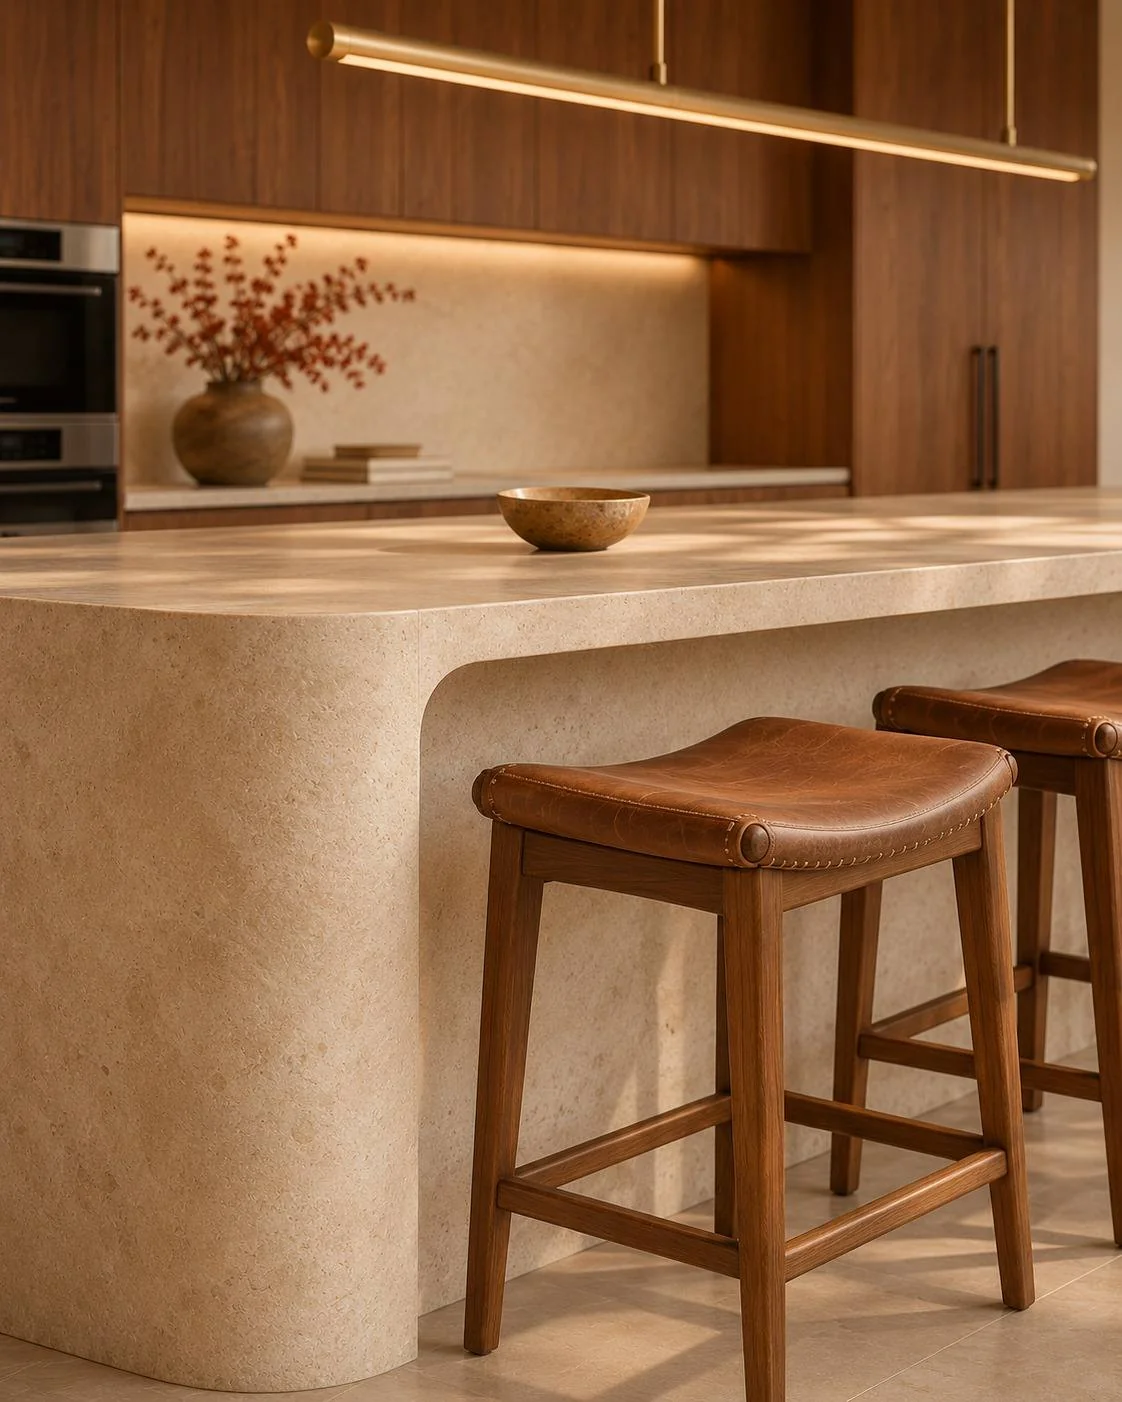
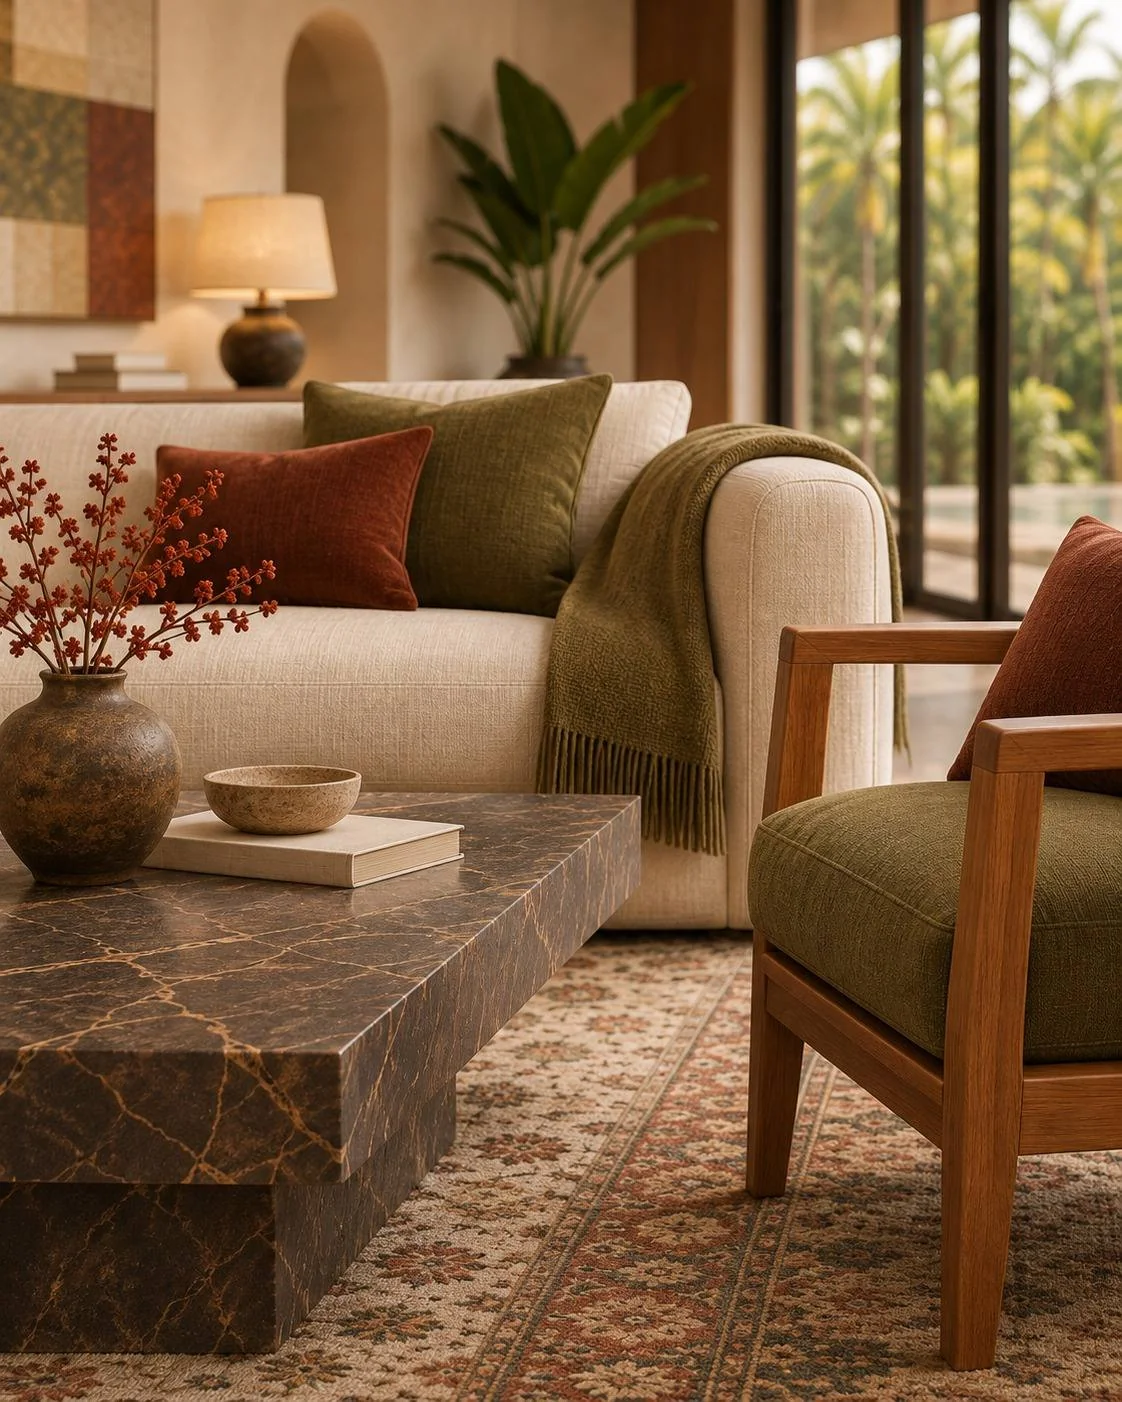
Independent AI-assisted concept studies. Views communicate direction; geometry, dimensions and final selections are coordinated at the next design stage. These are not construction photographs.
02Lebar Linear
Alternative direction+
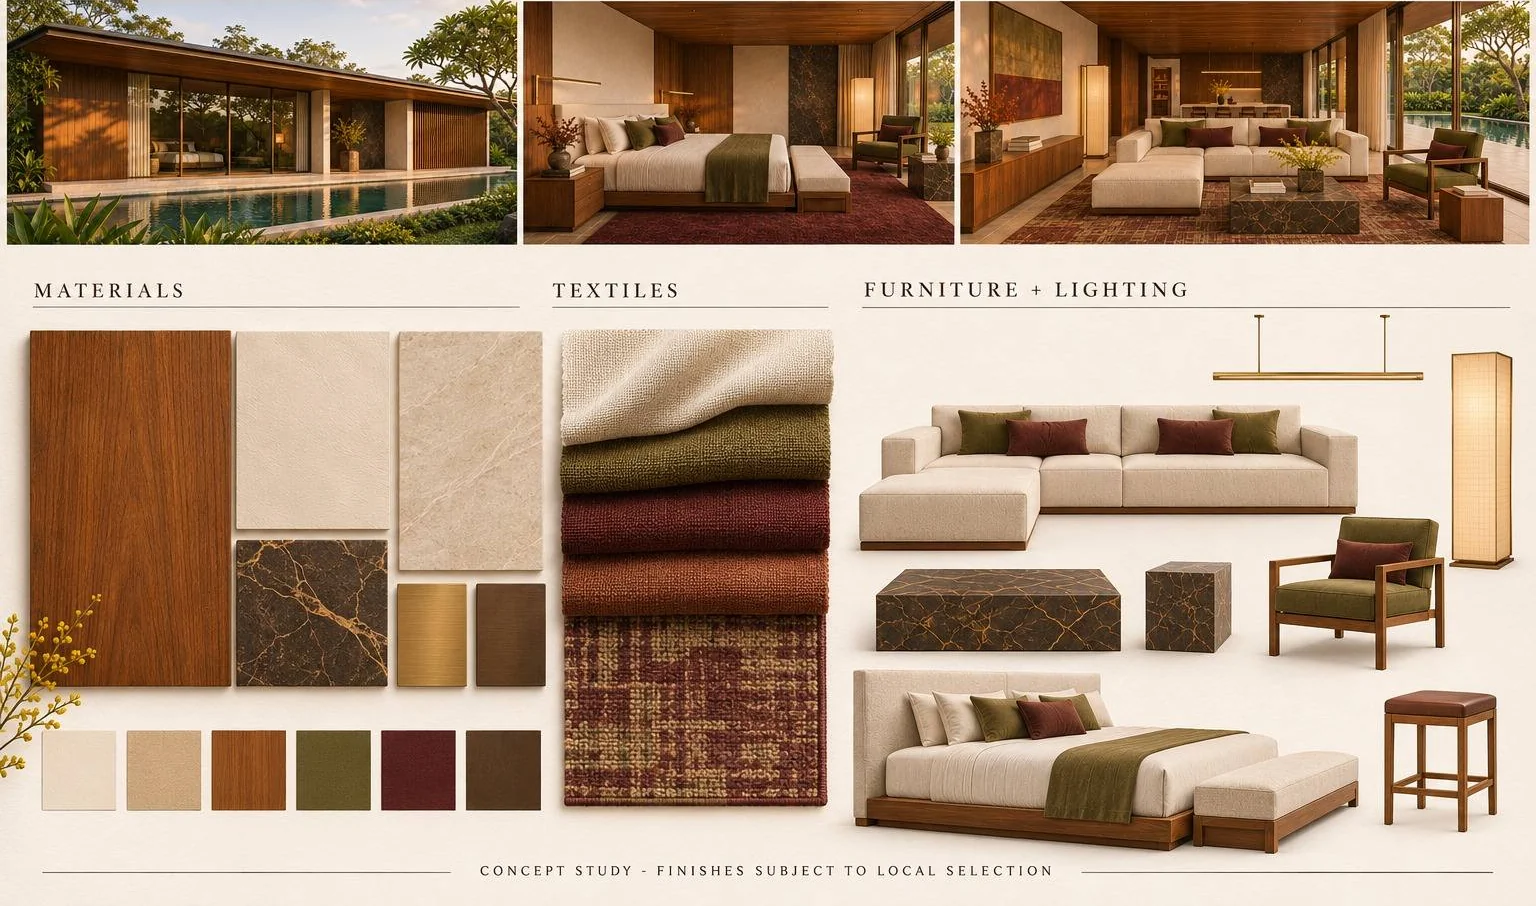
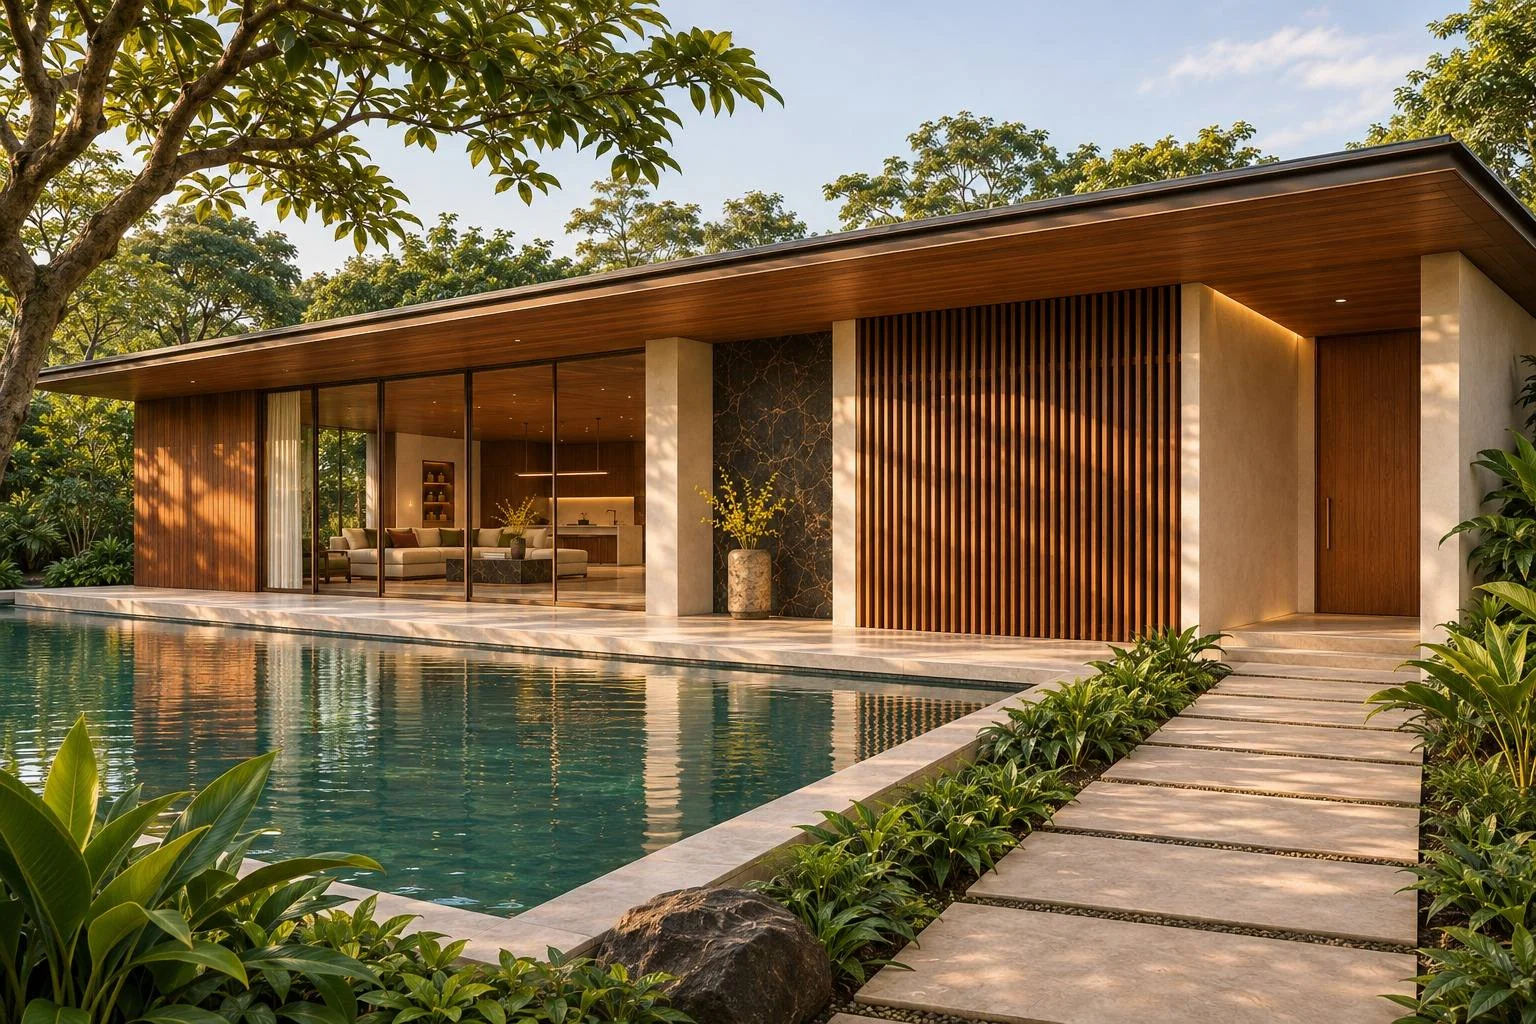
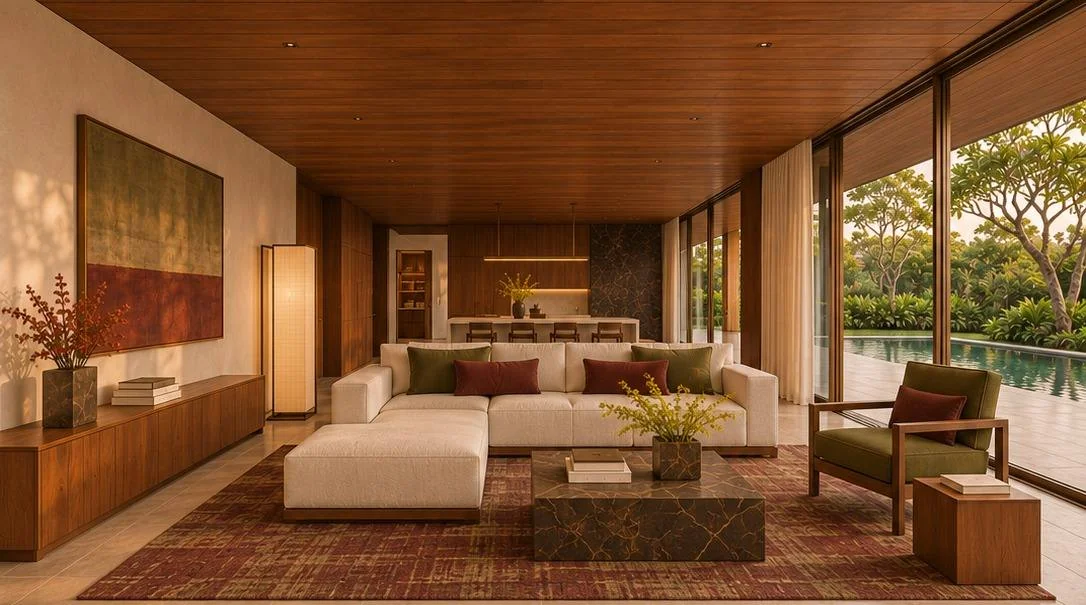
A warmer, quieter linear language: rectilinear joinery, clear edges, low furniture and a continuous palette of timber and mineral tones.
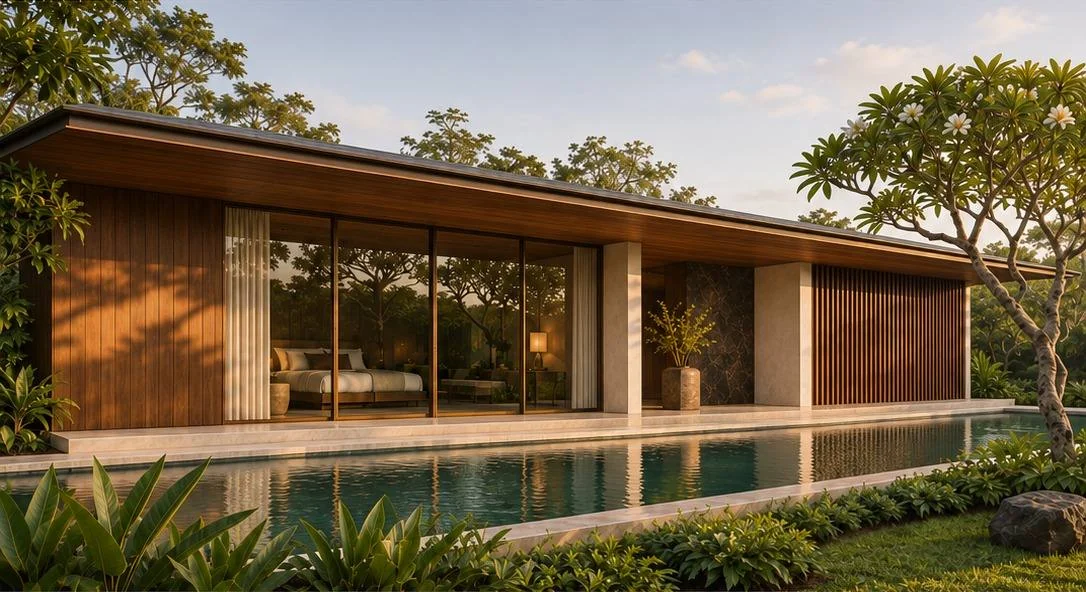
Mood board · materials, furniture & lighting
A visual material and furniture family, to be refined with samples and coordinated drawings.
Through the rooms
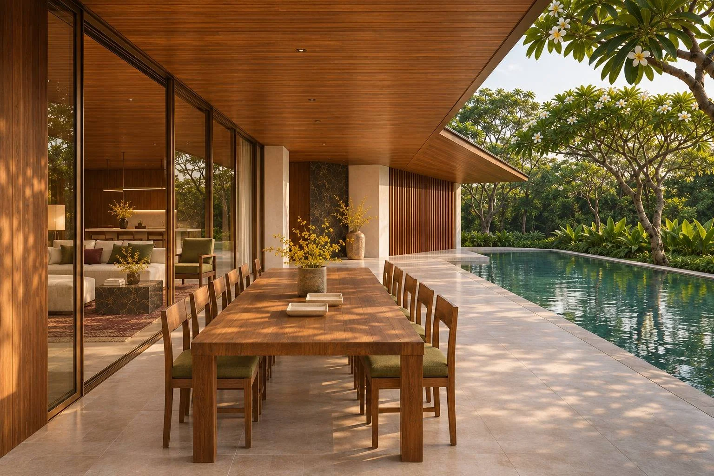
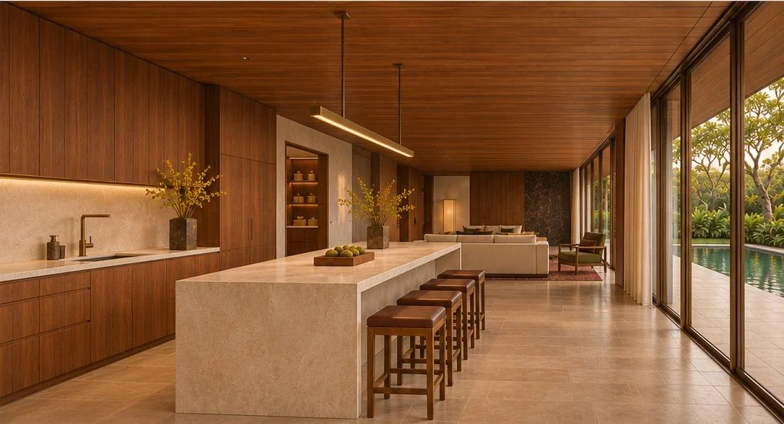
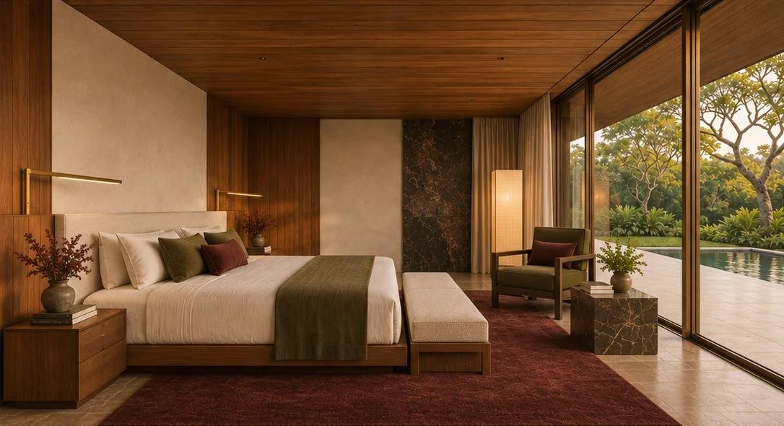
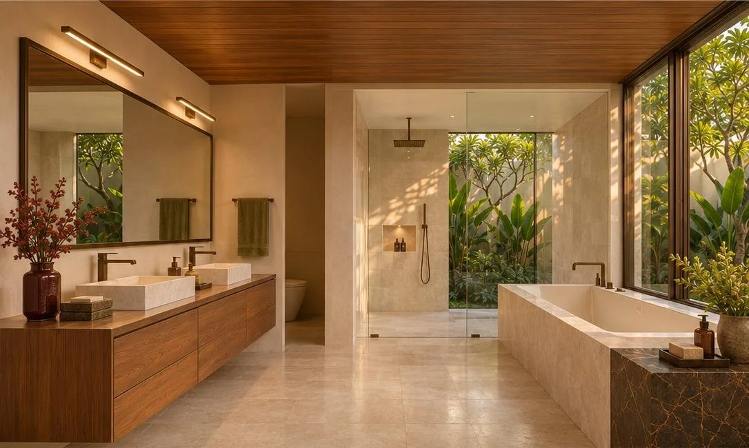
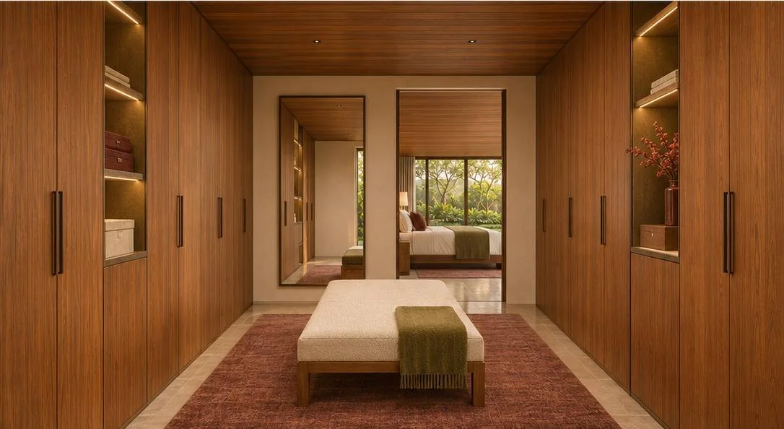
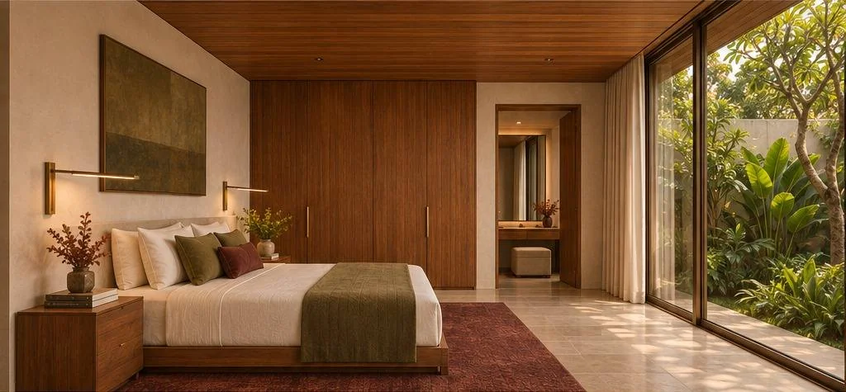
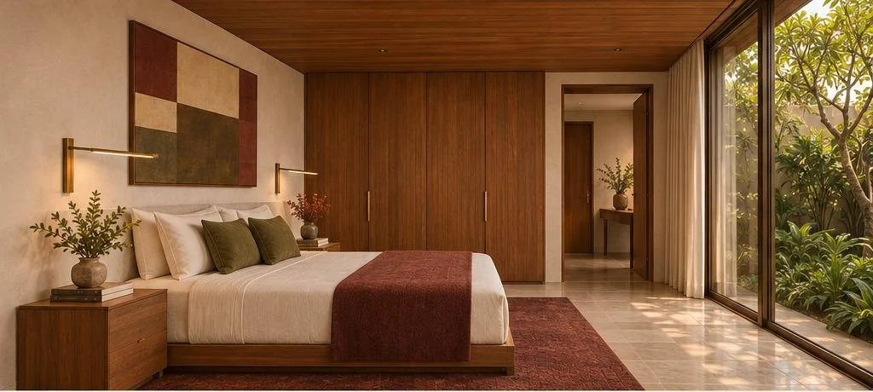
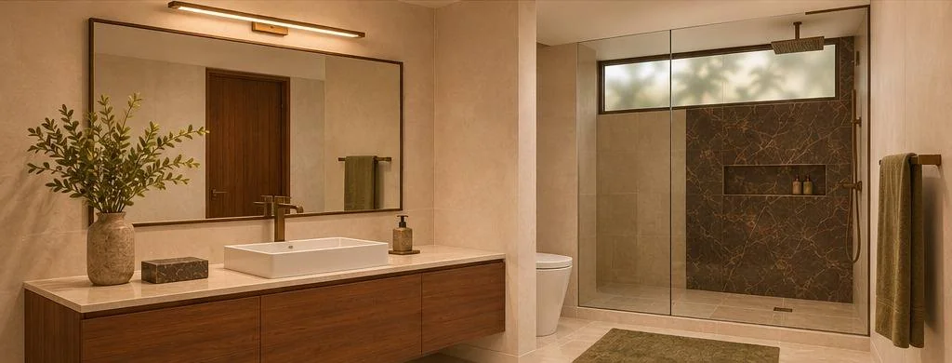
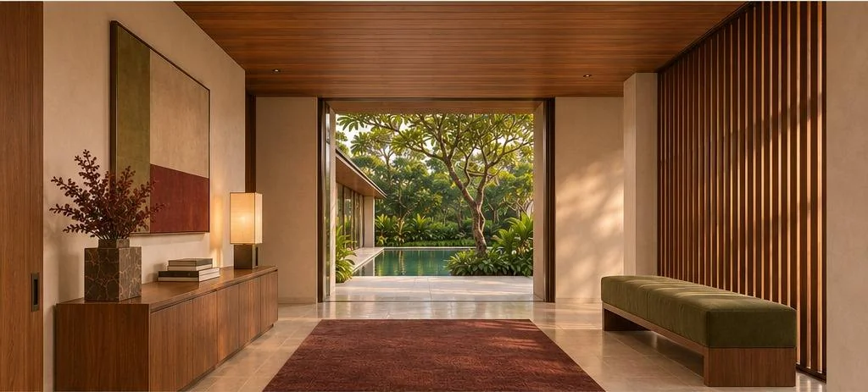
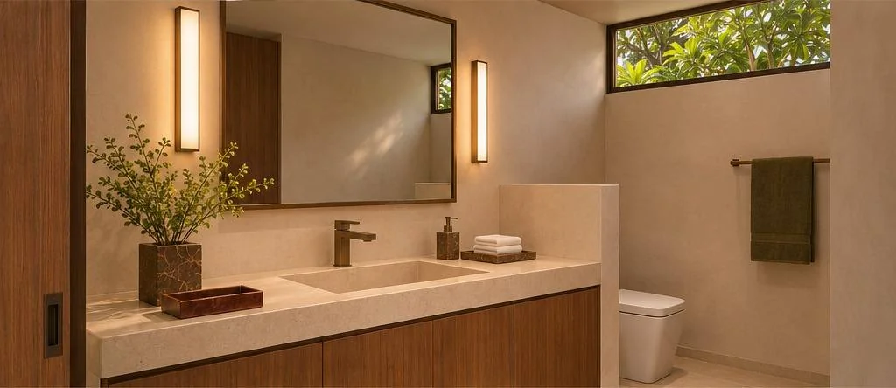
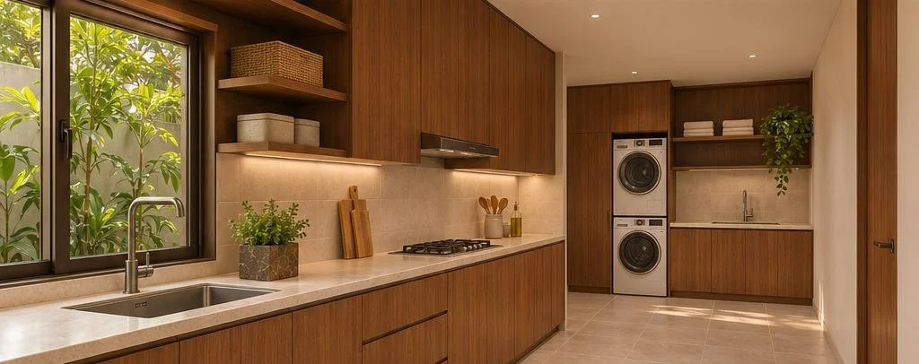
A closer look · craft & furniture
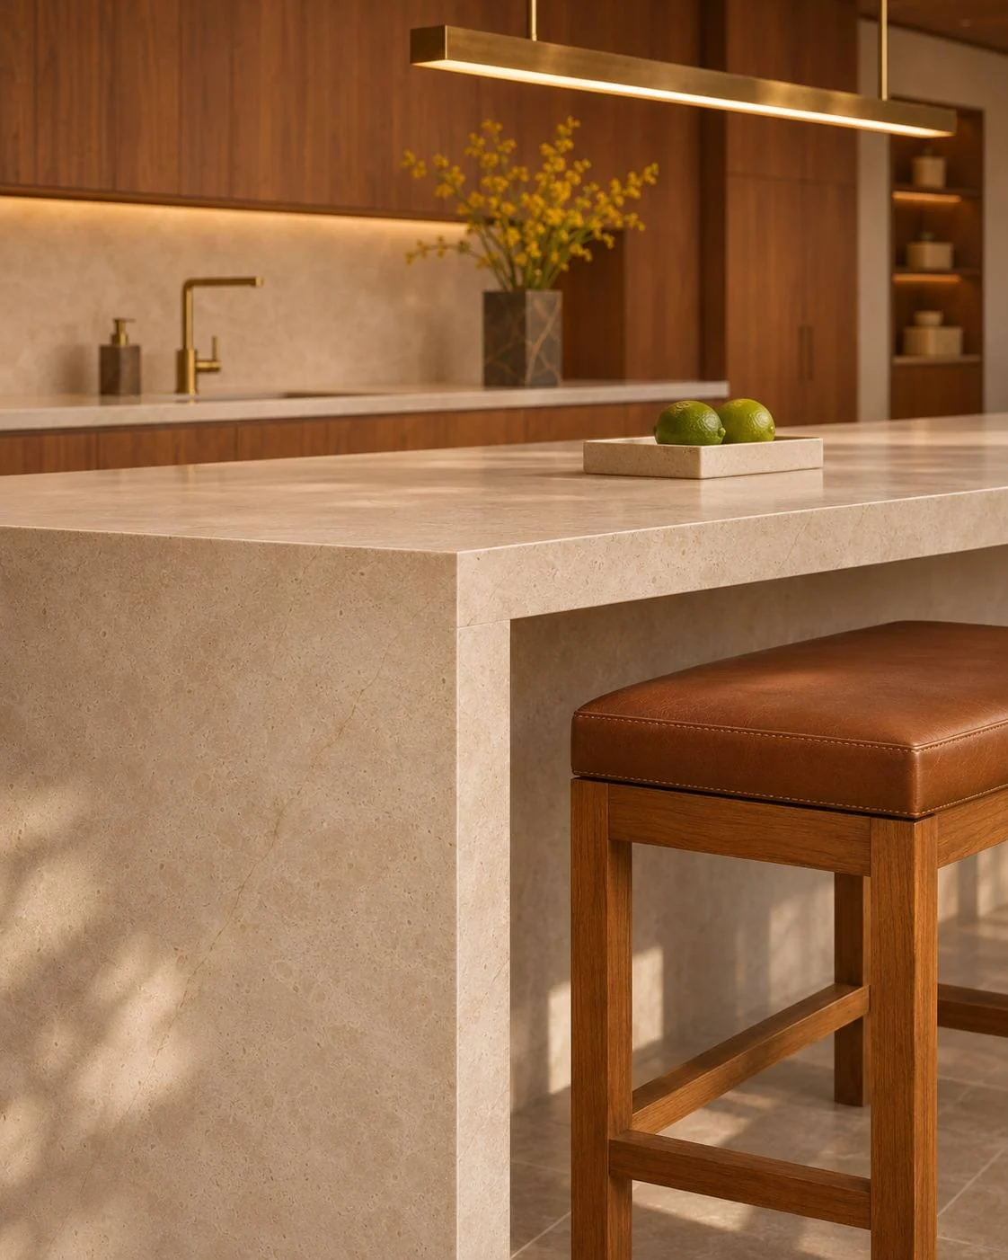
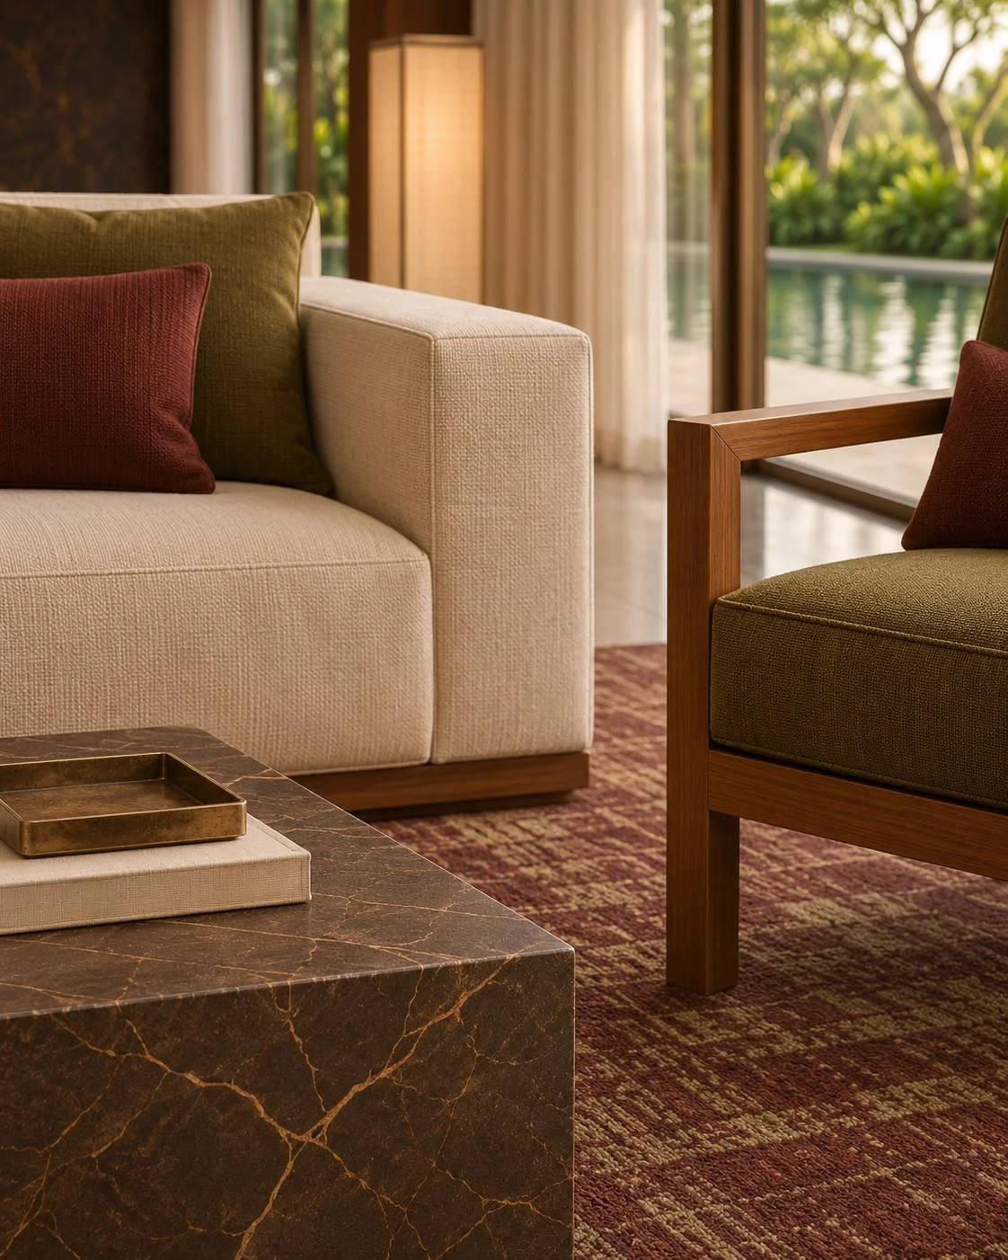
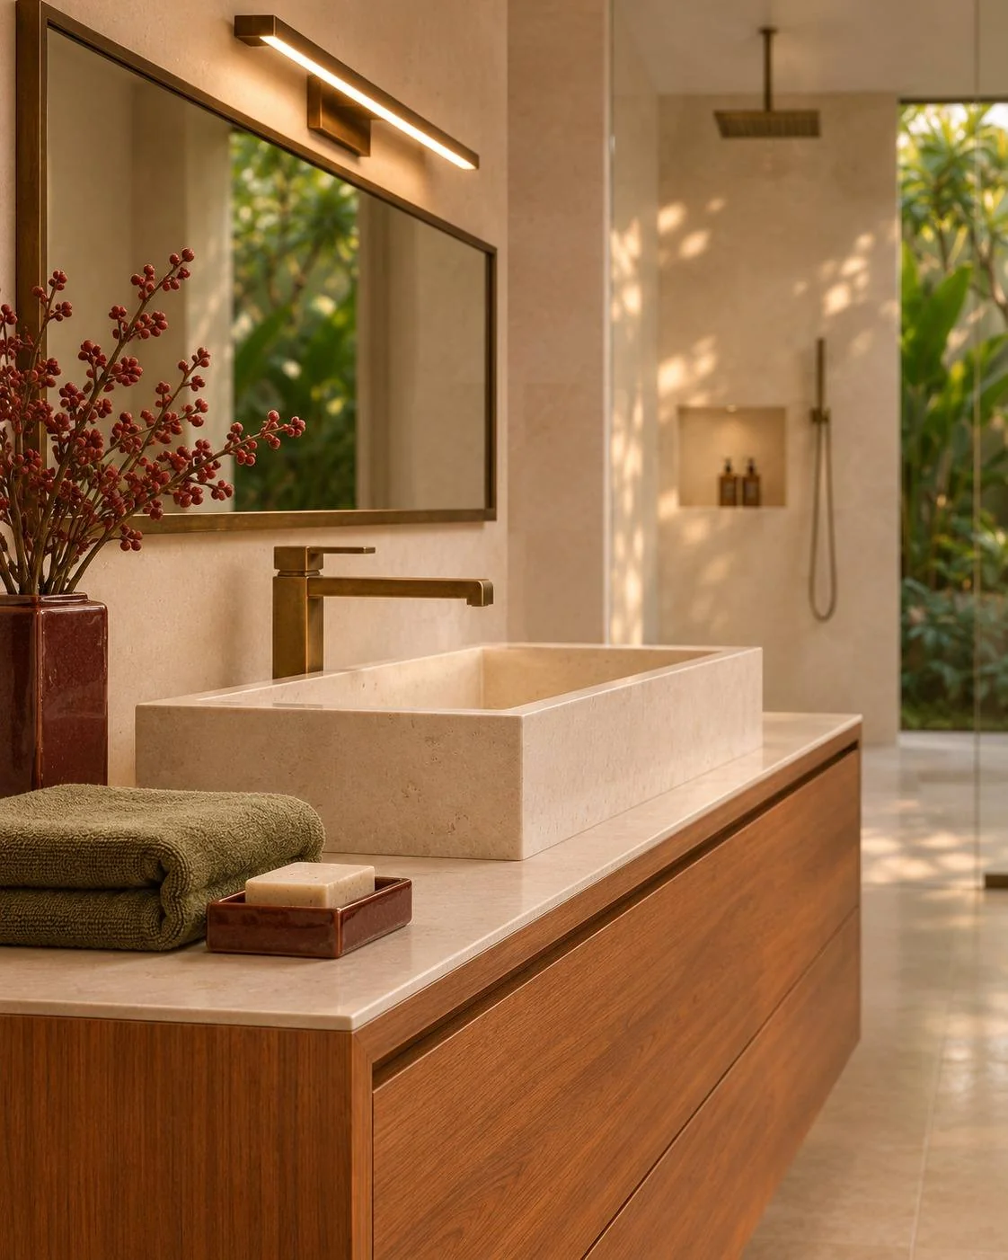
Independent AI-assisted concept studies. Views communicate direction; geometry, dimensions and final selections are coordinated at the next design stage. These are not construction photographs.
03Bali Sanctuary
Preferred base · in development+
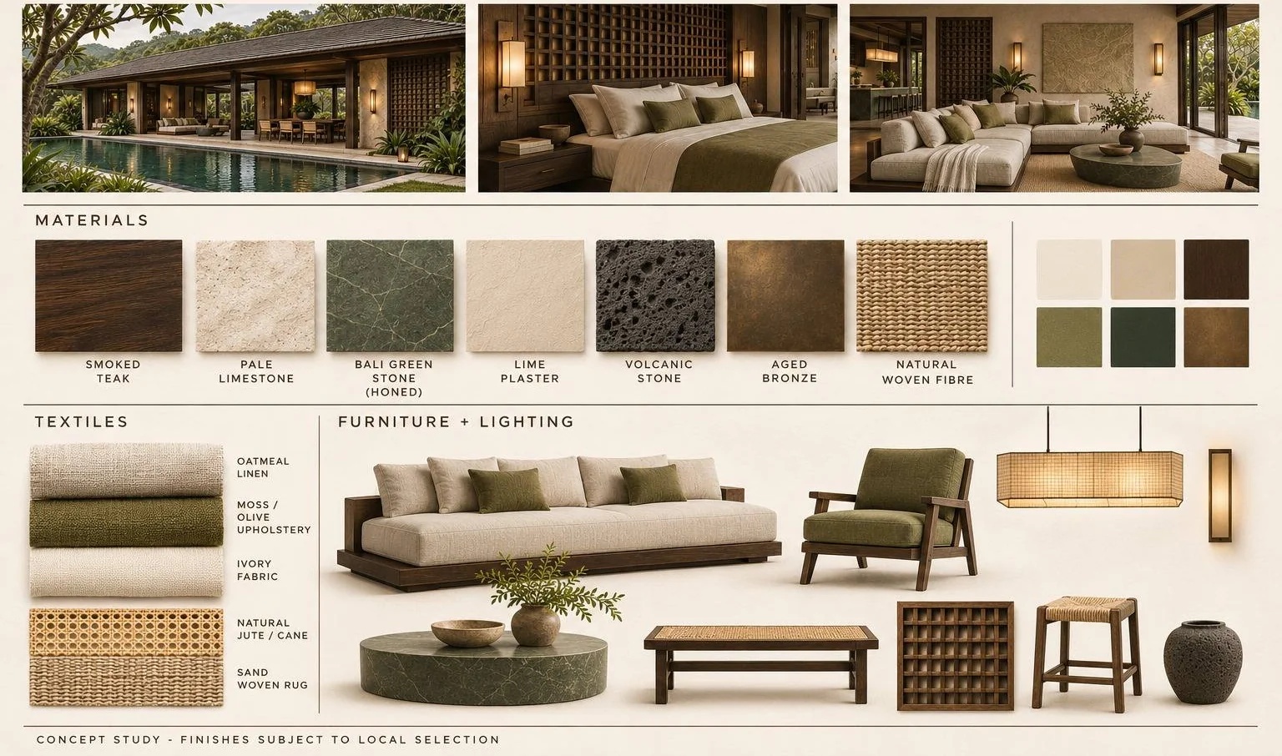
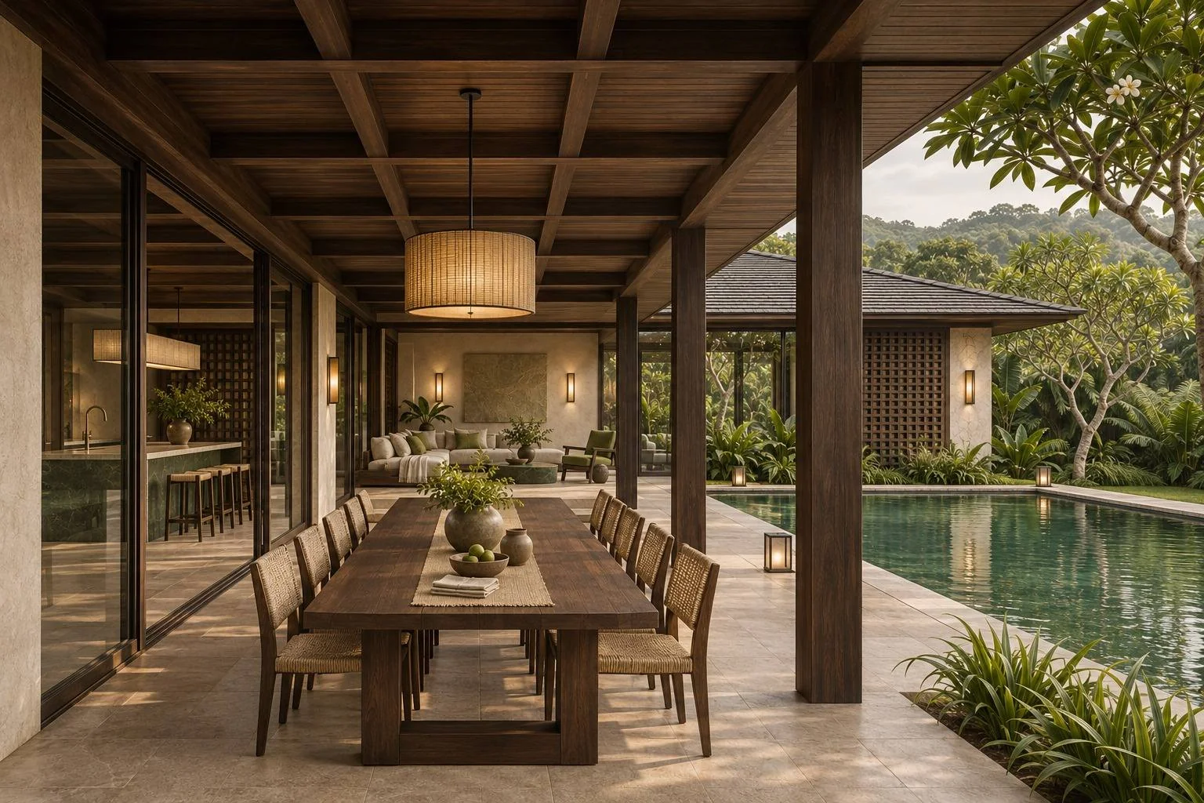
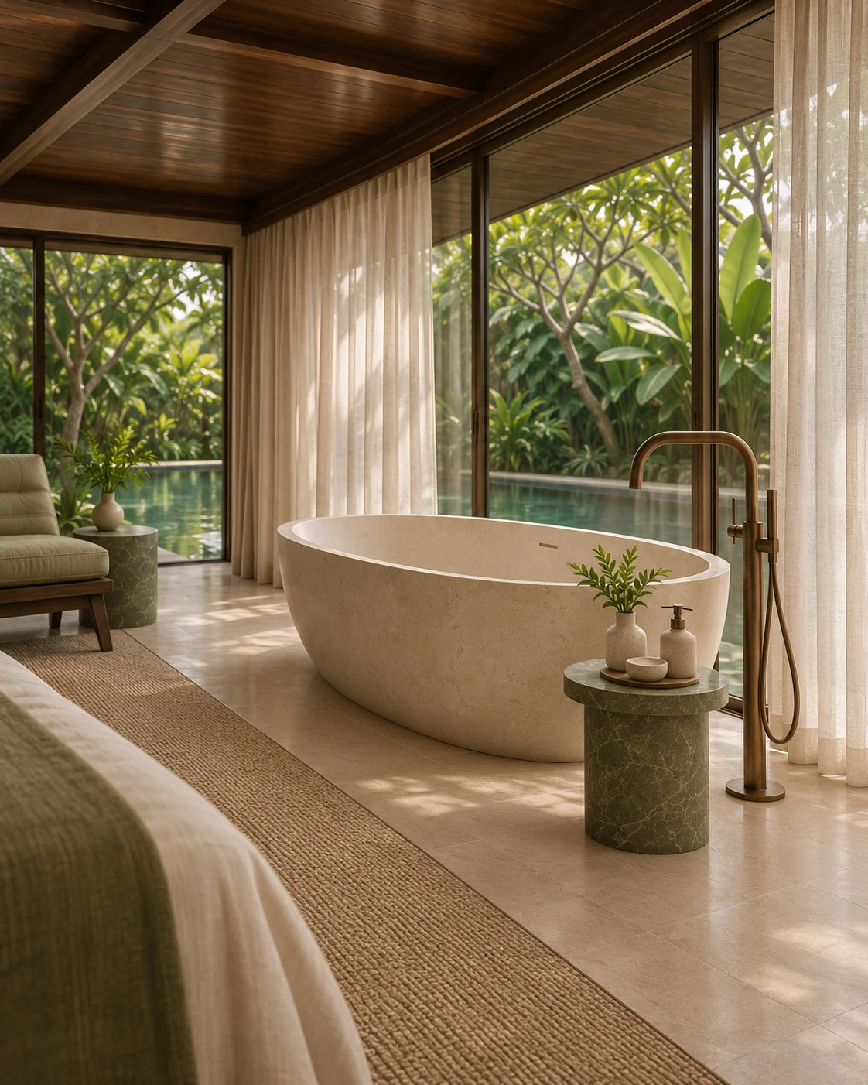
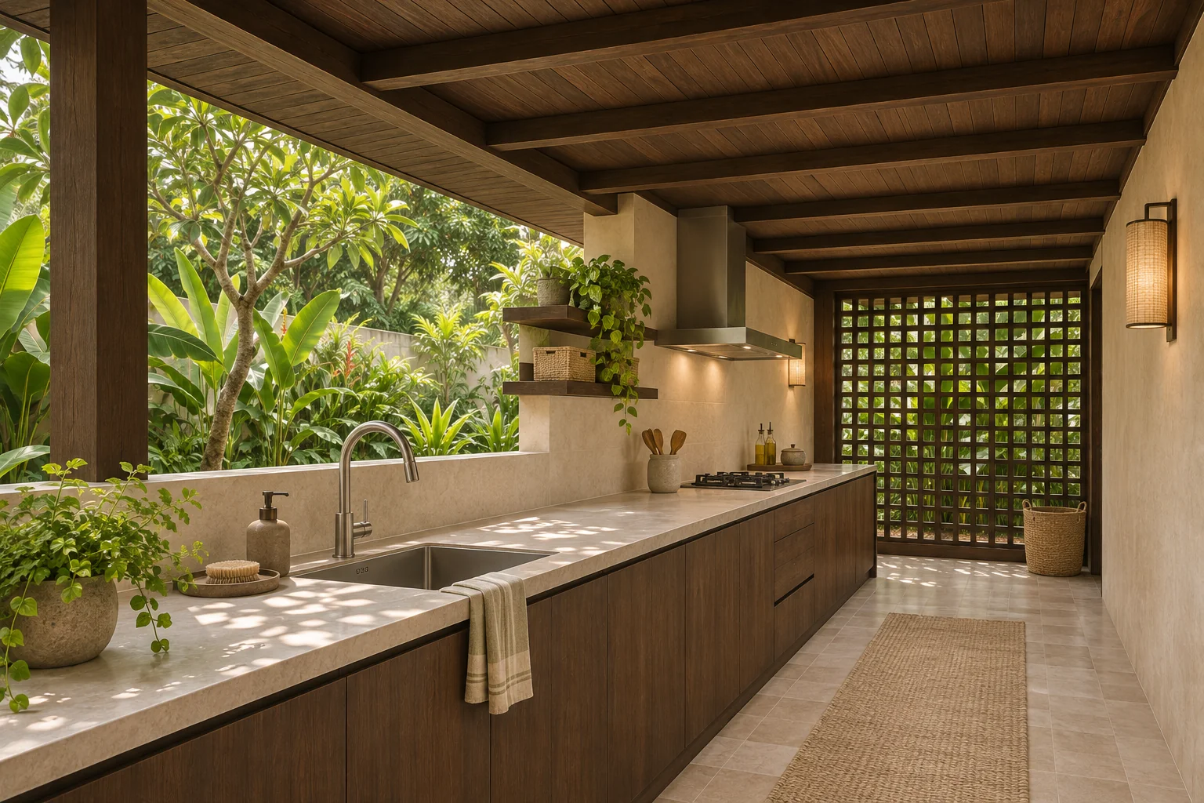
Dark timber, muted green stone, natural weaves and deep shade. The preferred base direction, still being developed with the client.
Mood board · materials, furniture & lighting
A visual material and furniture family, to be refined with samples and coordinated drawings.
Through the rooms
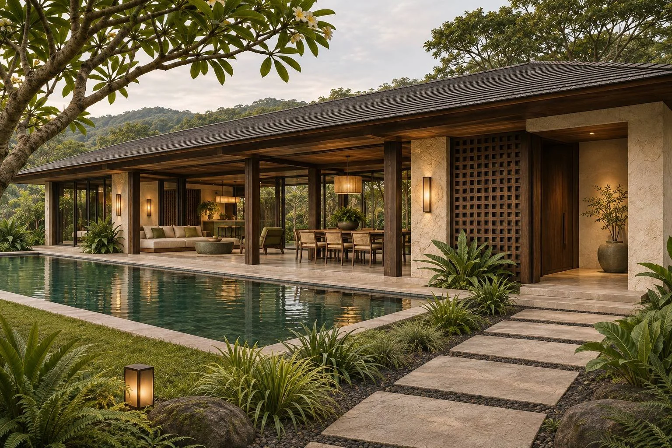
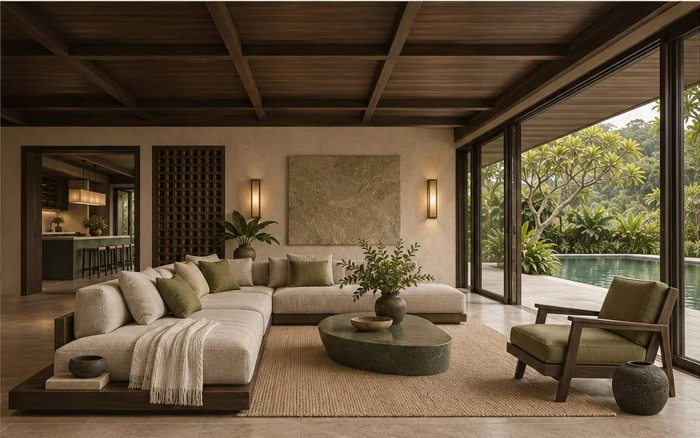
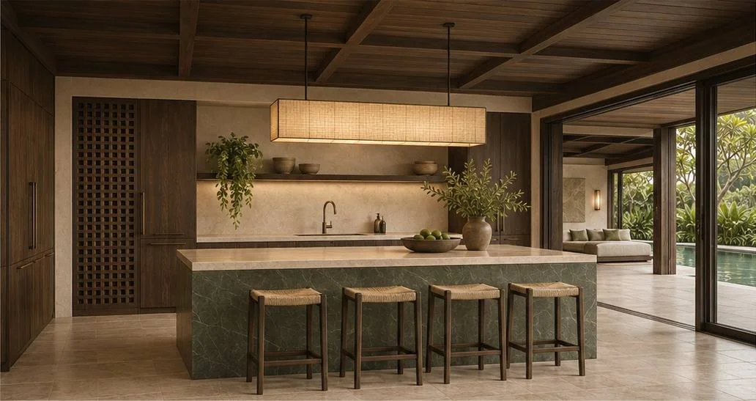
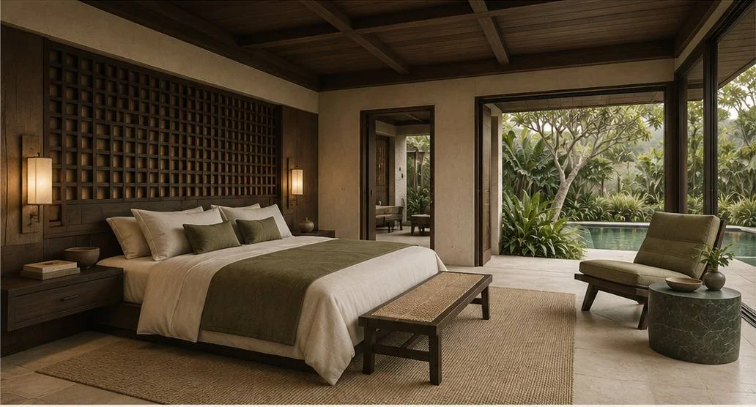
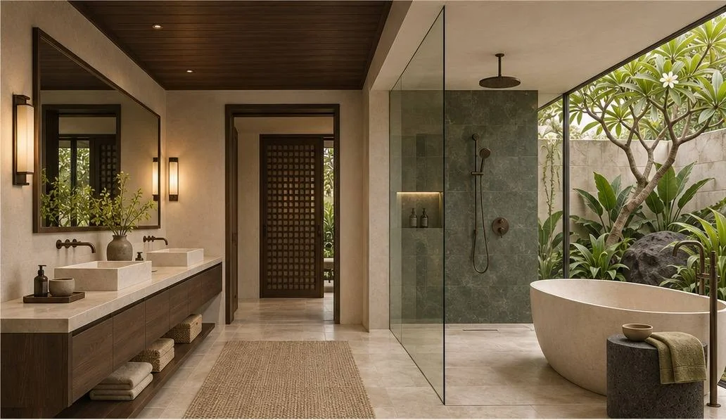
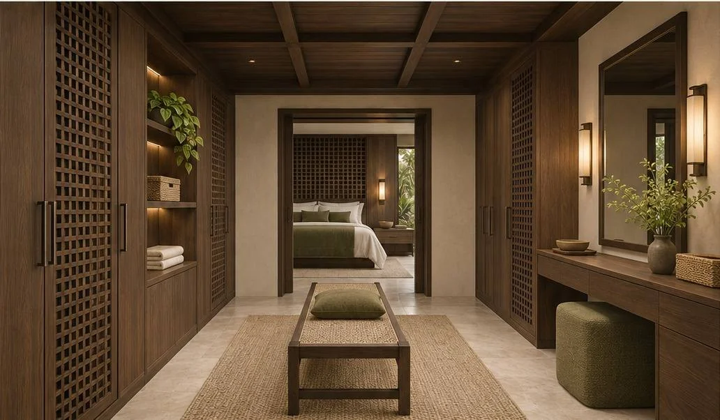
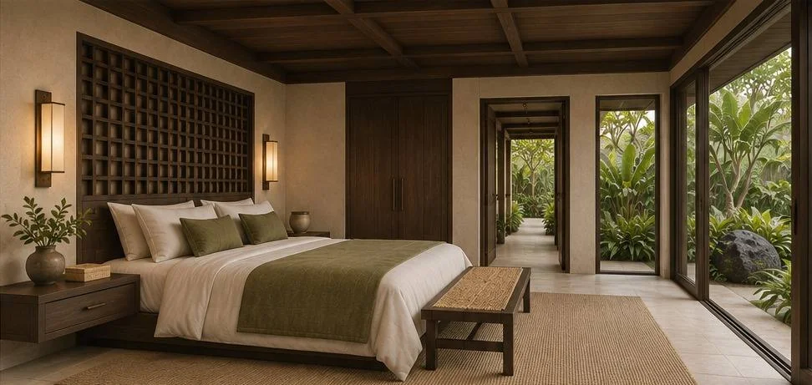
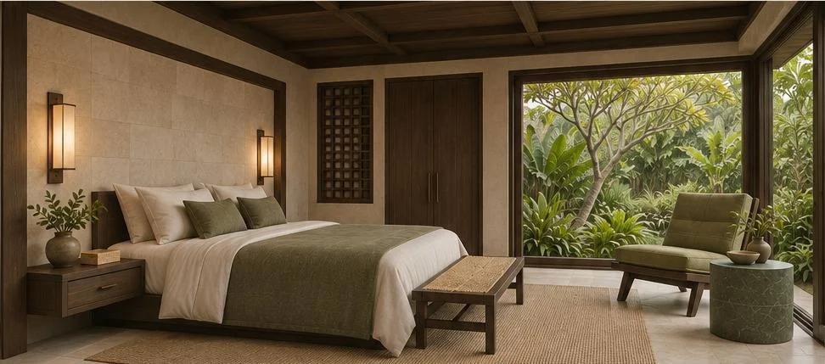
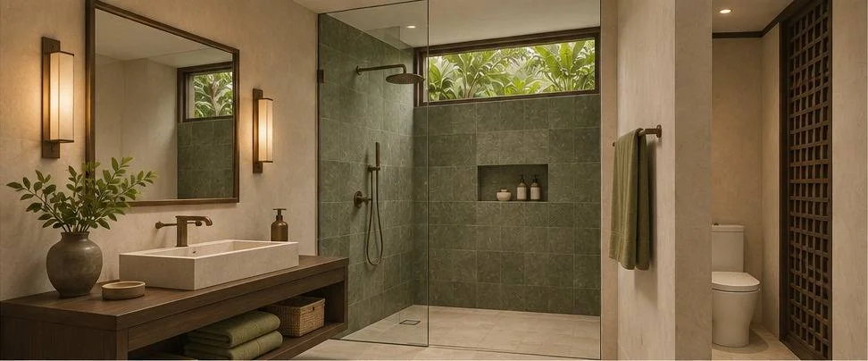
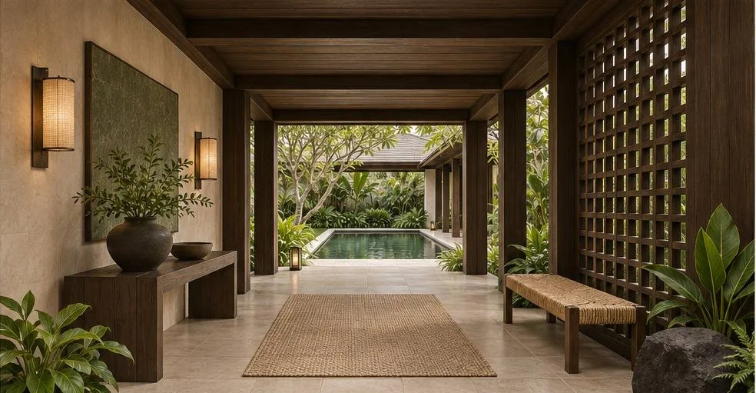
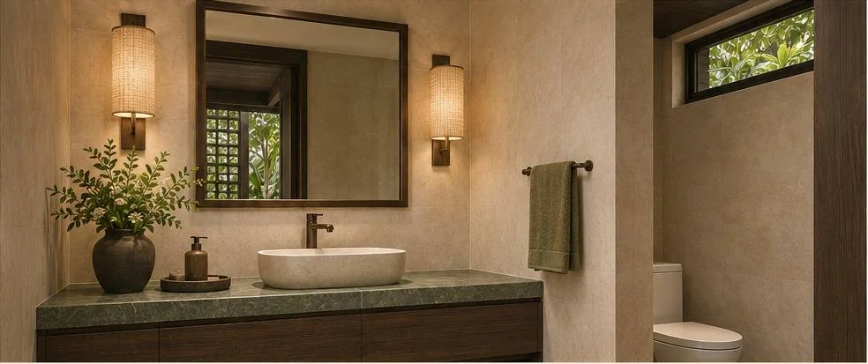
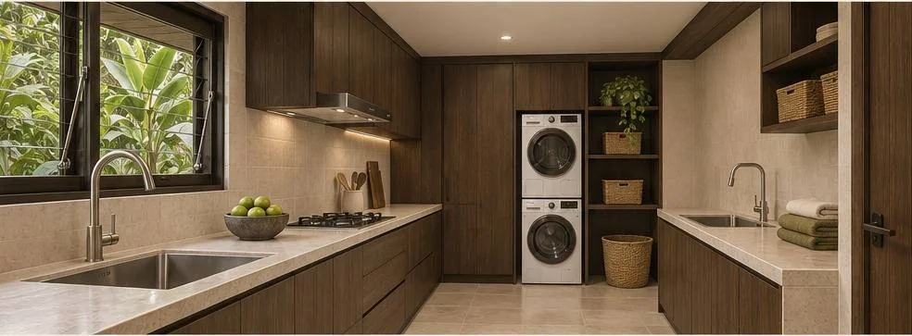
A closer look · craft & furniture
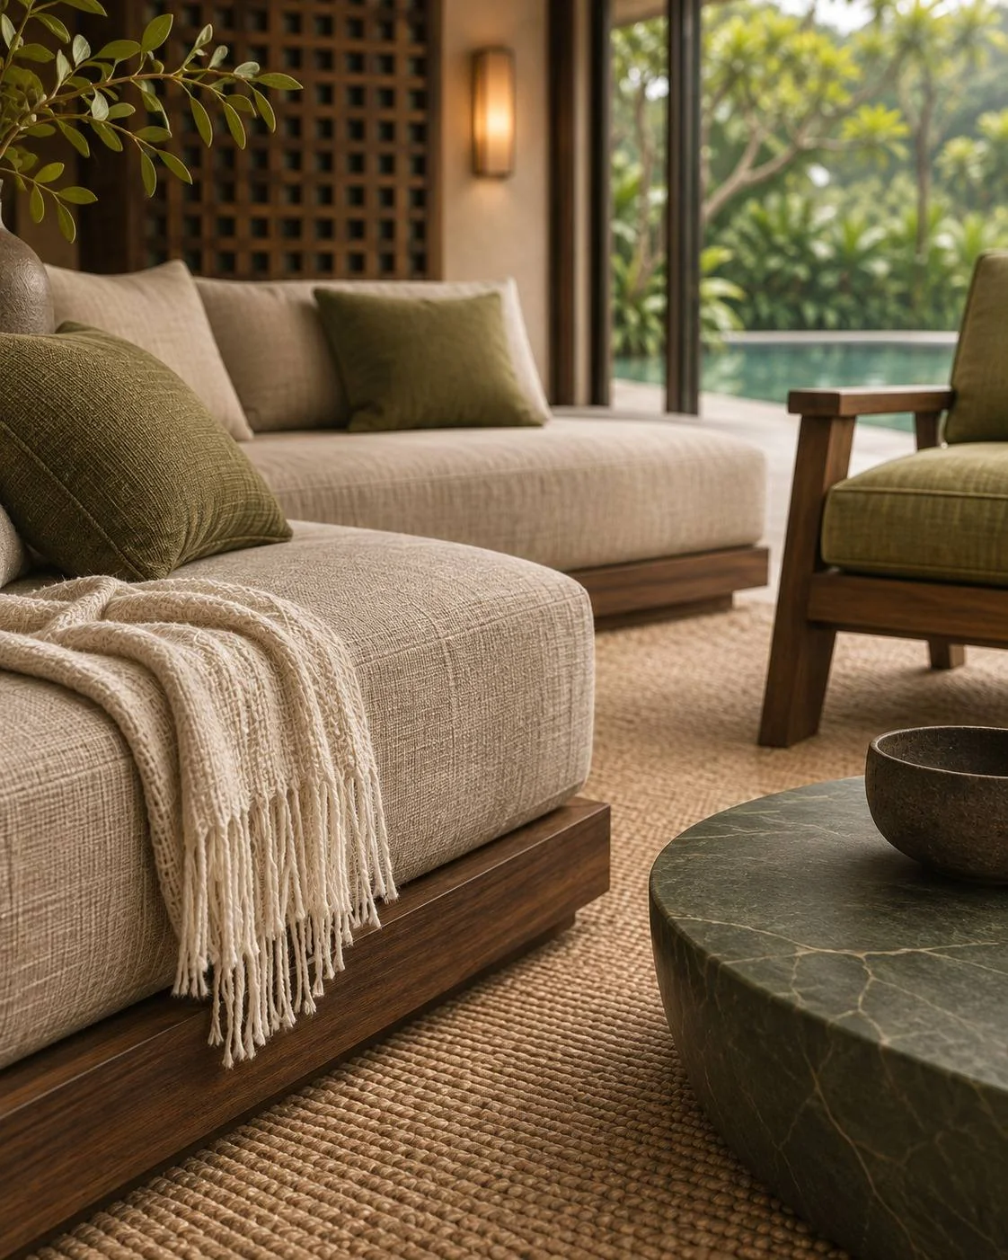
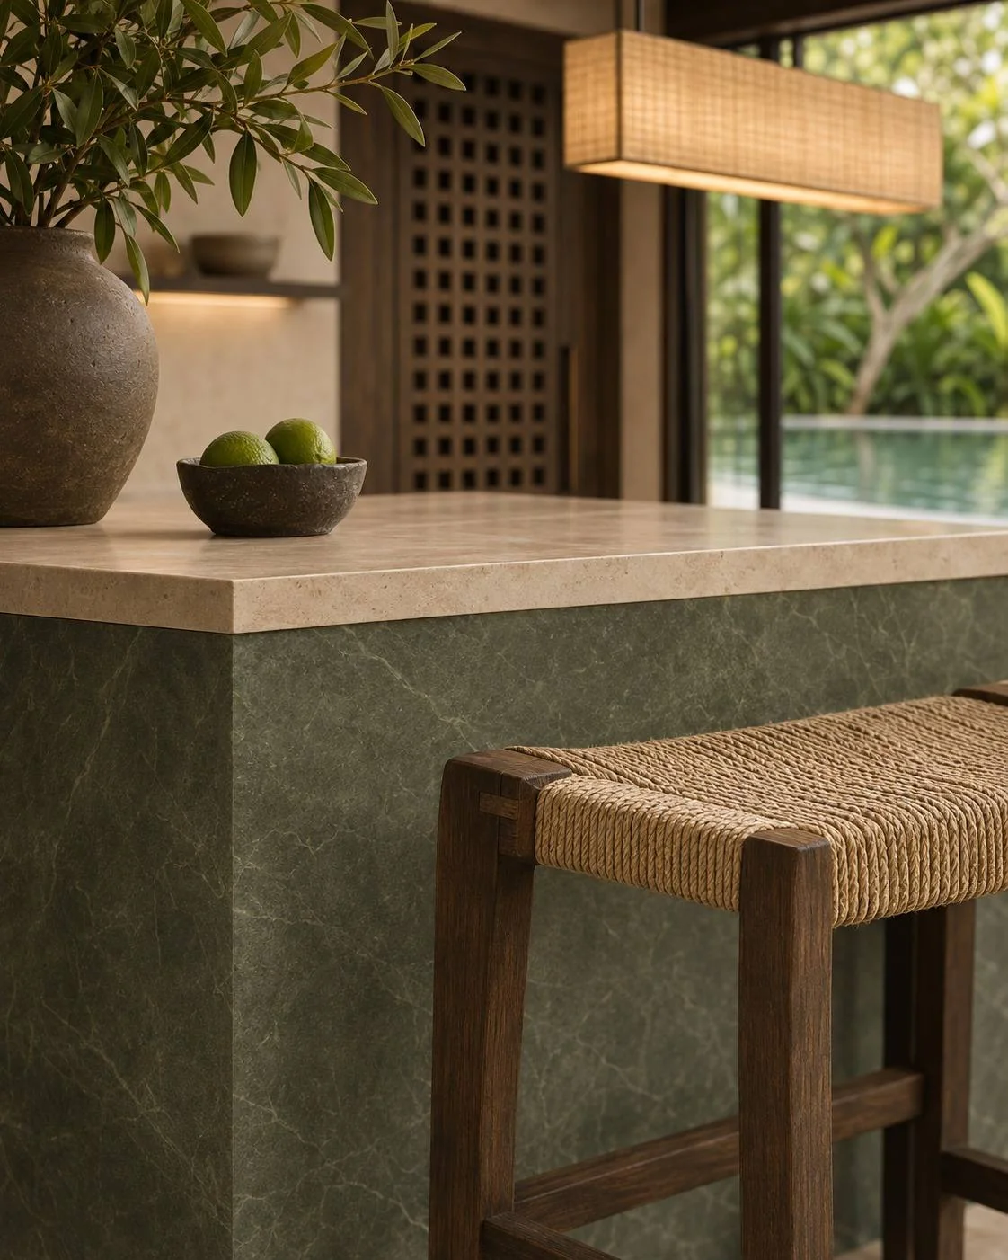
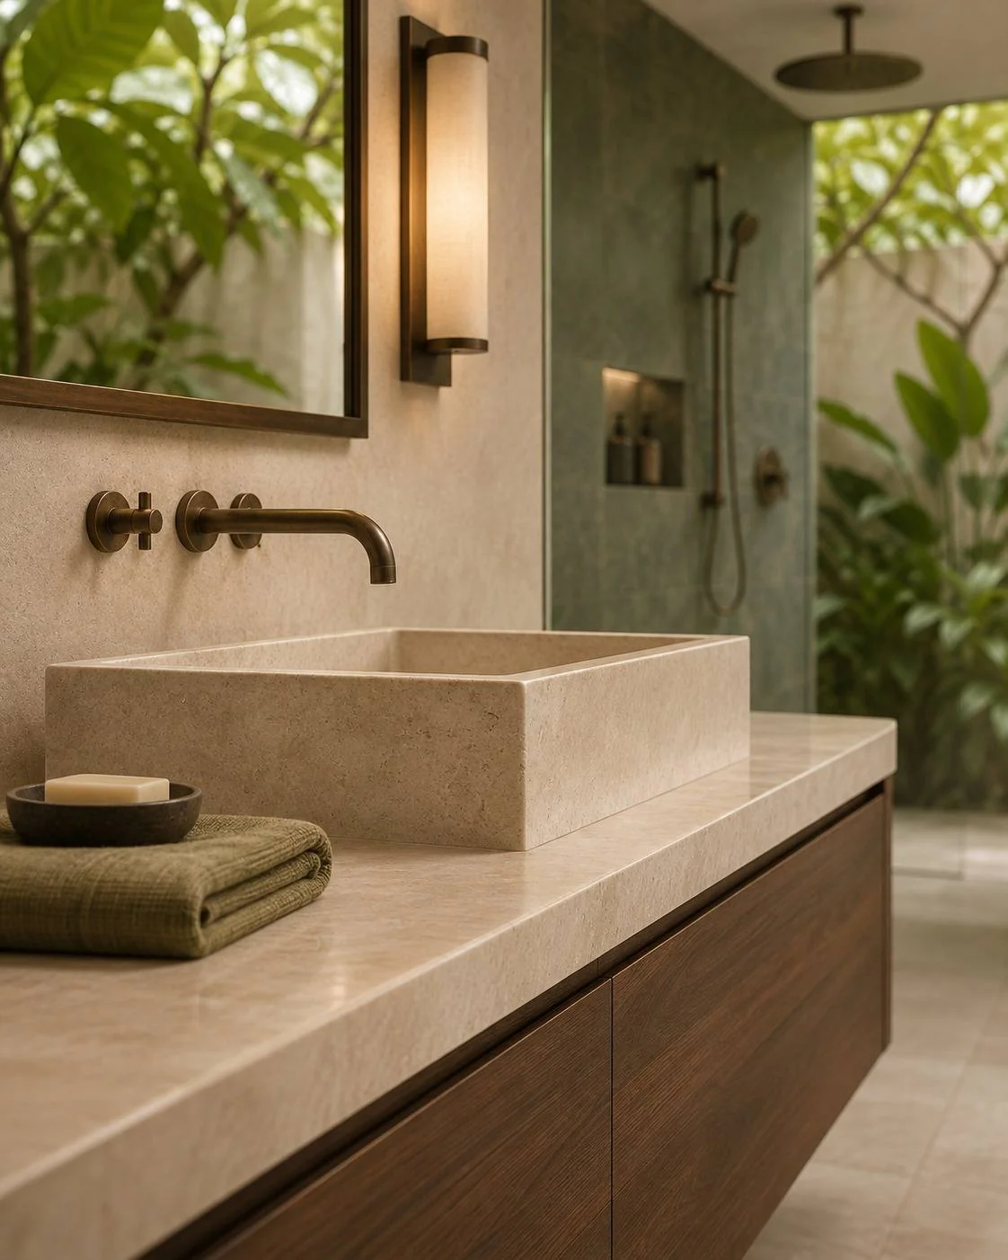
Independent AI-assisted concept studies. Views communicate direction; geometry, dimensions and final selections are coordinated at the next design stage. These are not construction photographs.
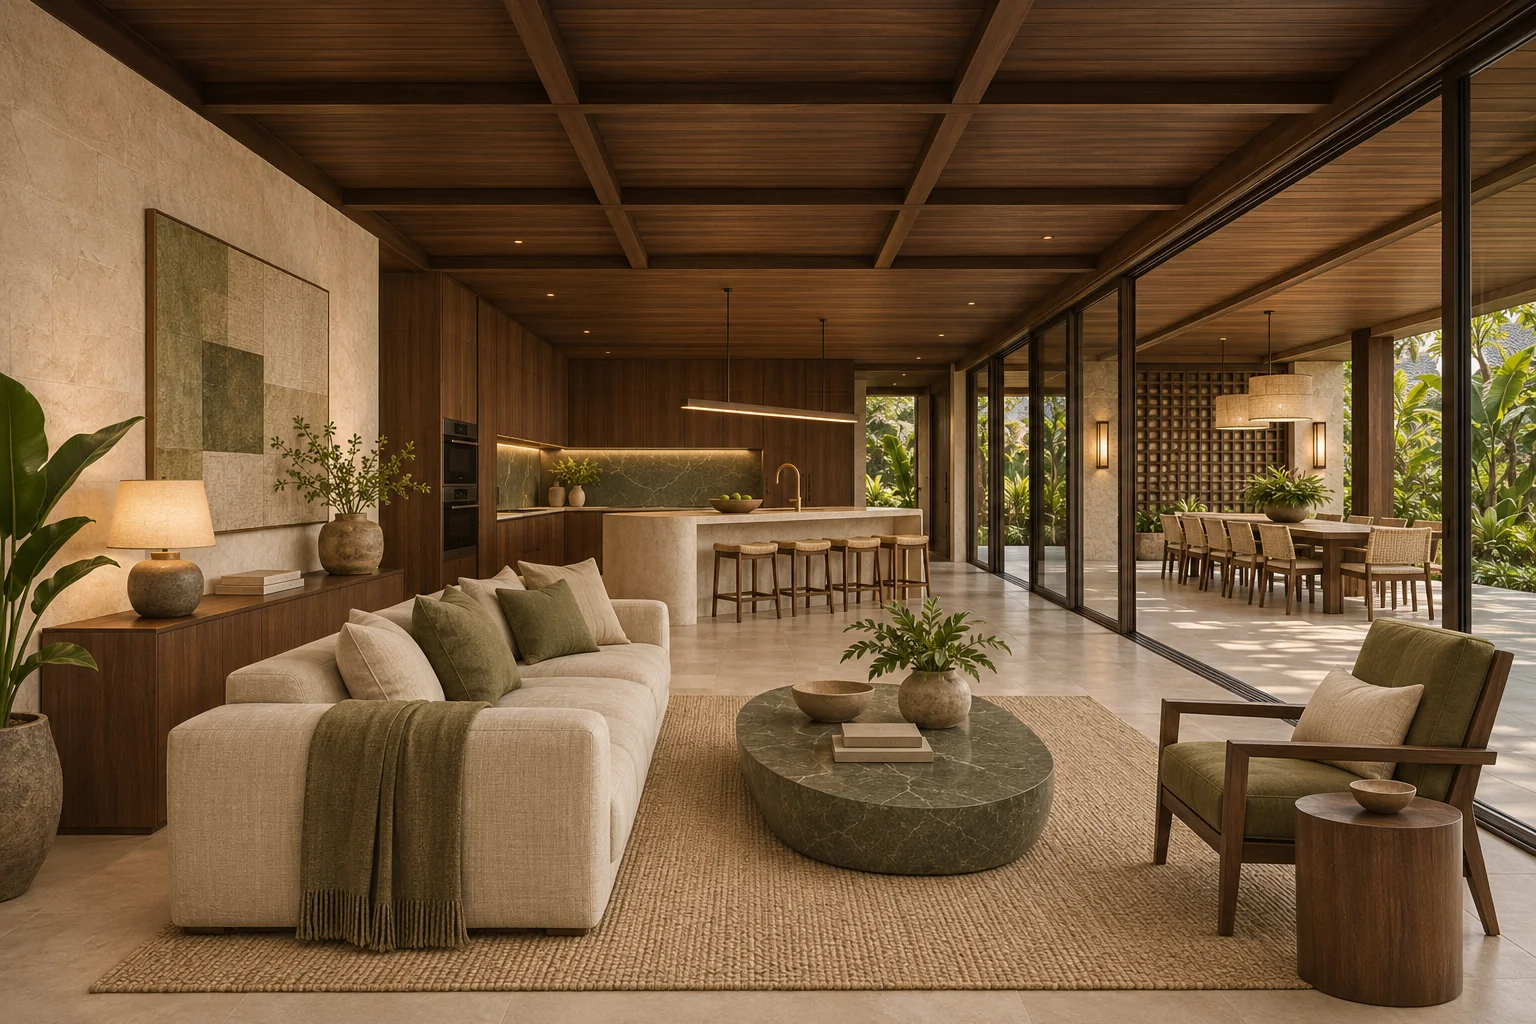
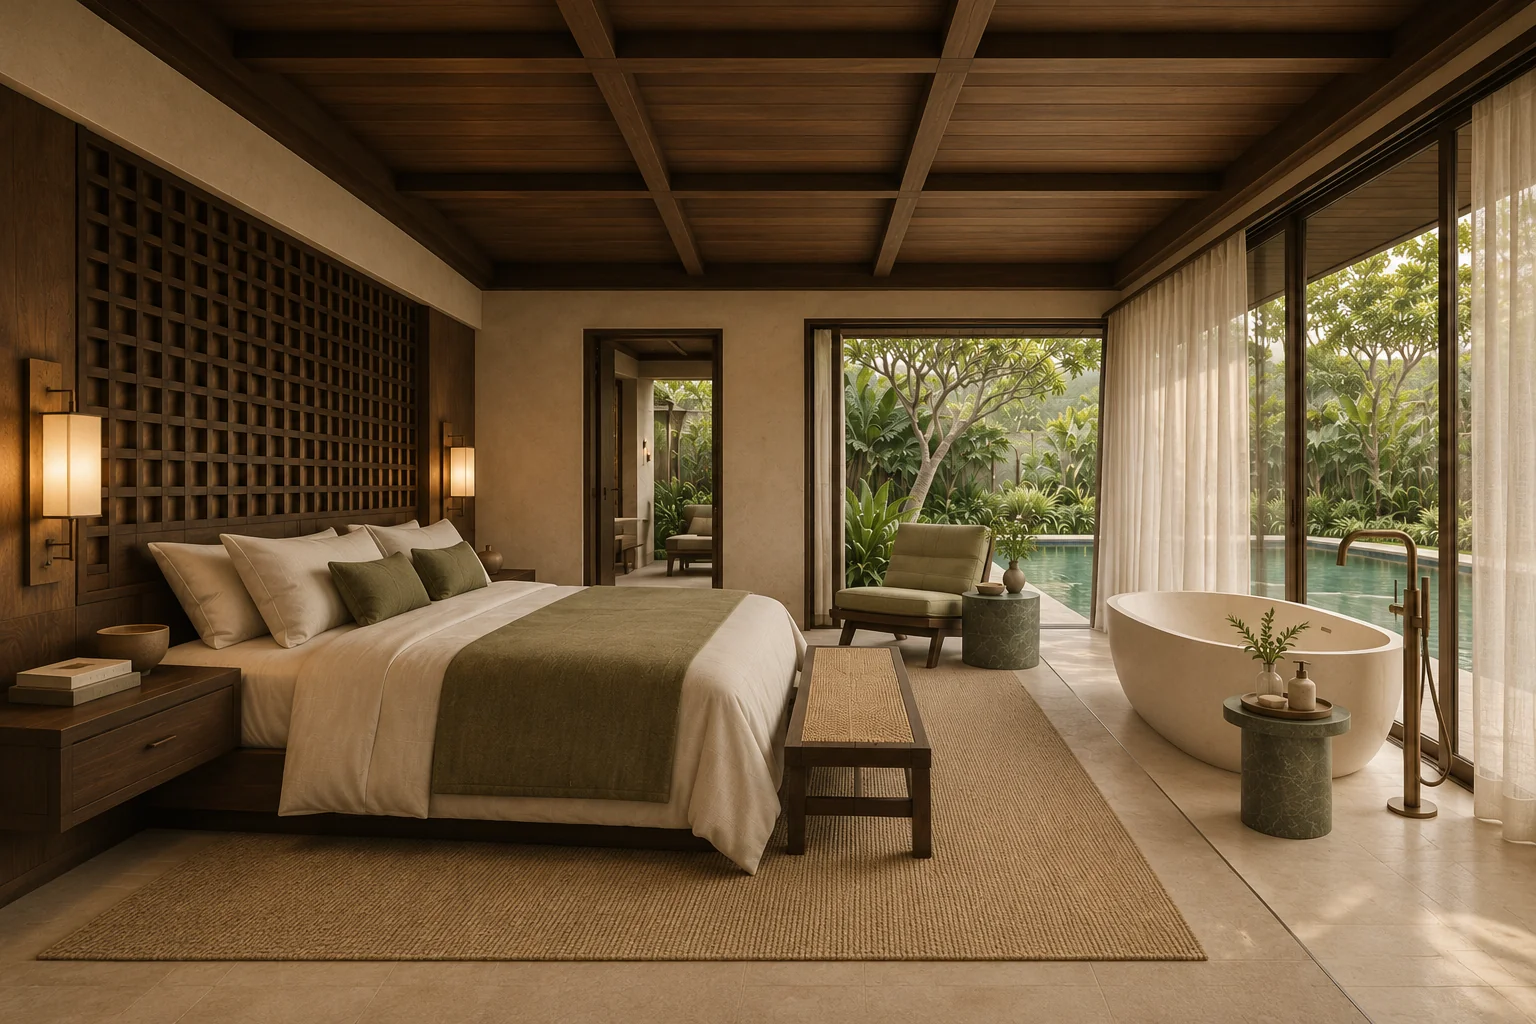
Refining the preferred direction.
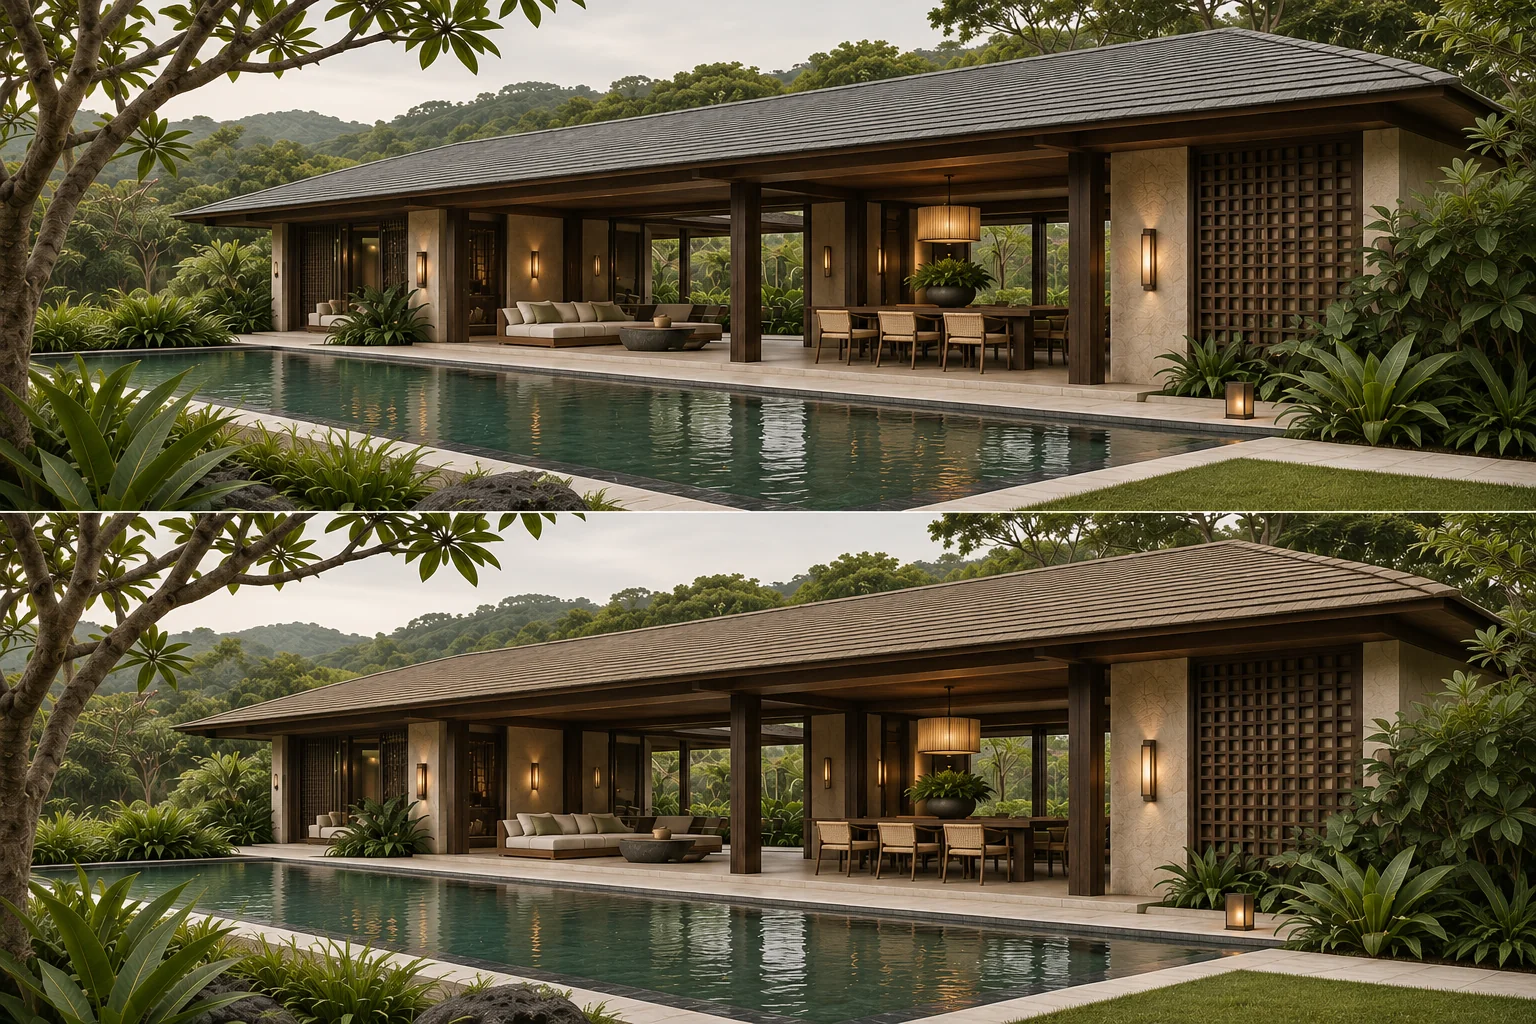
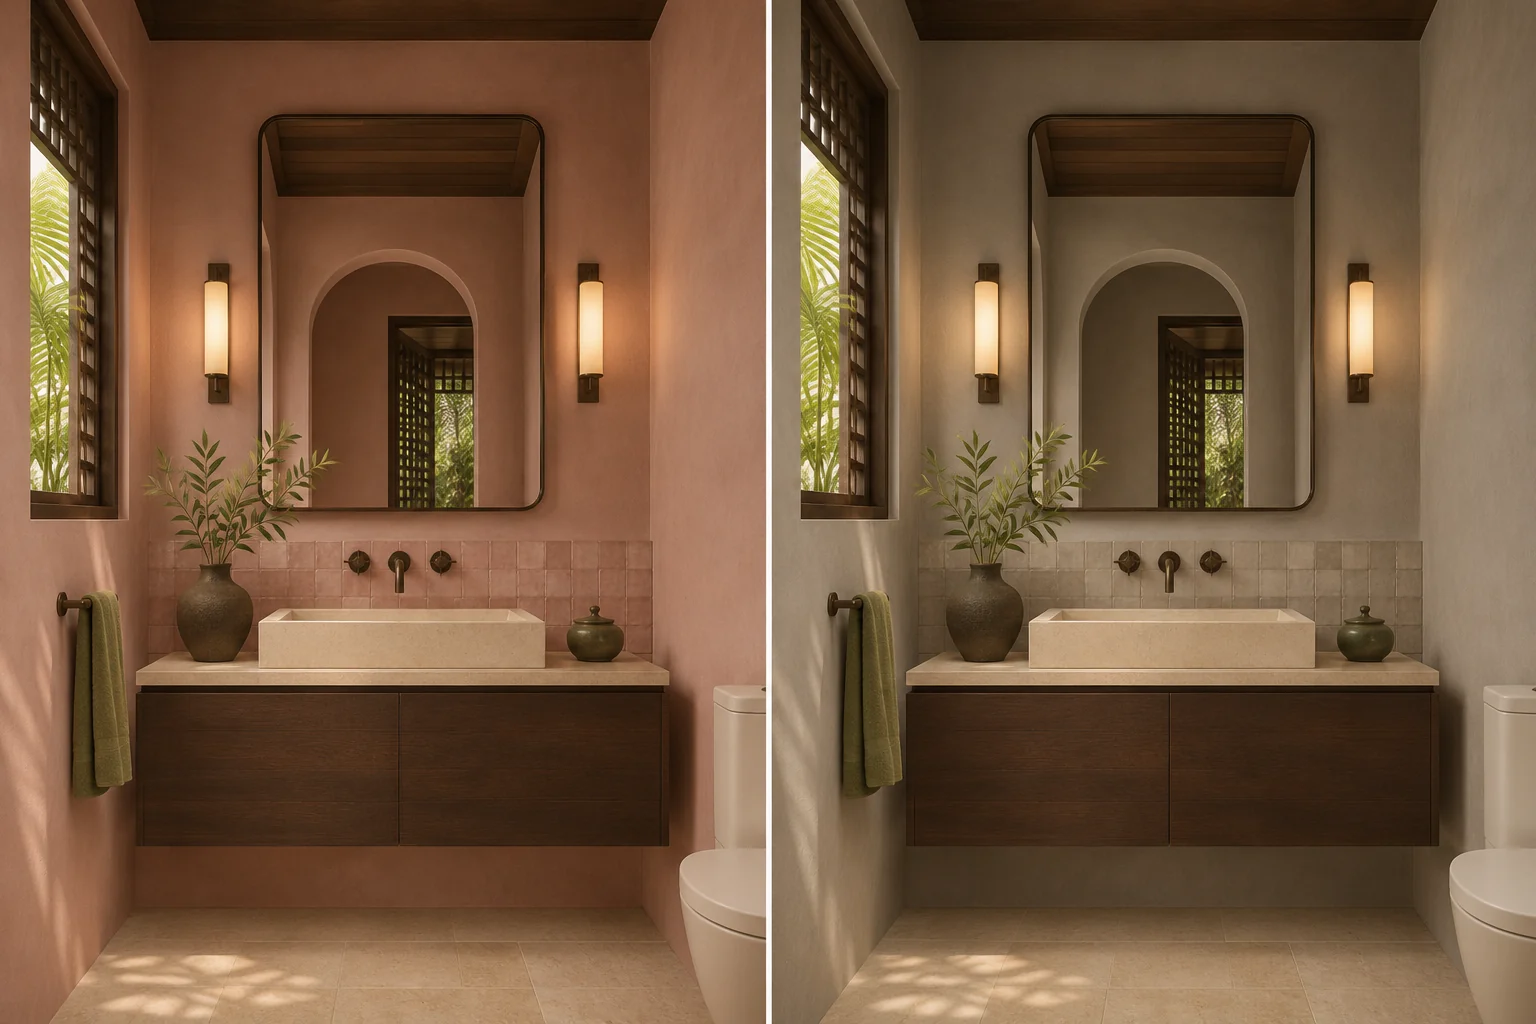
17 November review studies combine the Bali Sanctuary palette with a more open flow. Roof and powder-room colours remain alternatives; layouts, specifications and services are not final.
Review drafts — not final client approval or a construction release.
Planning a home from abroad?
Start with a clear direction.
Tell us about your location, space and priorities. We can discuss the design scope and the right next step for your project.
Discuss your project on WhatsApp ↗View design packages